
DaVan Gassett
Responds Quickly
Keller Williams Pinnacle Group
(513) 599-0218
55 Total Sales
1 in Fairfield
$150,000 Price


Estimated Value: $449,192
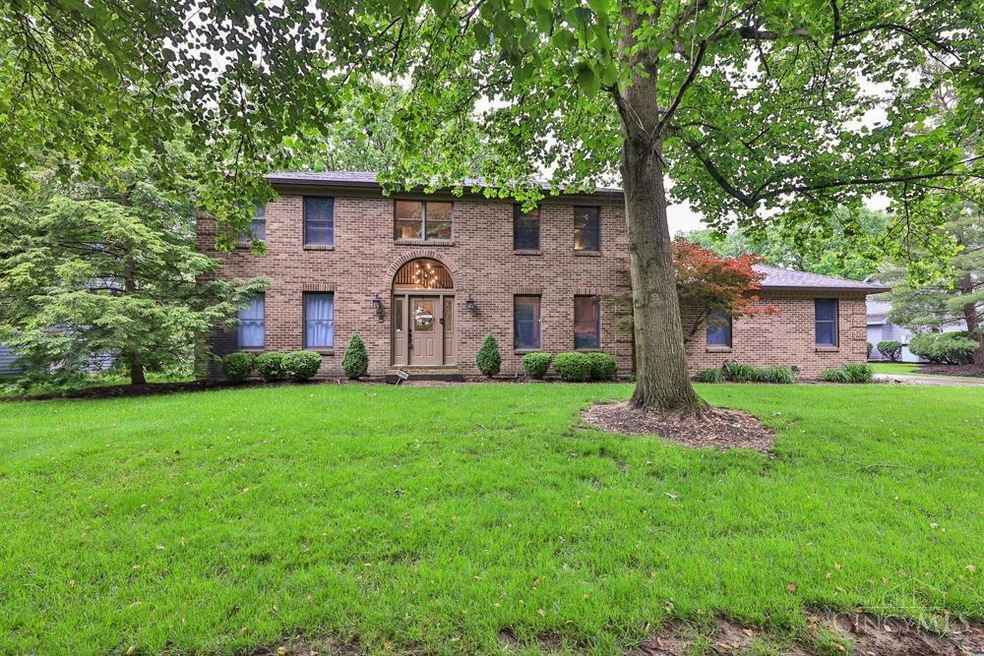
Welcome to your DREAM HOME in the highly sought after Rolling Hills subdivision of Fairfield, Ohio! This rare find boasts four bedrooms, four baths, and a host of upgrades that will leave you in awe. Step into luxury with new garage doors, belt-driven for smooth operation and newly installed gutters with leaf guard for hassle-free maintenance. Every corner of this home shines with all new lights fixtures, switches and covers, complimented by new solid wood panel doors and hardware throughout. The kitchen is a chef's delight, featuring granite countertops and recent updates, while the nest thermostat and new HVAC system ensure comfort year-round. Endless entertainment possibilities in the custom basement, perfect for gatherings. Outside, soak up the sun in the pool, just three years old with a one-year-old liner, or unwind on the deck. The home is also illuminated by outdoor accent lighting. This is an incredible opportunity for an AMAZING gem, schedule your appointment ASAP
Last Agent to Sell the Property
Coldwell Banker Heritage License #2020000995 Listed on: 05/17/2024
We collect this data history from publicly available records. To have your information removed, we recommend requesting removal directly through your county’s website.
DaVan Gassett
Keller Williams Pinnacle Group
(513) 599-0218
55 Total Sales
1 in Fairfield
$150,000 Price
Mika Walker
Coldwell Banker Realty
(513) 854-2223
77 Total Sales
2 in Fairfield
$85K - $260K Price Range
Edmund Ferrall
Comey & Shepherd
(513) 952-8798
199 Total Sales
2 in Fairfield
$296K - $325K Price Range
Lori Williams
Lohmiller Real Estate
(513) 854-1258
91 Total Sales
3 in Fairfield
$250K - $345K Price Range
Barry Bates
Coldwell Banker Realty
(513) 993-6141
138 Total Sales
5 in Fairfield
$145K - $400K Price Range
Michelle McBride
Glasshouse Realty Group
(513) 586-5616
57 Total Sales
1 in Fairfield
$273,000 Price
We collect this data history from publicly available records. To have your information removed, we recommend requesting removal directly through your county’s website.
| Date | Buyer | Sale Price | Title Company |
|---|---|---|---|
| $448,000 | Chicago Title | ||
| Reed Henry J | $282,000 | None Available | |
| Jimenez Collazo Francisco | $264,000 | None Available | |
| Burer Thomas R | $212,000 | -- |
We collect this data history from publicly available records. To have your information removed, we recommend requesting removal directly through your county’s website.
| Date | Status | Borrower | Loan Amount |
|---|---|---|---|
| Open | $425,600 | ||
| Previous Owner | Reed Henry J | $275,793 | |
| Previous Owner | Jimenez Collazo Francisco | $259,218 | |
| Previous Owner | Burer Thomas R | $169,600 |
We collect this data history from publicly available records. To have your information removed, we recommend requesting removal directly through your county’s website.
| Date | Event | Price | List to Sale | Price per Sq Ft | Prior Sale |
|---|---|---|---|---|---|
| 06/20/2024 06/20/24 | Sold | $448,000 | -0.4% | $146 / Sq Ft | |
| 05/20/2024 05/20/24 | Pending | -- | -- | -- | |
| 05/17/2024 05/17/24 | For Sale | $450,000 | +59.6% | $147 / Sq Ft | |
| 09/02/2017 09/02/17 | Off Market | $282,000 | -- | -- | |
| 06/02/2017 06/02/17 | Sold | $282,000 | +0.8% | $92 / Sq Ft | View Prior Sale |
| 04/24/2017 04/24/17 | Pending | -- | -- | -- | |
| 04/20/2017 04/20/17 | For Sale | $279,900 | +6.0% | $91 / Sq Ft | |
| 05/05/2016 05/05/16 | Off Market | $264,000 | -- | -- | |
| 02/05/2016 02/05/16 | Sold | $264,000 | -- | $86 / Sq Ft | View Prior Sale |
| 01/04/2016 01/04/16 | Pending | -- | -- | -- |
We collect this data history from publicly available records. To have your information removed, we recommend requesting removal directly through your county’s website.
| Year | Tax Paid | Tax Assessment Tax Assessment Total Assessment is a certain percentage of the fair market value that is determined by local assessors to be the total taxable value of land and additions on the property. | Land | Improvement |
|---|---|---|---|---|
| 2025 | $4,539 | $122,640 | $24,480 | $98,160 |
| 2024 | $4,539 | $122,640 | $24,480 | $98,160 |
| 2023 | $4,247 | $115,880 | $24,480 | $91,400 |
| 2022 | $4,546 | $95,420 | $24,480 | $70,940 |
| 2021 | $3,943 | $94,030 | $24,480 | $69,550 |
| 2020 | $4,102 | $94,030 | $24,480 | $69,550 |
| 2019 | $7,234 | $83,790 | $25,130 | $58,660 |
| 2018 | $4,152 | $83,790 | $25,130 | $58,660 |
| 2017 | $4,218 | $83,790 | $25,130 | $58,660 |
| 2016 | $4,246 | $80,310 | $25,130 | $55,180 |
| 2015 | $4,045 | $80,310 | $25,130 | $55,180 |
| 2014 | $3,692 | $80,310 | $25,130 | $55,180 |
| 2013 | $3,692 | $76,900 | $25,130 | $51,770 |
Seller's Agent in 2024
Jason Thompson
Coldwell Banker Heritage
(513) 310-0378
28 Total Sales
AF
Buyer's Agent in 2024
Alexander Fuller
eXp Realty
(513) 460-8616
9 Total Sales
Seller's Agent in 2017
Melissa Gonzalez
Vylla Home
(513) 655-7739
JS
Buyer Co-Listing Agent in 2017
Justin Sexton
Howard Hanna Real Estate Serv
(513) 907-1822
14 Total Sales
Seller's Agent in 2016
Lynn Murphy Dickerscheid
eXp Realty
(513) 885-1673
88 Total Sales
Buyer's Agent in 2016
Suzi John
Comey & Shepherd
(513) 233-1259
12 Total Sales
Source: MLS of Greater Cincinnati (CincyMLS)
MLS Number: 1805448
APN: A0700-104-000-010
Disclaimer: Certain information contained herein is derived from information provided by parties other than Homes.com. All information provided is deemed reliable, but is not guaranteed to be accurate and should be independently verified.
The data relating to real estate for sale on this website comes in part from the Broker Reciprocity programs of the MLS of Greater Cincinnati, Inc.. Those listings held by brokerage firms other than Ten-X are marked with the Broker Reciprocity logo and house icon. The properties displayed may not be all of the properties available through Broker Reciprocity.
IDX information is provided exclusively for personal, non-commercial use, and may not be used for any purpose other than to identify prospective properties consumers may be interested in purchasing.
Information is deemed reliable but not guaranteed.
Ten-X does not display the entire Cincinnati MLS Broker Reciprocity™ database on this web site. The listings of some real estate brokerage firms have been excluded.
Copyright 2026, MLS of Greater Cincinnati, Inc. All rights reserved
Ask me questions while you tour the home.