RENTED OCT 3, 2025

5318 W Turney Ave Unit 2 Phoenix, AZ 85031

Phoenix Area

Estimated Value: $447,924 - $654,000

2 Beds
2 Baths
5,262 Sq Ft
$106/Sq Ft Est. Value

Highlights

  • Patio
  • Tile Flooring
  • Wood Fence
  • Phoenix Coding Academy Rated A
  • Central Air
  • Heating Available

About This Home

As of October 2025

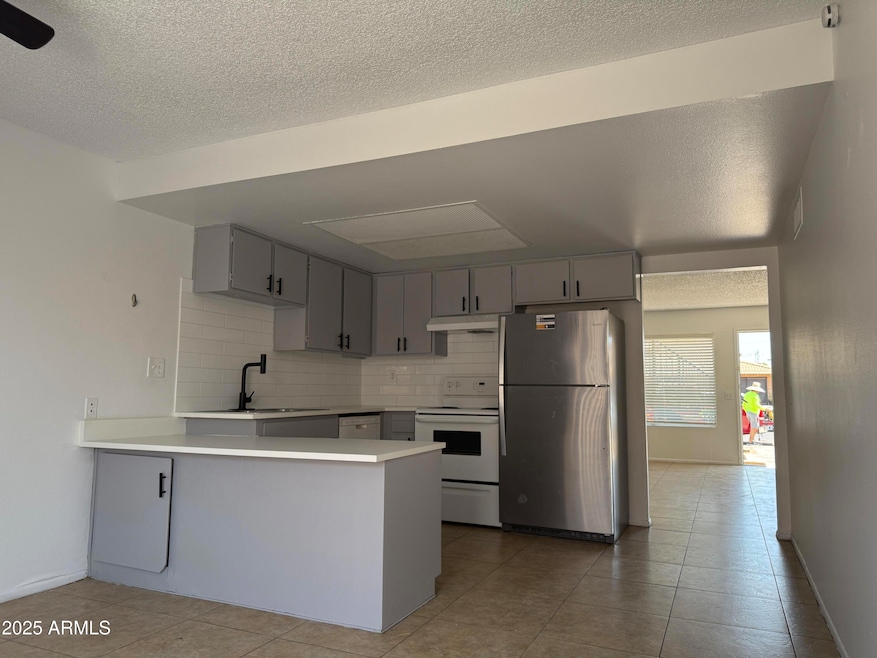
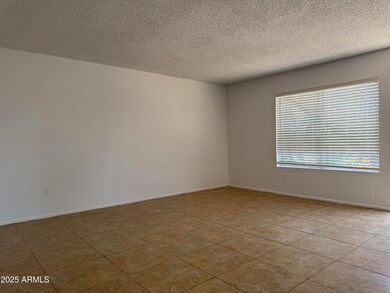
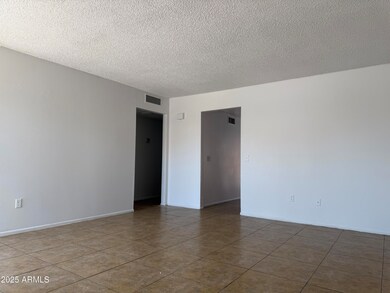
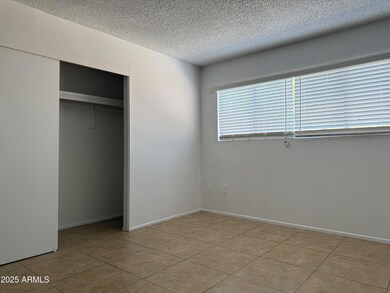
Discover this beautifully updated 2-bedroom, 2-bathroom ground-level unit, featuring a spacious open floor plan that enhances both comfort and style. Freshly painted and meticulously maintained, this charming home also boasts a private yard and a convenient garage, perfect for your needs. Located in a desirable area, this unit offers a wonderful blend of modern living and community appeal. Don't miss the opportunity to make this inviting space your new home!

Price includes monthly move-in incentive.

Last Agent to Rent the Property

Tina Myers

Century 21-Towne & Country Brokerage Phone: 480-326-2074 License #SA549038000 Listed on: 08/25/2025

Century 21-Towne & Country

Last Renter's Agent

Tina Myers

Century 21-Towne & Country Brokerage Phone: 480-326-2074 License #SA549038000 Listed on: 08/25/2025

Century 21-Towne & Country

Townhouse Details

Home Type

  • Townhome

Year Built

  • Built in 1973

Lot Details

  • 8,715 Sq Ft Lot
  • Wood Fence

Parking

  • 1 Car Garage

Home Design

  • Wood Frame Construction
  • Tile Roof
  • Stucco

Interior Spaces

  • 5,262 Sq Ft Home
  • 2-Story Property
  • Tile Flooring

Bedrooms and Bathrooms

  • 2 Bedrooms
  • 2 Bathrooms

Laundry

  • Laundry in Garage
  • Washer Hookup

Schools

  • John F. Long Elementary School
  • Marc T. Atkinson Middle School & Gifted Academy
  • Maryvale High School

Utilities

  • Central Air
  • Heating Available

Additional Features

  • Patio
  • Unit is below another unit

Community Details

  • Property has a Home Owners Association
  • Parkway Village HOA, Phone Number (480) 941-1077
  • Parkway Village Subdivision

Listing and Financial Details

  • Property Available on 8/25/25
  • $45 Move-In Fee
  • Rent includes sewer
  • 12-Month Minimum Lease Term
  • $45 Application Fee
  • Tax Lot 7
  • Assessor Parcel Number 144-44-053

Townhouse Details

Home Type

Townhome

Year Built

Built in 1973

Lot Details

8,715 Sq Ft Lot

Parking

1

Rental Info

  • HOA Paid By: Landlord
  • Rent Includes: Sewer
  • Available Date: 2025-08-25

Listing Details

  • Cross Street: 51st Avenue and Camelback Road
  • Legal Info Range: 2E
  • Property Type: Residential Lease
  • Basement: N
  • Parking Spaces Total Covered Spaces: 1.0
  • Separate Den Office Sep Den Office: N
  • Year Built: 1973
  • Rental Info H O A Name: Parkway Village HOA
  • Non Assistive Animals: Lessor Approval
  • Initial Move In Costs Application Fee: 45.0
  • Lease Term Minimum Lease Term Months: 12
  • Property Sub Type: Townhouse
  • Horses: No
  • Lot Size Acres: 0.2
  • Subdivision Name: PARKWAY VILLAGE
  • Property Attached Yn: Yes
  • Laundry Features Washer Hookup: Yes
  • Construction:Wood Frame: Yes
  • Water Source City Water2: Yes
  • Special Features: None

Interior Features

  • Flooring: Tile
  • Basement YN: No
  • Furnished: Unfurnished
  • Spa Features: None
  • Total Bedrooms: 2
  • Fireplace Features: No Fireplace
  • Fireplace: No
  • Living Area: 5262.0
  • Stories: 2
  • KitchenFeatures:Refrigerator: Yes

Exterior Features

  • Fencing: Wood
  • Lot Features: Gravel/Stone Front, Gravel/Stone Back
  • Pool Private: No
  • Disclosures: Agency Discl Req
  • Common Walls: Neighbor Above
  • Construction Type: Stucco, Wood Frame, Painted
  • Patio And Porch Features: Patio
  • Roof: Tile
  • Exterior Features:Patio: Yes
  • General Property Description:Community Pool YN2: No
  • General Property Description:Private Pool YN2: No

Garage/Parking

  • Total Covered Spaces: 1.0
  • Garage Spaces: 1.0
  • Laundry Features:In Garage: Yes

Utilities

  • Cooling: Central Air
  • Heating: Electric
  • Laundry Features: Washer Hookup, In Garage
  • Cooling Y N: Yes
  • Heating Yn: Yes
  • Water Source: City Water
  • Heating:Electric: Yes

Condo/Co-op/Association

  • Association Name: Parkway Village HOA
  • Phone: 480-941-1077
  • Association: Yes
  • Pets Allowed: Lessor Approval

Schools

  • Elementary School: John F. Long
  • High School: Maryvale High School
  • Junior High Dist: Phoenix Union High School District
  • Middle Or Junior School: Marc T. Atkinson Middle School & Gifted Academy

Lot Info

  • Lot Size Sq Ft: 8715.0
  • Parcel #: 144-44-053

Building Info

  • Builder Name: unknown

Tax Info

  • Tax Book Number: 144.00
  • Tax Lot: 7
  • Tax Map Number: 44.00
Create a Home Valuation Report for This Property
The Home Valuation Report is an in-depth analysis detailing your home's value as well as a comparison with similar homes in the area

Property History

We collect this data history from publicly available records. To have your information removed, we recommend requesting removal directly through your county’s website.

Date Event Price List to Sale Price per Sq Ft
10/03/2025 10/03/25 Rented $1,295 0.0% --
08/25/2025 08/25/25 For Rent $1,295 -- --
Source: Arizona Regional Multiple Listing Service (ARMLS)

Agents Affiliated with this Home

  • Section Image
See All Agents

Map

Source: Arizona Regional Multiple Listing Service (ARMLS)

MLS Number: 6910338

Arizona Regional Multiple Listing Service (ARMLS)

APN: 144-44-053

Your Personal Tour Guide

Ask me questions while you tour the home.