$220,750
$9K PRICE DROP

Estimated payment $1,307/month

Total Views 7,530
3 Beds
2 Baths
1,377 Sq Ft
$160 Price per Sq Ft

Highlights

  • Screened Deck
  • Laundry Room
  • Central Heating and Cooling System
  • Screened Porch

About This Home

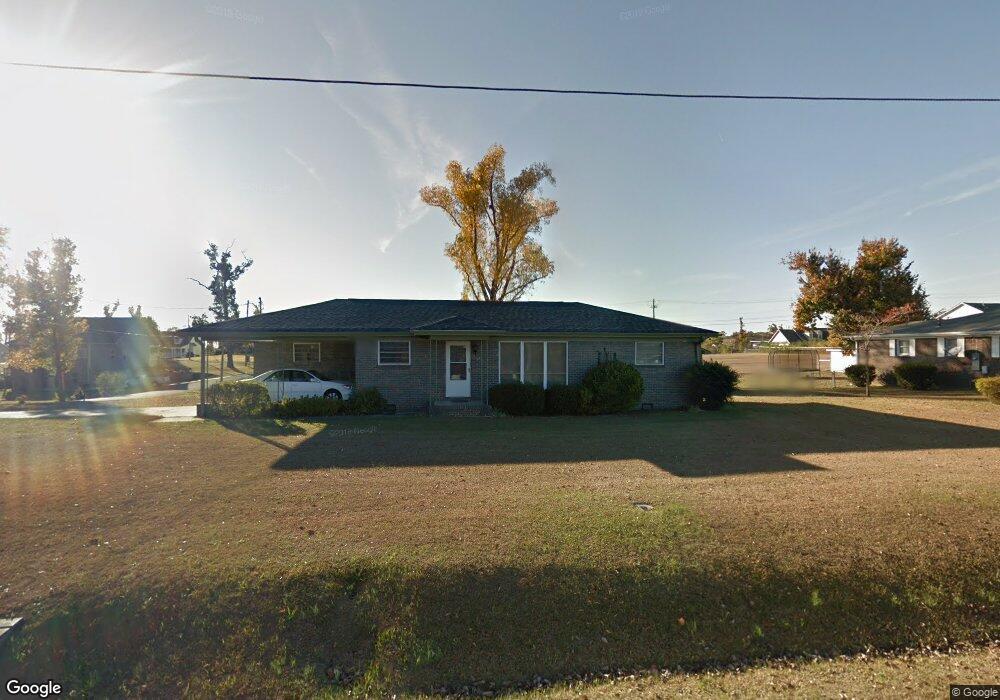
Welcome to 532 6th Ct in Pleasant Grove—where comfort, style, and affordability come together beautifully! This charming 3-bedroom, 2-bath home has been thoughtfully updated throughout, making it the perfect choice for first-time buyers or anyone looking to move right in with peace of mind.

Step inside to enjoy fresh paint, brand-new appliances, and an updated kitchen featuring refreshed cabinetry that brings a modern touch to the heart of the home. Both bathrooms have been tastefully updated, and a brand-new water heater adds extra value and convenience.

Outside, you’ll love the screened-in patio—perfect for relaxing or entertaining year-round—overlooking a huge, flat backyard with plenty of space for kids, pets, or gatherings. Situated on a desirable corner lot, this property also includes a storage unit with electricity, ideal for hobbies, a workshop, or additional storage.

Listing Agent

Kiara Bradford

Norluxe Realty Birmingham LLC Listed on: 04/10/2026

Home Details

Home Type

  • Single Family

Year Built

  • Built in 1963

Lot Details

  • 16,553 Sq Ft Lot

Parking

  • Driveway

Home Design

  • Brick Exterior Construction
  • Slab Foundation

Interior Spaces

  • Smooth Ceilings
  • Screened Porch
  • Laminate Countertops

Bedrooms and Bathrooms

  • 3 Bedrooms
  • 2 Full Bathrooms

Laundry

  • Laundry Room
  • Laundry on main level
  • Washer and Electric Dryer Hookup

Outdoor Features

  • Screened Deck
  • Patio

Schools

  • Pleasant Grove Elementary And Middle School
  • Pleasant Grove High School

Utilities

  • Central Heating and Cooling System
  • Electric Water Heater
  • Septic System

Community Details

  • $24 Other Monthly Fees

Home Details

Home Type

Single Family

Year Built

Built in 1963

Lot Details

0.38 Acres

Listing Details

  • Down Payment Assistance: Yes
  • Property Type: Residential
  • Flood Plain: N
  • Year Built: 1963
  • Property Sub Type: Single Family Residence
  • LotSizeAcres: 0.38
  • Co List Office Mls Id: PRCL
  • Subdivision Name: PLEASANT GROVE
  • Directions: Start on Allison-Bonnett Memorial Dr Head toward Pleasant Grove Rd Turn onto Pleasant Grove Rd Continue into the Pleasant Grove area Turn onto 9th St Turn onto 6th Ave / 6th Ct area (depending on entry point) Follow the street until you reach 532 6th Ct
  • Above Grade Finished Sq Ft: 1377.0
  • Year Built Details: Existing
  • DecksYN: Y
  • DECK: Screened (DECK)
  • GardenPatioStyleYN: No
  • HistoricRegisterYN: No
  • LogHomeYN: No
  • PatioYN: Yes
  • SplitFoyerYN: No
  • TriLevelYN: No
  • UndergroundUtilsYN: No
  • SplitLevelYN: No
  • PATIO517: Covered - (PATIO)
  • CEILING: Smooth Ceilings
  • SystemPrice: 220750
  • Special Features: VirtualTour

Interior Features

  • Interior Amenities: None
  • Room 1: Living
  • Room 2: Dining Room
  • Room 3: Kitchen
  • Room 4: Bedroom
  • Room 5: Bedroom
  • Room 6: Full Bath
  • Room 7: Master Bedroom
  • Room 8: Master Bath
  • Kitchen Equipment: Dishwasher Built-In,Oven-Electric,Refrigerator,Stove-Electric
  • Laundry Dryer Hookup: Dryer-Electric
  • Laundry Features: Washer Hookup
  • Laundry Location: Laundry (MLVL)
  • Laundry Space: Room
  • Full Bathrooms: 2
  • Total Bedrooms: 3
  • AtticYN: N
  • KITCHENCOUNTERTOP: Laminate
  • BEDBATHFEATURE: Shared Bath
  • Main Level Sq Ft: 1377
  • Upper Level Sq Ft: 0

Exterior Features

  • Exterior Features: Porch Screened
  • Water Heater: Electric (WTRHTR)
  • Waterfront: No
  • Construction Type: Brick
  • Foundation Details: Slab
  • Property Condition: Existing
  • PoolYN: No

Garage/Parking

  • Parking Features: Driveway

Utilities

  • Heating: Central
  • Cooling: Central Air
  • Water: Public Water
  • HVAC Area: 1377
  • Sewer: Septic

Fee Information

  • Garbage Fee Amount: 72
  • Garbage Fee Per: Q
  • Fire Fee: I
  • Garbage Fee: Y
  • Library Fee: Included

Schools

  • High School: PLEASANT GROVE
  • Elementary School: PLEASANT GROVE
  • Middle Or Junior School: PLEASANT GROVE

Lot Info

  • Lot View: No

Tax Info

  • Tax District: PLEASANT G

Map

Range of Values:

--
Value Increase
--
Percent Increase
--
Adjusted for Inflation
Collateral Analytics

Collateral Analytics Collateral Analytics AVMs (Automated Valuation Model) employ a number of statistical approaches combined with neighborhood-specific comparable selection guarantees the most up-to-date and precise valuations.

Not Available

Collateral Analytics does not have data for the current month. Please view the chart for historical values.

ICE

ICE Mortgage Technology ICE Mortgage Technology’s AVM (Automated Valuation Model) is a state-of-the-art online residential property valuation tool that provides a quick and accurate estimate of the value of almost any home in the U.S.

Not Available

ICE Mortgage Technology does not have data for the current month. Please view the chart for historical values.

First American

First American First American Data & Analytics’ next-generation AVM combines unrivaled data assets with a blended ensemble of valuation models to produce highly accurate, reliable valuations you can trust.

Not Available

First American does not have data for the current month. Please view the chart for historical values.

Quantarium

Quantarium Quantarium’s valuation service, repeatedly proven the industry’s most accurate and comprehensive, is supercharged with a self-learning and auto-tuning AI engine that continually becomes smarter and more accurate as it processes daily inputs from the industry’s leading RE data lake.

Not Available

Quantarium does not have data for the current month. Please view the chart for historical values.

Average Value
Not Available
List Price
Sold Price
Create a Home Valuation Report for This Property
The Home Valuation Report is an in-depth analysis detailing your home's value as well as a comparison with similar homes in the area

Home Values in the Area

Source: Public Records

Average Home Value in this Area


Source: Public Records

Tax History

We collect this data history from publicly available records. To have your information removed, we recommend requesting removal directly through your county’s website.

Year Tax Paid Tax Assessment Tax Assessment Total Assessment is a certain percentage of the fair market value that is determined by local assessors to be the total taxable value of land and additions on the property. Land Improvement
2025 $1,136 $16,620
2024 $1,136 $15,540
2022 $1,136 $14,840 $3,000 $11,840
2021 $953 $12,550 $3,000 $9,550
2020 $0 $24,780 $6,000 $18,780
2019 $0 $12,140 $0 $0
2018 $0 $10,260 $0 $0
2017 $0 $9,760 $0 $0
2016 -- $10,260 $0 $0
2015 -- $10,260 $0 $0
2014 $729 $10,120 $0 $0
2013 $729 $10,120 $0 $0
Source: Public Records

Property History

We collect this data history from publicly available records. To have your information removed, we recommend requesting removal directly through your county’s website.

Date Event Price List to Sale Price per Sq Ft
08/12/2026 08/12/26 Price Changed $220,750 -1.8% $160 / Sq Ft
06/19/2026 06/19/26 Price Changed $224,750 -0.1% $163 / Sq Ft
05/09/2026 05/09/26 Price Changed $225,000 -2.2% $163 / Sq Ft
04/10/2026 04/10/26 For Sale $230,000 -- $167 / Sq Ft
Source: Greater Alabama MLS

Purchase History

We collect this data history from publicly available records. To have your information removed, we recommend requesting removal directly through your county’s website.

Date Type Sale Price Title Company
Deed $142,000 --
Warranty Deed $94,000 --
Source: Public Records

Mortgage History

We collect this data history from publicly available records. To have your information removed, we recommend requesting removal directly through your county’s website.

Date Status Loan Amount Loan Type
Open $134,900 No Value Available
Previous Owner $94,949 New Conventional
Source: Public Records

Source: Greater Alabama MLS

MLS Number: 21449064

Greater Alabama MLS

APN: 30-00-05-4-007-019.000

Your Personal Tour Guide

Ask me questions while you tour the home.