
Liz Kienzynski
F.C. Tucker Advantage, REALTOR
(930) 200-4884
71 Total Sales
1 in Avon
$195,000 Price

Estimated Value: $445,000 - $496,000
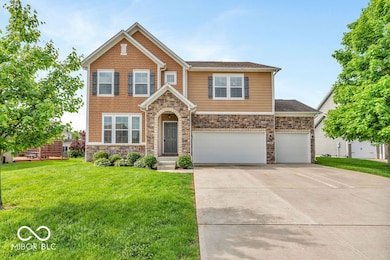
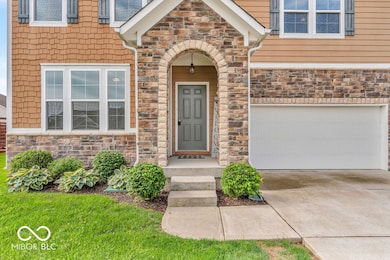
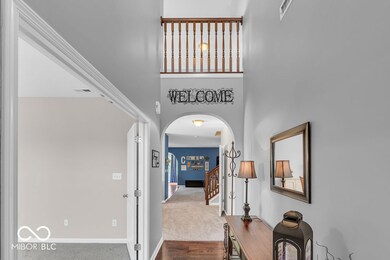
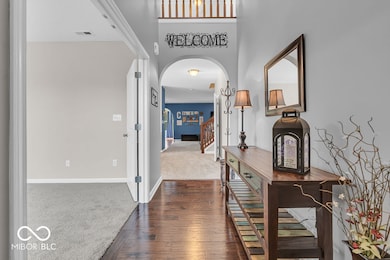
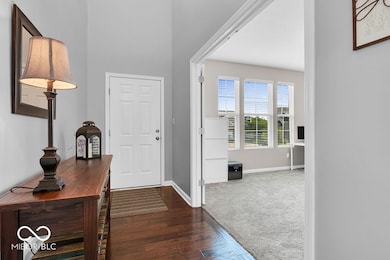
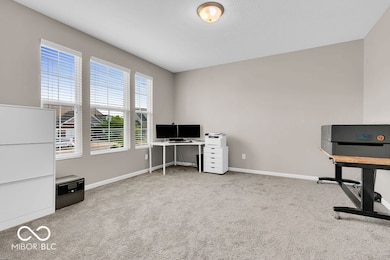
Ideally located in the desirable Parks at Prestwick and situated on a quiet cul-de-sac lot, this charming home is ready for its new owners. Step inside and be greeted by a two story soaring entry way that leads you into the heart of the home. The main level features generous home office or play space, a separate dining room, and an open concept kitchen with chef's appliances and an spacious island. The cozy living room has a gas log fireplace and morning coffee can be enjoyed in the sunroom off the kitchen. Upstairs is large loft area for hanging out, watching movies, or relaxing. 3 HUGE guest bedrooms all feature plenty of closet space. The primary bedroom is a retreat with tray ceilings, a nice ensuite bathroom featuring a stand up shower, and two walk in closets. A 3 car garage allows for ample parking and storage space, or a place to tinker and build. The large unfinished basement is plumbed for a bath and offers endless possibilities to put your finishing touches on. The backyard is large enough for a playset, pool, or whatever you can dream up. Just a couple of minutes to the new Avon West Middle School, 5 minutes to Washington Township Park and the Murphy Aquatic Center, and less than 10 minutes to all of the shopping, dining, and entertainment that Avon has to offer. Schedule your showing today!
Last Agent to Sell the Property
Carpenter, REALTORS® Brokerage Email: epitner@callcarpenter.com License #RB18001341 Listed on: 05/23/2025
Last Buyer's Agent
Jason Hess
Compass Indiana, LLC
We collect this data history from publicly available records. To have your information removed, we recommend requesting removal directly through your county’s website.
Liz Kienzynski
F.C. Tucker Advantage, REALTOR
(930) 200-4884
71 Total Sales
1 in Avon
$195,000 Price
Rachel Blacklidge
The Modglin Group
(866) 749-4709
59 Total Sales
9 in Avon
$243K - $969K Price Range
Catherine James
@properties
(463) 219-1139
22 Total Sales
1 in Avon
$332,500 Price
Danielle Brock
F.C. Tucker Company
(844) 503-0547
19 Total Sales
1 in Avon
$325,000 Price
Paul Gorrell
CrestPoint Real Estate
(463) 223-3741
64 Total Sales
1 in Avon
$175,000 Price
Lindsay Adams
Pillario Property Management LLC
(928) 615-8737
148 Total Sales
1 in Avon
$375,000 Price
We collect this data history from publicly available records. To have your information removed, we recommend requesting removal directly through your county’s website.
| Date | Buyer | Sale Price | Title Company |
|---|---|---|---|
| -- | Meridian Title | ||
| Clendening Robert C | -- | First American Title |
We collect this data history from publicly available records. To have your information removed, we recommend requesting removal directly through your county’s website.
| Date | Status | Borrower | Loan Amount |
|---|---|---|---|
| Open | $361,600 | ||
| Previous Owner | Clendening Robert C | $279,100 | |
| Previous Owner | Clendening Robert C | $301,086 |
We collect this data history from publicly available records. To have your information removed, we recommend requesting removal directly through your county’s website.
| Date | Event | Price | List to Sale | Price per Sq Ft |
|---|---|---|---|---|
| 06/25/2025 06/25/25 | Sold | $452,000 | +0.4% | $148 / Sq Ft |
| 05/26/2025 05/26/25 | Pending | -- | -- | -- |
| 05/23/2025 05/23/25 | For Sale | $450,000 | -- | $148 / Sq Ft |
We collect this data history from publicly available records. To have your information removed, we recommend requesting removal directly through your county’s website.
| Year | Tax Paid | Tax Assessment Tax Assessment Total Assessment is a certain percentage of the fair market value that is determined by local assessors to be the total taxable value of land and additions on the property. | Land | Improvement |
|---|---|---|---|---|
| 2025 | $4,753 | $437,700 | $59,300 | $378,400 |
| 2024 | $4,695 | $414,500 | $59,300 | $355,200 |
| 2023 | $5,141 | $455,400 | $54,500 | $400,900 |
| 2022 | $5,063 | $444,700 | $52,800 | $391,900 |
| 2021 | $4,531 | $388,100 | $49,900 | $338,200 |
| 2020 | $4,319 | $366,300 | $49,900 | $316,400 |
| 2019 | $4,280 | $366,300 | $49,900 | $316,400 |
| 2018 | $4,292 | $360,300 | $49,900 | $310,400 |
| 2017 | $3,341 | $334,100 | $49,900 | $284,200 |
| 2016 | $3,171 | $317,100 | $49,900 | $267,200 |
| 2014 | $11 | $400 | $400 | $0 |
| 2013 | $11 | $400 | $400 | $0 |
EP
Seller's Agent in 2025
Erik Pitner
Carpenter, REALTORS®
(317) 345-8011
74 Total Sales
JH
Buyer's Agent in 2025
Jason Hess
Compass Indiana, LLC
Seller's Agent in 2015
Carl Vargas
F.C. Tucker Company
(317) 590-6390
327 Total Sales
Seller Co-Listing Agent in 2015
Deana Fletcher
F.C. Tucker Company
(317) 946-9015
48 Total Sales
KN
Buyer's Agent in 2015
Kim Nash
Carpenter, REALTORS®
Source: MIBOR Broker Listing Cooperative®
MLS Number: 22039558
APN: 32-10-08-327-003.000-022
Disclaimer: Certain information contained herein is derived from information provided by parties other than Homes.com. All information provided is deemed reliable, but is not guaranteed to be accurate and should be independently verified.
All data is obtained from various sources and may not have been verified by broker or MLS GRID. Supplied Open House Information is subject to change without notice. All information should be independently reviewed and verified for accuracy. Properties may or may not be listed by the office/agent presenting the information. Some IDX listings have been excluded from this website.
Listings courtesy of MIBOR Broker Listing Cooperative® as distributed by MLS GRID.
Based on information submitted to the MLS GRID
Ask me questions while you tour the home.