
Jessica Laurendi
Howard Hanna WNY Inc.
(716) 403-2921
185 Total Sales
6 in Elmwood Bidwell
$140K - $430K Price Range

Estimated Value: $294,489 - $306,000
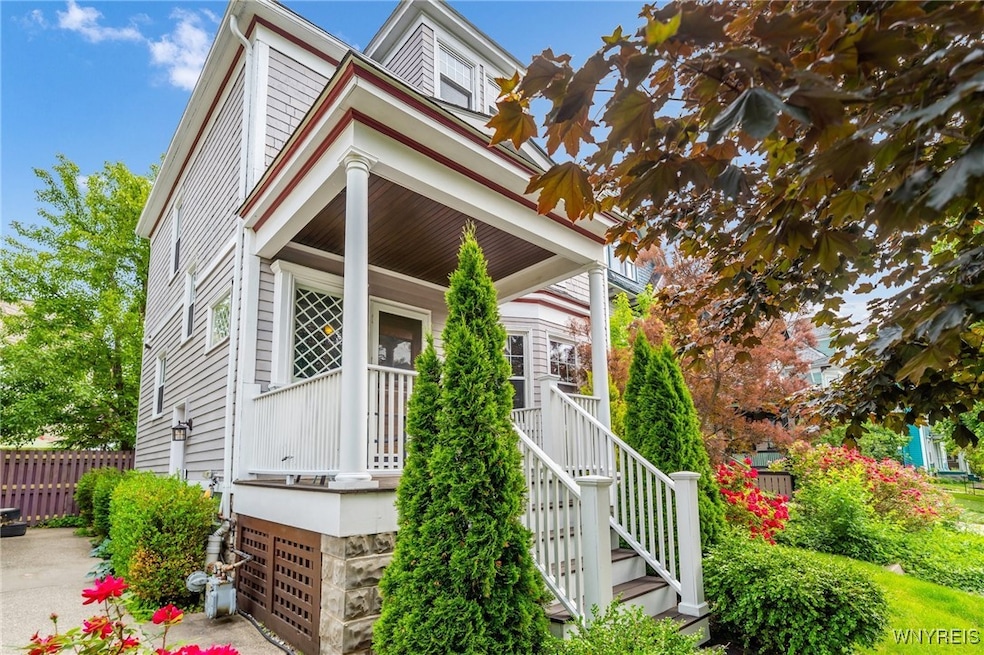
532 Bird Avenue. Simply beautiful, wonderfully restored and thoughtfully updated 1900 era colonial on a quaint courtyard. Younger roof, just painted wood and shingle exterior and a completely restored and reconstructed new, front porch. An elegant foyer with a grand staircase opens to bright living and dining rooms. Flawless walls, ceilings, preserved moldings and woodwork, a fireplace, updated windows and expertly refinished oak hardwood floors. New kitchen created with high quality cabinets, high end appliances, heated floor and great workspaces. Three bedrooms, decent closets, new bathroom with high quality tile floor and fixtures. Big, open, easily developed third floor. Spotlessly clean basement abundant with updated heating, newer tankless hot water, electric, glass block. Seller will begin entertaining offers Monday August 4, 2025
Last Agent to Sell the Property
Listing by Buffalo Home Sellers LLC Brokerage Email: mattquags@gmail.com License #40QU0743308 Listed on: 07/26/2025
We collect this data history from publicly available records. To have your information removed, we recommend requesting removal directly through your county’s website.
Jessica Laurendi
Howard Hanna WNY Inc.
(716) 403-2921
185 Total Sales
6 in Elmwood Bidwell
$140K - $430K Price Range
Debbie Carpenter
Berkshire Hathaway Homeservices Zambito Realtors
(716) 589-4245
123 Total Sales
2 in Elmwood Bidwell
$350,000 Price Range
Joseph Sciandra
Red Door Real Estate WNY LLC
(716) 271-7606
131 Total Sales
2 in Elmwood Bidwell
$270,000 Price Range
Nathan Marini
Keller Williams Realty Lancaster
(716) 576-3248
210 Total Sales
2 in Elmwood Bidwell
$350,000 Price Range
Michael Boland
Howard Hanna WNY Inc.
(716) 589-4968
138 Total Sales
14 in Elmwood Bidwell
$200K - $530K Price Range
Rosalind Phillips
Mootry Murphy & Burgin Realty Group LLC
(716) 671-3681
70 Total Sales
2 in Elmwood Bidwell
$308,000 Price Range
We collect this data history from publicly available records. To have your information removed, we recommend requesting removal directly through your county’s website.
| Date | Buyer | Sale Price | Title Company |
|---|---|---|---|
| $289,900 | None Available | ||
| -- | None Available | ||
| $69,750 | Ticor Title Insurance Co |
We collect this data history from publicly available records. To have your information removed, we recommend requesting removal directly through your county’s website.
| Date | Status | Borrower | Loan Amount |
|---|---|---|---|
| Previous Owner | $100,000 | ||
| Previous Owner | $65,000 | ||
| Previous Owner | $65,550 |
We collect this data history from publicly available records. To have your information removed, we recommend requesting removal directly through your county’s website.
| Date | Event | Price | List to Sale | Price per Sq Ft |
|---|---|---|---|---|
| 09/08/2025 09/08/25 | Sold | $289,900 | 0.0% | $250 / Sq Ft |
| 08/13/2025 08/13/25 | Pending | -- | -- | -- |
| 07/26/2025 07/26/25 | For Sale | $289,900 | -- | $250 / Sq Ft |
We collect this data history from publicly available records. To have your information removed, we recommend requesting removal directly through your county’s website.
| Year | Tax Paid | Tax Assessment Tax Assessment Total Assessment is a certain percentage of the fair market value that is determined by local assessors to be the total taxable value of land and additions on the property. | Land | Improvement |
|---|---|---|---|---|
| 2025 | $1,138 | $253,000 | $12,000 | $241,000 |
| 2024 | $1,138 | $203,000 | $11,000 | $192,000 |
| 2023 | $1,029 | $203,000 | $11,000 | $192,000 |
| 2022 | $1,021 | $203,000 | $11,000 | $192,000 |
| 2021 | $1,021 | $203,000 | $11,000 | $192,000 |
| 2020 | $631 | $203,000 | $11,000 | $192,000 |
| 2019 | $2,250 | $82,000 | $5,800 | $76,200 |
| 2018 | $2,117 | $82,000 | $5,800 | $76,200 |
| 2017 | $488 | $82,000 | $5,800 | $76,200 |
| 2016 | $1,680 | $82,000 | $5,800 | $76,200 |
| 2015 | -- | $82,000 | $5,800 | $76,200 |
| 2014 | -- | $82,000 | $5,800 | $76,200 |
Seller's Agent in 2025
Matt Quagliano
Buffalo Home Sellers LLC
(716) 491-0883
8 in this area
254 Total Sales
Buyer's Agent in 2025
Christopher Brice
RE/MAX
(716) 380-5845
1 in this area
65 Total Sales
Source: Western New York Real Estate Information Services (WNYREIS)
MLS Number: B1625729
APN: 140200-089-610-0003-026-000
Disclaimer: Certain information contained herein is derived from information provided by parties other than Homes.com. All information provided is deemed reliable, but is not guaranteed to be accurate and should be independently verified.
The data relating to real estate on this web site comes in part from the Internet Data Exchange (IDX) Program of the CNYIS, UNYREIS and WNYREIS. Real estate listings held by firms other than Homes.com, LLC are marked with the IDX logo and include the Listing Broker’s Firm Name.
Disclaimer: All information deemed reliable but not guaranteed and should be independently verified. All properties
are subject to prior sale, change or withdrawal. Neither the listing broker(s) nor Homes.com, LLC shall be responsible for any typographical errors, misinformation, misprints, and shall be held totally harmless.
© 2026 CNYIS, UNYREIS, WNYREIS. All rights reserved.
Ask me questions while you tour the home.