
Paula Seaner
Realty One Group Restore - BlueBell
(610) 890-7465
25 Total Sales
1 in Lower Merion
$590,000 Price
Estimated Value: $982,000 - $1,297,000
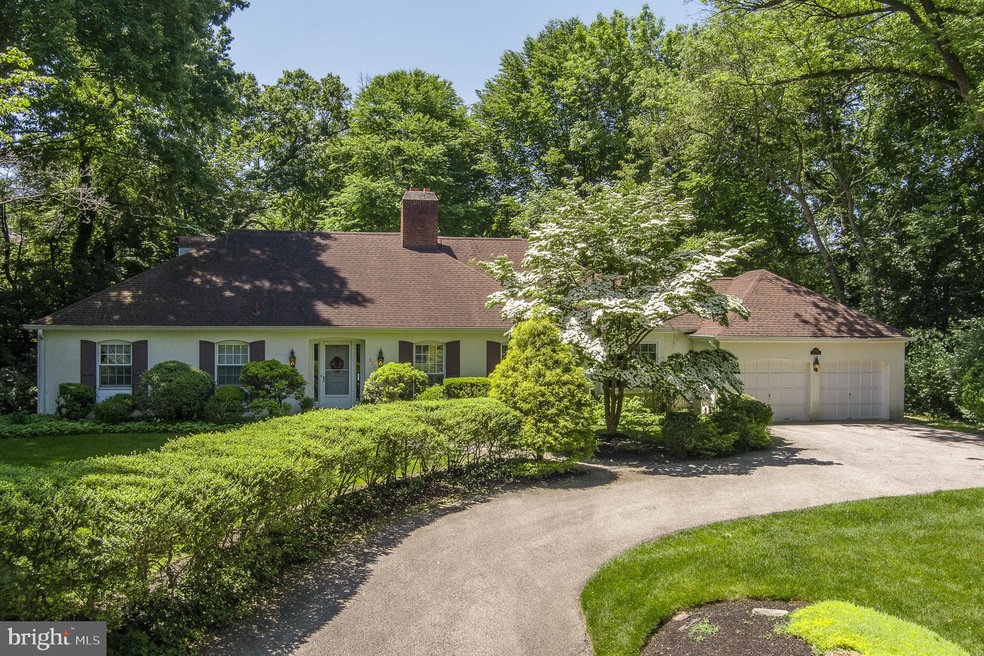
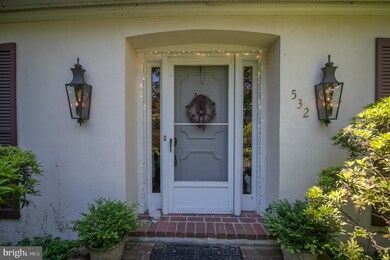
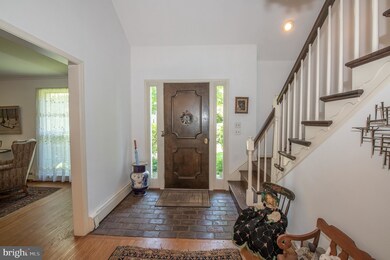
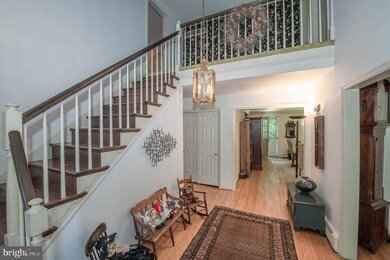
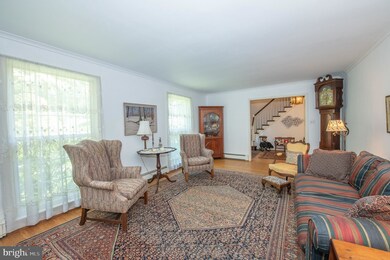
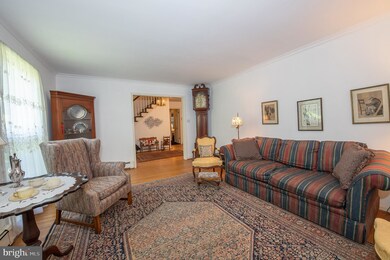
Welcome to a charming French Colonial tucked away in a magical garden setting. A lovely 100 year old stone wall with a fountain stands watch over the Armand pool. Entering the two story foyer, one notes the old world charm, millwork with brick and hardwood flooring. Large living room, beautiful formal dining room with large window and deep sills. Kitchen with granite counters, under mount sink, dishwasher and electric stove. A large pantry complete with storage and supply closet is adjacent to the kitchen with outside exits to the two car attached garage and a large screened in porch with brick flooring. Powder Room. The Breakfast area views the greenhouse with brick flooring and a hot tub and is adjacent to the Family Room with a wood fireplace, floor to ceiling brick surround, a built in bar and outside exit to the patio, hardscaped entertainment area and pool. Enjoy a first floor main bedroom with three closets and dressing area. Main bathroom with shower and double vanities. Office or second bedroom with double closets. Hall bath and Laundry complete the first floor. The second floor hosts two bedrooms both with double closets and an adjacent bath with a tub shower and dressing table. There is a huge storage room that could very easily become a fifth bedroom. Unfinished basement, gas heat, stucco over block construction built by Sherman Reed. The home is situated on a quiet cul-de-sac street in Villanova.....ready and waiting for the new buyer.
Last Agent to Sell the Property
(610) 651-2700 giombetti@comcast.net BHHS Fox & Roach Wayne-Devon Listed on: 06/02/2022
Co-Listed By
(610) 651-2700 cgiombetti@msn.com BHHS Fox & Roach Wayne-Devon License #rs287826
We collect this data history from publicly available records. To have your information removed, we recommend requesting removal directly through your county’s website.
Paula Seaner
Realty One Group Restore - BlueBell
(610) 890-7465
25 Total Sales
1 in Lower Merion
$590,000 Price
Stuart Wanicur
REAL - FAIRFIELD
(856) 543-2823
71 Total Sales
1 in Lower Merion
$3,788,000 Price
Janet Cantwell-Papale
Compass RE
(856) 460-5663
109 Total Sales
1 in Lower Merion
$2,075,000 Price
Sharra Mercer
LPT Realty, LLC
(610) 859-4039
144 Total Sales
1 in Lower Merion
$272,000 Price
Lauren Stafford
KW Greater West Chester
(484) 787-5602
53 Total Sales
1 in Lower Merion
$460,000 Price
Ursula Rouse
Compass RE
(484) 922-9084
86 Total Sales
2 in Lower Merion
$601K - $1.9M Price Range
We collect this data history from publicly available records. To have your information removed, we recommend requesting removal directly through your county’s website.
| Date | Buyer | Sale Price | Title Company |
|---|---|---|---|
| $899,000 | -- | ||
| -- | -- |
We collect this data history from publicly available records. To have your information removed, we recommend requesting removal directly through your county’s website.
| Date | Status | Borrower | Loan Amount |
|---|---|---|---|
| Open | $719,200 |
We collect this data history from publicly available records. To have your information removed, we recommend requesting removal directly through your county’s website.
| Date | Event | Price | List to Sale | Price per Sq Ft |
|---|---|---|---|---|
| 09/16/2022 09/16/22 | Sold | $899,000 | 0.0% | $226 / Sq Ft |
| 06/19/2022 06/19/22 | Pending | -- | -- | -- |
| 06/02/2022 06/02/22 | For Sale | $899,000 | -- | $226 / Sq Ft |
We collect this data history from publicly available records. To have your information removed, we recommend requesting removal directly through your county’s website.
| Year | Tax Paid | Tax Assessment Tax Assessment Total Assessment is a certain percentage of the fair market value that is determined by local assessors to be the total taxable value of land and additions on the property. | Land | Improvement |
|---|---|---|---|---|
| 2026 | $17,796 | $389,580 | ||
| 2025 | $16,269 | $389,580 | $139,300 | $250,280 |
| 2024 | $16,269 | $389,580 | $139,300 | $250,280 |
| 2023 | $15,592 | $389,580 | $139,300 | $250,280 |
| 2022 | $15,303 | $389,580 | $139,300 | $250,280 |
| 2021 | $14,954 | $389,580 | $139,300 | $250,280 |
| 2020 | $14,589 | $389,580 | $139,300 | $250,280 |
| 2019 | $14,331 | $389,580 | $139,300 | $250,280 |
| 2018 | $14,332 | $389,580 | $139,300 | $250,280 |
| 2017 | $13,805 | $389,580 | $139,300 | $250,280 |
| 2016 | $13,653 | $389,580 | $139,300 | $250,280 |
| 2015 | $12,729 | $389,580 | $139,300 | $250,280 |
| 2014 | $12,729 | $389,580 | $139,300 | $250,280 |
Seller's Agent in 2022
Dianne Giombetti
BHHS Fox & Roach
(610) 662-8682
1 in this area
61 Total Sales
Seller Co-Listing Agent in 2022
Cassondra Giombetti
BHHS Fox & Roach
(484) 431-9439
1 in this area
66 Total Sales
Buyer's Agent in 2022
Lisa Liacouras
Compass RE
(610) 348-7471
6 in this area
43 Total Sales
Source: Bright MLS
MLS Number: PAMC2040736
APN: 40-00-09245-003
Disclaimer: Certain information contained herein is derived from information provided by parties other than Homes.com. All information provided is deemed reliable, but is not guaranteed to be accurate and should be independently verified.
The data relating to real estate for sale on this website appears in part through the BRIGHT Internet Data Exchange program, a voluntary cooperative exchange of property listing data between licensed real estate brokerage firms, and is provided by BRIGHT through a licensing agreement.
Listing information is from various brokers who participate in the Bright MLS IDX program and not all listings may be visible on the site.
The property information being provided on or through the website is for the personal, non-commercial use of consumers and such information may not be used for any purpose other than to identify prospective properties consumers may be interested in purchasing.
Some properties which appear for sale on the website may no longer be available because they are for instance, under contract, sold or are no longer being offered for sale.
Property information displayed is deemed reliable but is not guaranteed.
Copyright 2026 Bright MLS, Inc.
Ask me questions while you tour the home.