SP
Seller's Agent in 2025
Staci Pigott
The Nova Group Realty
(850) 228-3138
10 Total Sales
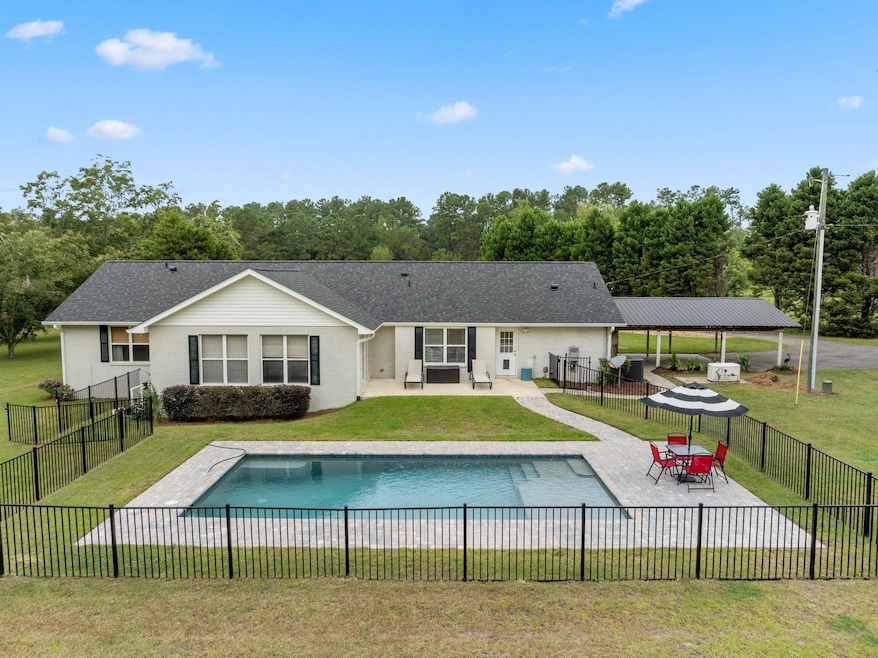


Gorgeous Pool Home situated on 5.55 acres featuring wood floors, crown molding, quartz countertops, black stainless appliances. Spacious primary suite with spa-like master bath, Rinnai water heater, 2020 Roof, 2023 concrete Pool, 2024 Generac whole home generator, 2024 HVAC, New 48x32 Pole Barn w/200 amp svc and concrete floors, 2023 Carport epoxy concrete by Deese Elite Floors
Last Agent to Sell the Property
The Nova Group Realty License #3605764 Listed on: 09/04/2025
We collect this data history from publicly available records. To have your information removed, we recommend requesting removal directly through your county’s website.
| Date | Event | Price | List to Sale | Price per Sq Ft | Prior Sale |
|---|---|---|---|---|---|
| 11/24/2025 11/24/25 | Sold | $575,000 | 0.0% | $242 / Sq Ft | |
| 11/07/2025 11/07/25 | Pending | -- | -- | -- | |
| 09/30/2025 09/30/25 | Price Changed | $575,000 | -3.4% | $242 / Sq Ft | |
| 09/04/2025 09/04/25 | For Sale | $595,000 | +80.3% | $250 / Sq Ft | |
| 06/29/2020 06/29/20 | Sold | $330,000 | +1.5% | $139 / Sq Ft | View Prior Sale |
| 05/03/2020 05/03/20 | Pending | -- | -- | -- | |
| 04/29/2020 04/29/20 | For Sale | $325,000 | +133.3% | $137 / Sq Ft | |
| 11/14/2016 11/14/16 | Sold | $139,284 | -38.9% | $59 / Sq Ft | View Prior Sale |
| 11/01/2016 11/01/16 | Pending | -- | -- | -- | |
| 05/03/2016 05/03/16 | For Sale | $227,900 | -- | $96 / Sq Ft |
We collect this data history from publicly available records. To have your information removed, we recommend requesting removal directly through your county’s website.
| Year | Tax Paid | Tax Assessment Tax Assessment Total Assessment is a certain percentage of the fair market value that is determined by local assessors to be the total taxable value of land and additions on the property. | Land | Improvement |
|---|---|---|---|---|
| 2025 | -- | $320,743 | ||
| 2022 | $3,675 | -- | ||
| 2021 | $4,156 | $275,756 | $38,850 | $236,906 |
| 2020 | $2,902 | $228,132 | $0 | $0 |
| 2019 | $2,617 | $207,945 | $30,525 | $177,420 |
| 2018 | $2,620 | $205,469 | $28,305 | $177,164 |
| 2017 | $3,201 | $198,936 | $28,305 | $170,631 |
| 2016 | $3,174 | $198,427 | $0 | $0 |
| 2015 | -- | $203,002 | $0 | $0 |
| 2014 | -- | $220,879 | $0 | $0 |
SP
Seller's Agent in 2025
Staci Pigott
The Nova Group Realty
(850) 228-3138
10 Total Sales

Seller Co-Listing Agent in 2025
Lesa Hart
The Nova Group Realty
(850) 443-7919
98 Total Sales
Buyer's Agent in 2025
Cassandra Jakes
Eden & Company
(850) 399-3819
23 Total Sales
Source: Capital Area Technology & REALTOR® Services (Tallahassee Board of REALTORS®)
MLS Number: 390634
APN: 08-2N-5E-0000-0076-0000
Disclaimer: Certain information contained herein is derived from information provided by parties other than Homes.com. All information provided is deemed reliable, but is not guaranteed to be accurate and should be independently verified.
IDX information is provided exclusively for personal, non-commercial use, and may not be used for any purpose other than to identify prospective properties consumers may be interested in purchasing.
Information is deemed reliable but not guaranteed.
Ask me questions while you tour the home.