
Melody Buffington
Chinowth & Cohen
(539) 233-0362
55 Total Sales
1 in Claremore
$129,000 Price


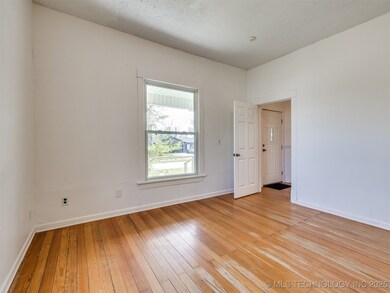
Estimated Value: $229,624

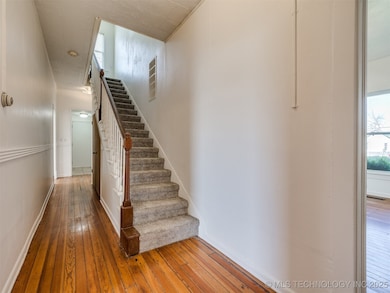


Beautiful Victorian home on large corner lot. Features 4 bedrooms and 2 full baths. 2 bedrooms upstairs and 1 bathroom. 2 Bedrooms downstairs and 1 bathroom. Wood floors, tile, new carpet upstairs. Newer paint and structurally updated. Thousands under appraised value. Lot's of traffic, This puppy won't last long! *** Best and Final offer due Saturday 4/5/2025 by 6 pm***
Last Agent to Sell the Property
1632 Real Estate Company License #160403 Listed on: 03/27/2025
We collect this data history from publicly available records. To have your information removed, we recommend requesting removal directly through your county’s website.
Melody Buffington
Chinowth & Cohen
(539) 233-0362
55 Total Sales
1 in Claremore
$129,000 Price
Mitsy Soltero
Epique Realty
(539) 215-9940
39 Total Sales
1 in Claremore
$190,000 Price
Cindy Jolley
Coldwell Banker Select
(539) 589-1416
122 Total Sales
4 in Claremore
$153K - $465K Price Range
Michelle Nall
eXp Realty, LLC (BO)
(918) 262-4724
48 Total Sales
1 in Claremore
$225,000 Price
Barbara Rounds
Realty One Group Dreamers
(539) 666-7322
65 Total Sales
2 in Claremore
$150K - $198K Price Range
Francheska Umpierre
Tulsa United Realty Group
(918) 416-0729
138 Total Sales
3 in Claremore
$146K - $205K Price Range
We collect this data history from publicly available records. To have your information removed, we recommend requesting removal directly through your county’s website.
| Date | Buyer | Sale Price | Title Company |
|---|---|---|---|
| $204,000 | First American Title | ||
| Johnson Joel Elvin | -- | None Listed On Document | |
| Johnson Julia Rachel | -- | None Available | |
| Johnson Harrolyn Hayes | $117,000 | -- | |
| Emmons Bill | $120,000 | Nations Title | |
| -- | $81,500 | -- | |
| -- | $40,000 | -- | |
| -- | $23,000 | -- |
We collect this data history from publicly available records. To have your information removed, we recommend requesting removal directly through your county’s website.
| Date | Status | Borrower | Loan Amount |
|---|---|---|---|
| Previous Owner | $10,000 | ||
| Previous Owner | Johnson Harrolyn Hayes | $88,800 | |
| Previous Owner | Emmons Bill | $114,000 |
We collect this data history from publicly available records. To have your information removed, we recommend requesting removal directly through your county’s website.
| Date | Event | Price | List to Sale | Price per Sq Ft | Prior Sale |
|---|---|---|---|---|---|
| 05/21/2025 05/21/25 | Sold | $204,000 | +2.1% | $114 / Sq Ft | |
| 04/07/2025 04/07/25 | Pending | -- | -- | -- | |
| 04/03/2025 04/03/25 | For Sale | $199,900 | +70.9% | $112 / Sq Ft | |
| 05/29/2014 05/29/14 | Sold | $117,000 | -2.5% | $65 / Sq Ft | View Prior Sale |
| 02/14/2014 02/14/14 | Pending | -- | -- | -- | |
| 02/14/2014 02/14/14 | For Sale | $120,000 | -- | $67 / Sq Ft |
We collect this data history from publicly available records. To have your information removed, we recommend requesting removal directly through your county’s website.
| Year | Tax Paid | Tax Assessment Tax Assessment Total Assessment is a certain percentage of the fair market value that is determined by local assessors to be the total taxable value of land and additions on the property. | Land | Improvement |
|---|---|---|---|---|
| 2025 | $1,386 | $14,990 | $4,698 | $10,292 |
| 2024 | $1,339 | $14,485 | $4,698 | $9,787 |
| 2023 | $1,339 | $17,672 | $4,190 | $13,482 |
| 2022 | $1,558 | $16,830 | $3,350 | $13,480 |
| 2021 | $1,415 | $16,269 | $3,350 | $12,919 |
| 2020 | $1,398 | $15,371 | $2,699 | $12,672 |
| 2019 | $1,254 | $14,773 | $2,699 | $12,074 |
| 2018 | $1,251 | $14,539 | $2,609 | $11,930 |
| 2017 | $1,243 | $14,539 | $2,632 | $11,907 |
| 2016 | $1,271 | $14,539 | $2,699 | $11,840 |
| 2015 | $1,320 | $14,231 | $2,699 | $11,532 |
| 2014 | $1,330 | $14,345 | $2,699 | $11,646 |
Seller's Agent in 2025
Tim Barnes
1632 Real Estate Company
(918) 551-9405
80 Total Sales
SC
Buyer's Agent in 2025
Sabrina Chamberlain
Solid Rock, REALTORS
(918) 734-0324
14 Total Sales
Seller's Agent in 2014
Jay Jones
Solid Rock, REALTORS
(918) 343-3822
11 Total Sales
Source: MLS Technology
MLS Number: 2512357
APN: 660009088
Disclaimer: Certain information contained herein is derived from information provided by parties other than Homes.com. All information provided is deemed reliable, but is not guaranteed to be accurate and should be independently verified.
IDX information is provided exclusively for personal, non-commercial use, and may not be used for any purpose other than to identify prospective properties consumers may be interested in purchasing.
Information is deemed reliable but not guaranteed.
Ask me questions while you tour the home.