
Herman Ross
Compass
(302) 600-1589
80 Total Sales
9 in New Castle
$99K - $430K Price Range


Estimated Value: $525,573
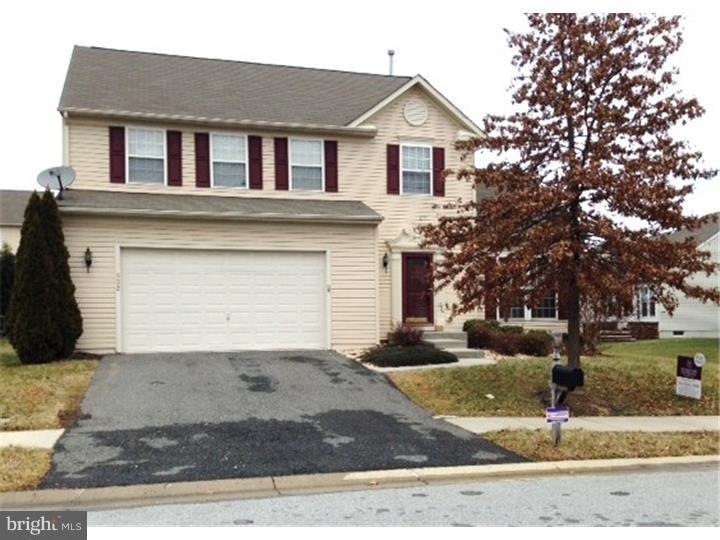
This home has a great floor plan. There are hardwood floors in the foyer leading to the open kitchen with 42" cabinets, island, double sink, pantry. Right of the kitchen is the sunroom with an abundance of natural lighting and the sliding glass door leading to the backyard. Also, on the main level there is a formal living and dining room and the family room with a gas fireplace. The upstairs features a great size MBR with a master bath and 3 additional spacious bedrooms. This home is a short sale and needs some TLC. Sold in as is condition and seller and lender will make no repairs. Only one lender. Short sale negotiating fee applies and paid by the buyer.
Last Agent to Sell the Property
(302) 368-1621 gail.renulfi@foxroach.com BHHS Fox & Roach-Christiana License #RA-0030953 Listed on: 01/22/2015
Last Buyer's Agent
Christine Bureau
(302) 999-9999 gail.renulfi@foxroach.com BHHS Fox & Roach - Hockessin
Herman Ross
Compass
(302) 600-1589
80 Total Sales
9 in New Castle
$99K - $430K Price Range
Heather Williams
Compass
(609) 739-9361
12 Total Sales
3 in New Castle
$325K - $379K Price Range
Sandra Hopkins
American Premier Realty, LLC
(443) 313-8811
118 Total Sales
1 in New Castle
$390,000 Price
Robert Miller
Luke Real Estate
(484) 779-6020
94 Total Sales
3 in New Castle
$125K - $460K Price Range
Sabrina Thompson
LONG & FOSTER - CHARLOTTESVILLE
(434) 443-5083
46 Total Sales
1 in New Castle
$280,000 Price
Theresa Thomas
Compass
(302) 246-7912
45 Total Sales
2 in New Castle
$275K - $279K Price Range
We collect this data history from publicly available records. To have your information removed, we recommend requesting removal directly through your county’s website.
| Date | Event | Price | List to Sale | Price per Sq Ft |
|---|---|---|---|---|
| 04/30/2015 04/30/15 | Sold | $243,000 | +5.7% | $122 / Sq Ft |
| 03/10/2015 03/10/15 | Price Changed | $230,000 | -4.2% | $115 / Sq Ft |
| 02/23/2015 02/23/15 | For Sale | $240,000 | -1.2% | $120 / Sq Ft |
| 02/19/2015 02/19/15 | Off Market | $243,000 | -- | -- |
| 01/22/2015 01/22/15 | For Sale | $240,000 | -- | $120 / Sq Ft |
Seller's Agent in 2015
Connie Williams
BHHS Fox & Roach
(302) 494-9967
50 Total Sales
C
Buyer's Agent in 2015
Christine Bureau
BHHS Fox & Roach
Source: Bright MLS
MLS Number: 1002523876
APN: 10-040.20-245
Disclaimer: Certain information contained herein is derived from information provided by parties other than Homes.com. All information provided is deemed reliable, but is not guaranteed to be accurate and should be independently verified.
The data relating to real estate for sale on this website appears in part through the BRIGHT Internet Data Exchange program, a voluntary cooperative exchange of property listing data between licensed real estate brokerage firms, and is provided by BRIGHT through a licensing agreement.
Listing information is from various brokers who participate in the Bright MLS IDX program and not all listings may be visible on the site.
The property information being provided on or through the website is for the personal, non-commercial use of consumers and such information may not be used for any purpose other than to identify prospective properties consumers may be interested in purchasing.
Some properties which appear for sale on the website may no longer be available because they are for instance, under contract, sold or are no longer being offered for sale.
Property information displayed is deemed reliable but is not guaranteed.
Copyright 2026 Bright MLS, Inc.
Ask me questions while you tour the home.