NOT LISTED FOR SALE

Estimated Value: $274,000 - $314,000

3 Beds
2 Baths
1,350 Sq Ft
$221/Sq Ft Est. Value

Sale Details

Date Sold: July 8, 2025

Last sale price $295,000 $219 Per Sq Ft

Est. 2% increase in value since last sale

Current estimated payment $1,963 / mo

15 Days on Market

Highlights

  • Deck
  • Stainless Steel Appliances
  • Views
  • Covered Patio or Porch
  • 2 Car Attached Garage
  • Tile Flooring

About This Home

As of July 2025

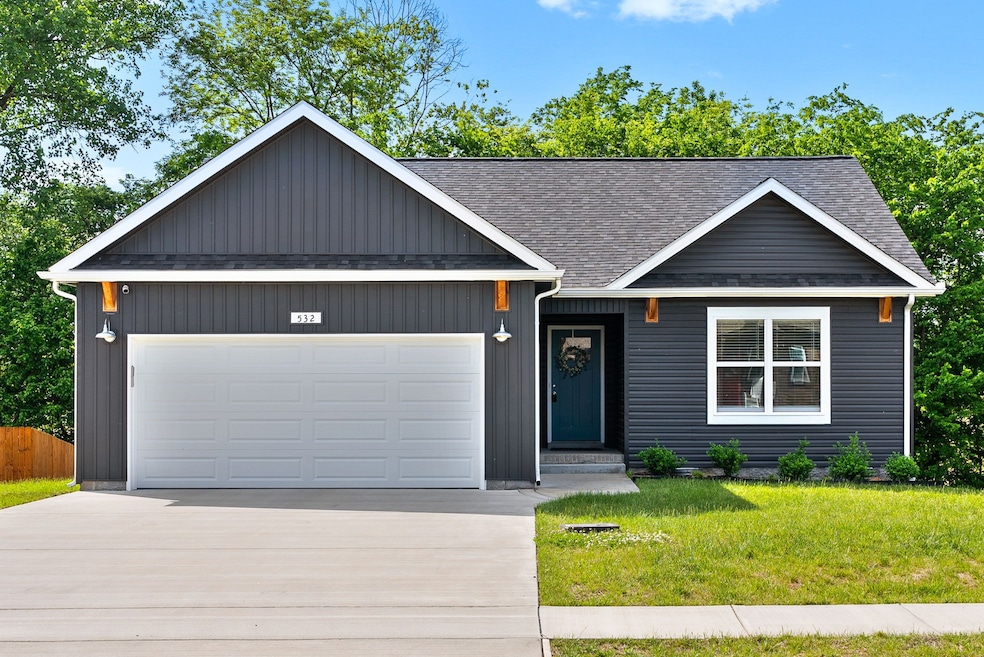
13 MONTH HOME WARRANTY! BETTER than NEW modern-farmhouse style ranch home w/ custom finishes!! This charming single level home boasts an open floor plan & sits on a flat TREELINED lot in a rural (NO city taxes) yet convenient area of town. It is minutes to Gate 10 on Ft. Campbell & downtown Clarksville! Custom touches include beautiful granite countertops, custom backsplash, oversized kitchen island, barn door, & custom tiled shower. Neighborhood is tucked away with beautiful views of a horse farm next door!

Last Agent to Sell the Property

Jo Murphy

EVOLVE Real Estate, LLC Brokerage Phone: 7066157597 License #362947 Listed on: 05/03/2025

Co-Listed By

Samantha Williams

EVOLVE Real Estate, LLC Brokerage Phone: 7066157597 License #362965

Last Buyer's Agent

Travis Kizer

Benchmark Realty License #367883

Benchmark Realty
Create a Home Valuation Report for This Property
The Home Valuation Report is an in-depth analysis detailing your home's value as well as a comparison with similar homes in the area

Home Details

Home Type

  • Single Family

Est. Annual Taxes

  • $2,222

Year Built

  • Built in 2023

Lot Details

  • 9,148 Sq Ft Lot
  • Level Lot
  • Cleared Lot

HOA Fees

  • $35 Monthly HOA Fees

Parking

  • 2 Car Attached Garage
  • Front Facing Garage
  • Garage Door Opener
  • Driveway

Home Design

  • Asphalt Roof
  • Stone Siding
  • Vinyl Siding

Interior Spaces

  • 1,350 Sq Ft Home
  • Property has 1 Level
  • Ceiling Fan
  • Self Contained Fireplace Unit Or Insert
  • Gas Fireplace
  • Combination Dining and Living Room
  • Crawl Space
  • Washer and Electric Dryer Hookup
  • Property Views

Kitchen

  • Oven or Range
  • Cooktop
  • Microwave
  • Dishwasher
  • Stainless Steel Appliances
  • Kitchen Island

Flooring

  • Carpet
  • Laminate
  • Tile
  • Vinyl

Bedrooms and Bathrooms

  • 3 Main Level Bedrooms
  • 2 Full Bathrooms

Outdoor Features

  • Deck
  • Covered Patio or Porch

Schools

  • Liberty Elementary School
  • New Providence Middle School
  • Northwest High School

Utilities

  • Central Heating and Cooling System
  • Underground Utilities

Community Details

  • $300 One-Time Secondary Association Fee
  • Association fees include trash
  • Cherry Acres Subdivision

Listing and Financial Details

  • Tax Lot 36
  • Assessor Parcel Number 063053C A 03800 00008053C

Home Details

Home Type

Single Family

Est. Annual Taxes

$2,222

Year Built

Built in 2023

Lot Details

9,148 Sq Ft Lot

HOA Fees

$35 per month

Parking

2

Listing Details

  • Prop. Type: Residential
  • Property Sub Type: Single Family Residence
  • Architectural Style: Ranch
  • Year Built: 2023
  • Unit Levels: One
  • New Construction: No
  • Building Stories: 1
  • Year Built Details: Existing
  • Special Features: NewHome
  • Stories: 1

Interior Features

  • Interior Amenities: Kitchen Island
  • Appliances: Oven, Cooktop, Dishwasher, Microwave, Refrigerator, Stainless Steel Appliance(s)
  • Fireplace Features: Gas
  • Fireplace: Yes
  • Fireplaces: 1
  • Flooring: Carpet, Laminate, Tile, Vinyl
  • Total Bedrooms: 3
  • Main Level Bedrooms: 3
  • Full Bathrooms: 2
  • Has Basement: None, Crawl Space
  • Above Grade Finished Sq Ft: 1350
  • Building Area Units: Square Feet
  • Living Area: 1350
  • Living Area Units: Square Feet

Exterior Features

  • Construction Type: Stone, Vinyl Siding
  • Patio And Porch Features: Deck, Covered, Porch
  • Pool Private: No
  • Roof: Asphalt
  • Topography: Cleared,Level,Views
  • View: No
  • Waterfront: No

Garage/Parking

  • Attached Garage: Yes
  • Covered Parking Spaces: 2
  • Garage Spaces: 2
  • Garage Yn: Yes
  • Parking Features: Garage Door Opener, Garage Faces Front, Concrete, Driveway
  • Total Parking Spaces: 2

Utilities

  • Sewer: Public Sewer
  • Water Source: Public
  • Cooling: Ceiling Fan(s), Central Air, Electric
  • Cooling Y N: Yes
  • Heating: Central, Electric
  • Heating Yn: Yes
  • Laundry Features: Electric Dryer Hookup, Washer Hookup
  • Utilities: Electricity Available, Water Available

Condo/Co-op/Association

  • HOA Fee Includes: Trash
  • Association Fee: 35
  • Association #2 Fee: 300
  • Association #2 Fee Frequency: One Time
  • Association Fee Frequency: Monthly
  • Amenities: Underground Utilities
  • Association: Yes
  • Senior Community: No

Green Features

  • Efficiency: Fireplace Insert

Lot Info

  • Lot Features: Cleared, Level, Views
  • Lot Size Acres: 0.21
  • Lot Size Units: Acres
  • Parcel #: 063053C A 03800 00008053C
  • Property Attached Yn: No

Rental Info

  • Pets Allowed: Yes

Multi Family

  • Above Grade Finished Area Units: Square Feet

Tax Info

  • Tax Annual Amount: 2222
  • Tax Lot: 36

MLS Schools

  • Elementary School: Liberty Elementary
  • High School: Northwest High School
  • Middle Or Junior School: New Providence Middle

Ownership History

We collect this data history from publicly available records. To have your information removed, we recommend requesting removal directly through your county’s website.

Date Name Owned For Owner Type

Purchase Details

Listed on
May 3, 2025
Closed on
Jul 7, 2025
Sold by
Shapiro Gavin Baim
Bought by
Seller's Agent
Jo Murphy
EVOLVE Real Estate, LLC
Buyer's Agent
Travis Kizer
Benchmark Realty
List Price
$295,000
Sold Price
$295,000
Views
45
Current Estimated Value
$299,742

Home Financials for this Owner

Home Financials are based on the most recent Mortgage that was taken out on this home.
Estimated Appreciation
$4,742
Avg. Annual Appreciation
0.82%
Original Mortgage
$301,342
Outstanding Balance
$298,215
Interest Rate
6.89%
Mortgage Type
VA
Estimated Equity
-$373
Source: Public Records

Purchase History

We collect this data history from publicly available records. To have your information removed, we recommend requesting removal directly through your county’s website.

Date Buyer Sale Price Title Company
$295,000 Transformation Title
Source: Public Records

Mortgage History

We collect this data history from publicly available records. To have your information removed, we recommend requesting removal directly through your county’s website.

Date Status Borrower Loan Amount
Open $301,342
Previous Owner Baim Shapiro Gavin $228,720
Source: Public Records

Property History

We collect this data history from publicly available records. To have your information removed, we recommend requesting removal directly through your county’s website.

Date Event Price List to Sale Price per Sq Ft
07/08/2025 07/08/25 Sold $295,000 0.0% $219 / Sq Ft
05/19/2025 05/19/25 Pending -- -- --
05/03/2025 05/03/25 For Sale $295,000 -- $219 / Sq Ft
Source: Realtracs

Tax History

We collect this data history from publicly available records. To have your information removed, we recommend requesting removal directly through your county’s website.

Year Tax Paid Tax Assessment Tax Assessment Total Assessment is a certain percentage of the fair market value that is determined by local assessors to be the total taxable value of land and additions on the property. Land Improvement
2025 $3,289 $76,300 $0 $0
2024 $3,220 $76,300 $0 $0
2023 $0 $0 $0 $0
Source: Public Records

Agents Affiliated with this Home

  • Section Image
  • Section Image
  • Section Image
See All Agents

Map

Source: Realtracs

MLS Number: RTC2865863

Realtracs

APN: 053C-A-038.00-00008053C

Your Personal Tour Guide

Ask me questions while you tour the home.