
Denise Weeks
Berkshire Hathaway HS Brabham
(803) 281-4969
161 Total Sales
6 in Swan Lake
$143K - $365K Price Range
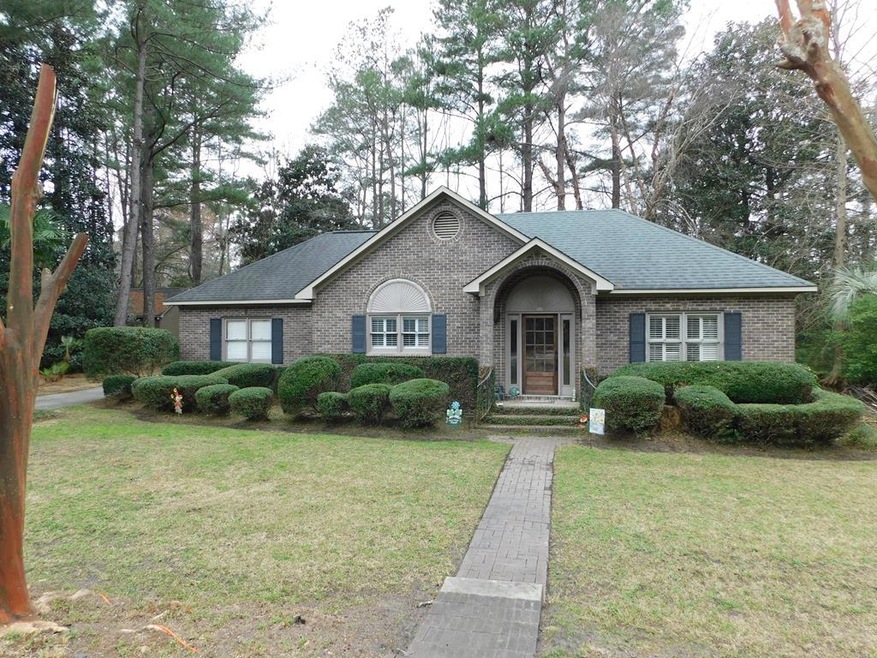
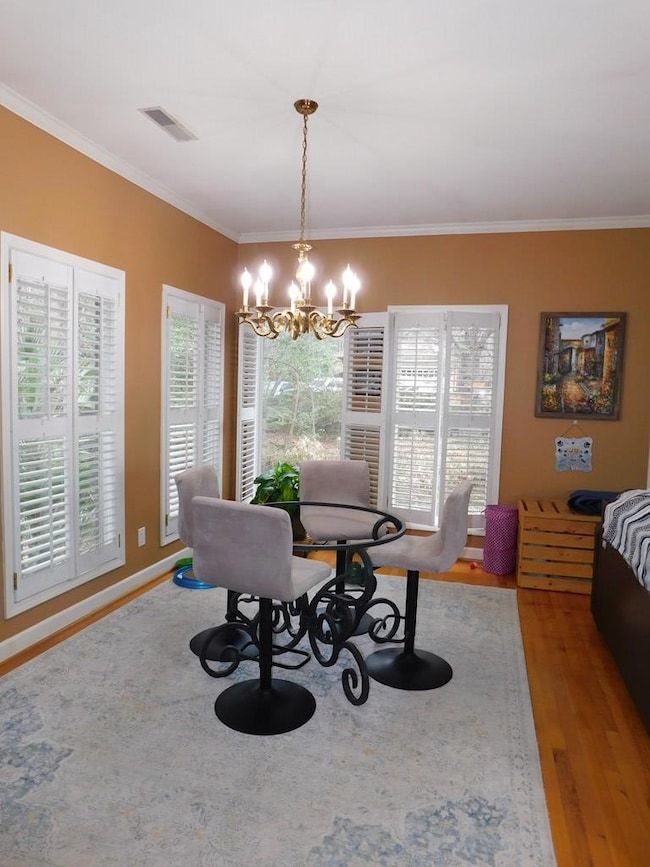
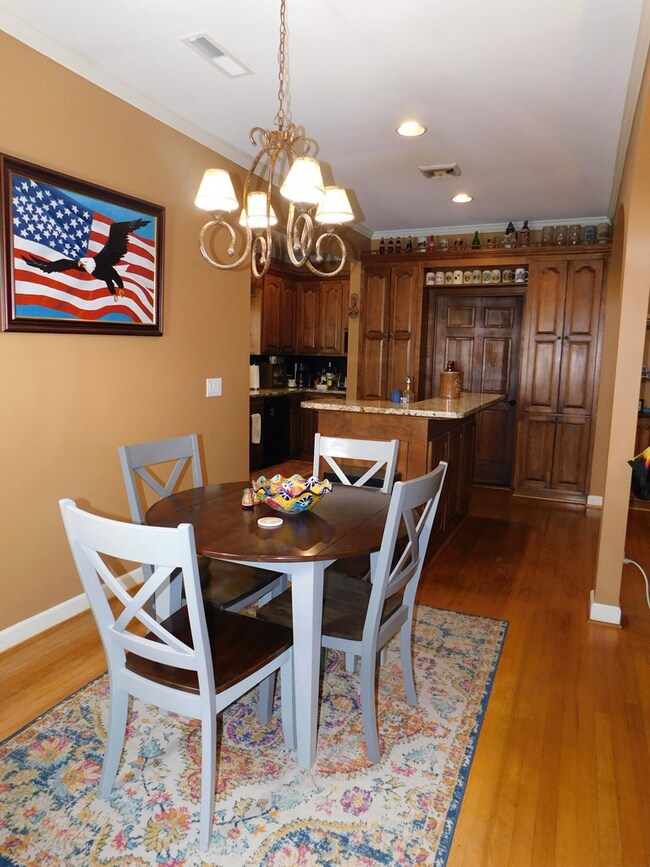
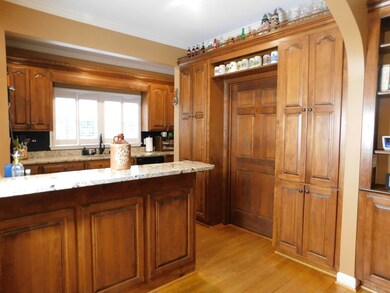
Estimated Value: $236,000 - $321,024
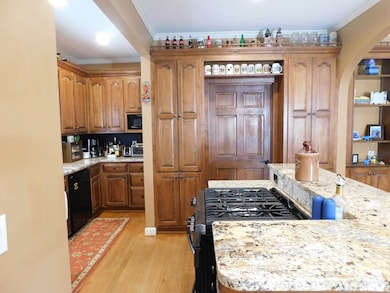
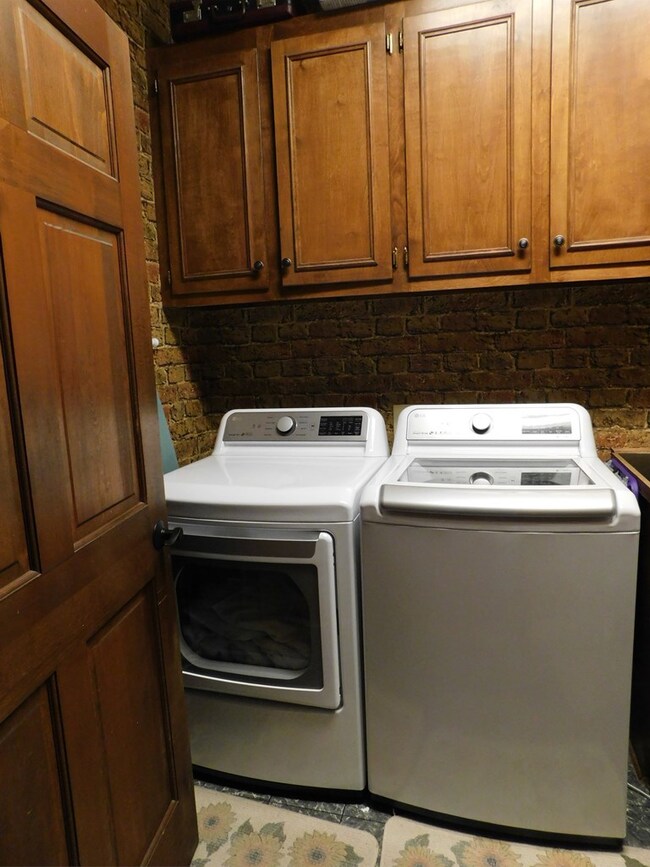
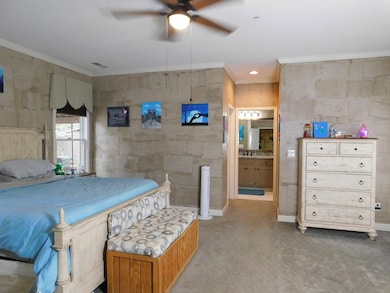
Welcome to this stunning 3-bedroom, 2-bathroom home nestled in the heart of downtown Sumter, SC. Boasting a unique custom floor plan, this residence offers both charm and functionality. Upon entering, you'll be greeted by a peaceful pond, creating a serene atmosphere. The property also includes a convenient workshop with an additional full bathroom, providing ample space for various hobbies or projects. Recently renovated master bath, the home showcases a beautiful tile shower, adding a touch of luxury to the space. Located in the historic and highly sought-after downtown Sumter area, this home offers the perfect blend of modern comforts and timeless appeal. Don't miss your chance to make this exceptional property yours. Schedule your showing today!
Last Agent to Sell the Property
Advantage Realty Group, INC Brokerage Phone: 8884556040 License #102280 Listed on: 02/19/2024
Last Buyer's Agent
Shakira Somerville
Fathom Realty SC LLC License #102280
We collect this data history from publicly available records. To have your information removed, we recommend requesting removal directly through your county’s website.
Denise Weeks
Berkshire Hathaway HS Brabham
(803) 281-4969
161 Total Sales
6 in Swan Lake
$143K - $365K Price Range
Brenda Huber
Advantage Realty Group, INC
243 Total Sales
4 in Swan Lake
$94K - $250K Price Range
Mary Twitty
AVS Realty
(803) 769-8400
82 Total Sales
2 in Swan Lake
$110K - $194K Price Range
Mike Walker
Advantage Realty Group, INC
(839) 333-4290
172 Total Sales
2 in Swan Lake
$145K - $260K Price Range
Leigh S. Mcelveen
ERA-Wilder Realty-Sumter
(839) 333-5969
234 Total Sales
7 in Swan Lake
$176K - $480K Price Range
Penny Stone
ERA-Wilder Realty-Sumter
(854) 400-9173
38 Total Sales
1 in Swan Lake
$275,000 Price
We collect this data history from publicly available records. To have your information removed, we recommend requesting removal directly through your county’s website.
| Date | Buyer | Sale Price | Title Company |
|---|---|---|---|
| $289,000 | None Listed On Document | ||
| Casarez Benjamin A | $248,000 | None Listed On Document |
We collect this data history from publicly available records. To have your information removed, we recommend requesting removal directly through your county’s website.
| Date | Status | Borrower | Loan Amount |
|---|---|---|---|
| Open | $289,000 | ||
| Previous Owner | -- | $235,600 |
We collect this data history from publicly available records. To have your information removed, we recommend requesting removal directly through your county’s website.
| Date | Event | Price | List to Sale | Price per Sq Ft |
|---|---|---|---|---|
| 10/15/2024 10/15/24 | Sold | $289,000 | -2.0% | $138 / Sq Ft |
| 09/14/2024 09/14/24 | Pending | -- | -- | -- |
| 08/26/2024 08/26/24 | For Sale | $294,900 | 0.0% | $141 / Sq Ft |
| 08/05/2024 08/05/24 | Pending | -- | -- | -- |
| 07/15/2024 07/15/24 | Price Changed | $294,900 | -1.7% | $141 / Sq Ft |
| 04/26/2024 04/26/24 | Price Changed | $299,900 | -1.7% | $143 / Sq Ft |
| 03/18/2024 03/18/24 | For Sale | $305,000 | 0.0% | $146 / Sq Ft |
| 03/10/2024 03/10/24 | Pending | -- | -- | -- |
| 02/19/2024 02/19/24 | For Sale | $305,000 | -- | $146 / Sq Ft |
We collect this data history from publicly available records. To have your information removed, we recommend requesting removal directly through your county’s website.
| Year | Tax Paid | Tax Assessment Tax Assessment Total Assessment is a certain percentage of the fair market value that is determined by local assessors to be the total taxable value of land and additions on the property. | Land | Improvement |
|---|---|---|---|---|
| 2025 | $1,636 | -- | ||
| 2024 | $1,636 | $8,860 | $2,770 | $6,090 |
| 2023 | $1,636 | $8,880 | $2,790 | $6,090 |
| 2022 | $1,629 | $8,880 | $2,790 | $6,090 |
| 2021 | $4,957 | $8,880 | $2,790 | $6,090 |
| 2020 | $894 | $6,460 | $1,430 | $5,030 |
| 2019 | $886 | $6,460 | $1,430 | $5,030 |
| 2018 | $854 | $6,460 | $1,430 | $5,030 |
| 2017 | $870 | $6,460 | $1,430 | $5,030 |
| 2016 | $883 | $6,460 | $1,430 | $5,030 |
| 2015 | $905 | $6,410 | $1,430 | $4,980 |
| 2014 | $905 | $6,410 | $1,430 | $4,980 |
| 2013 | -- | $6,410 | $1,430 | $4,980 |
Seller's Agent in 2024
Shakira Dowell-Somerville
Advantage Realty Group, INC
(770) 882-4826
1 in this area
79 Total Sales
SS
Buyer's Agent in 2024
Shakira Somerville
Fathom Realty SC LLC
Source: Sumter Board of REALTORS®
MLS Number: 162516
APN: 228-02-01-050
Disclaimer: Certain information contained herein is derived from information provided by parties other than Homes.com. All information provided is deemed reliable, but is not guaranteed to be accurate and should be independently verified.
The data relating to real estate for sale on this web site comes in part from the Internet Data exchange (“IDX”) program of the Sumter Board of Realtors. IDX information is provided exclusively for consumers' personal, non-commercial use and may not be used for any purpose other than to identify prospective properties consumers may be interested in purchasing. Listings held by brokerage firms other than Ten-X are indicated by detailed information about them such as the name of the listing firms.
Information deemed reliable but not guaranteed.
Copyright© 2026 Sumter Board of Realtors. All Rights Reserved.
Ask me questions while you tour the home.