NOT LISTED FOR SALE

532 W Mcpherson Dr Monticello, MS 39654

Estimated Value: $95,000

3 Beds
2 Baths
1,500 Sq Ft
$63/Sq Ft Est. Value

Sale Details

Date Sold: March 16, 2026

Highlights

  • Front Porch
  • Double Pane Windows
  • Paneling
  • 3 Car Attached Garage
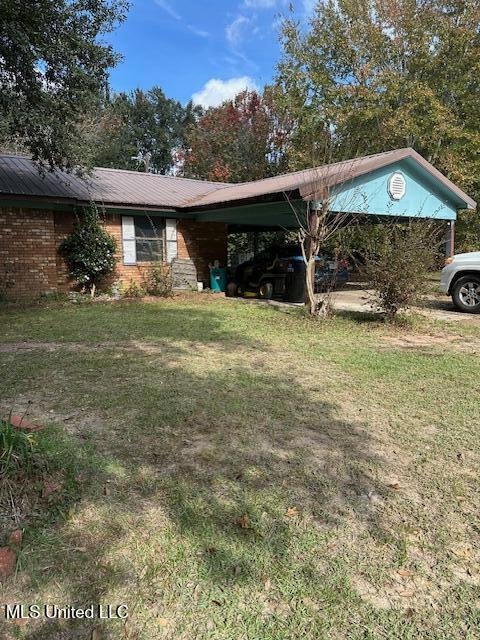
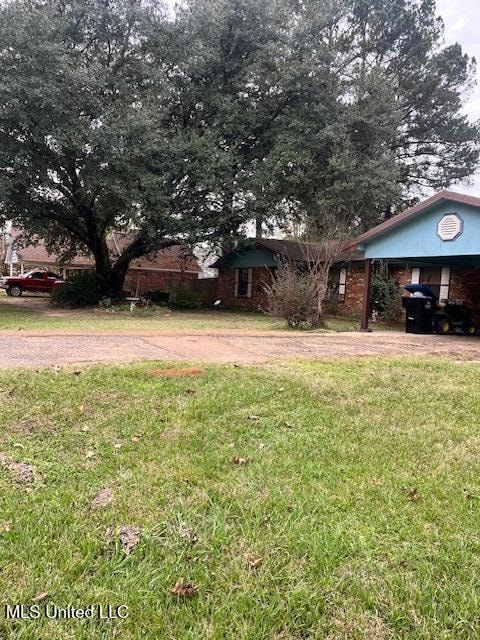
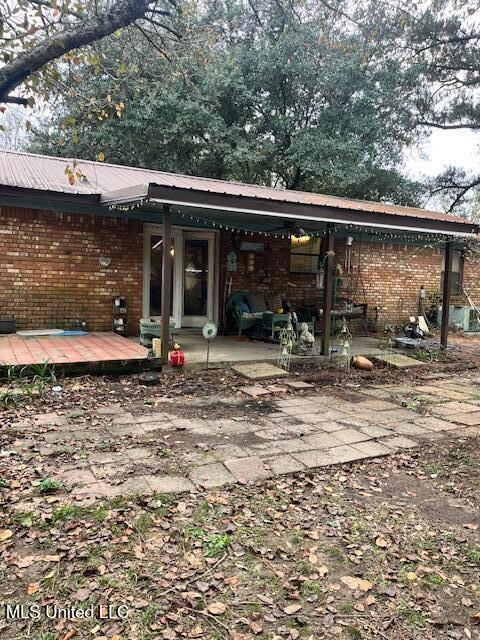
  • Brick Veneer
  • Window Unit Cooling System

About This Home

As of March 2026

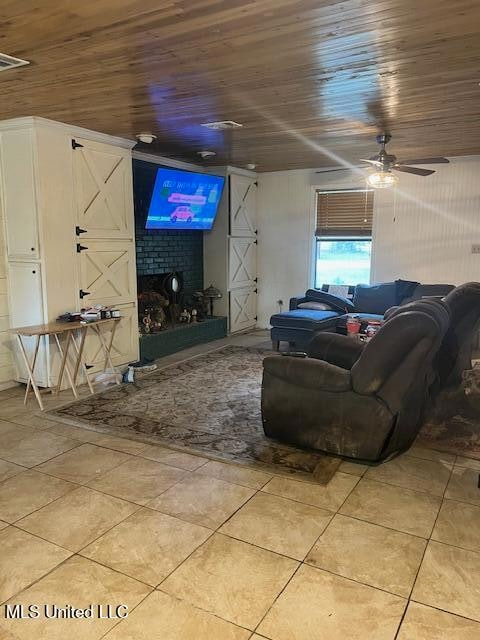
Back on the market!! 3 BR 2 BA ranch style home on a large city lot just minutes from schools, shopping & restaurants.
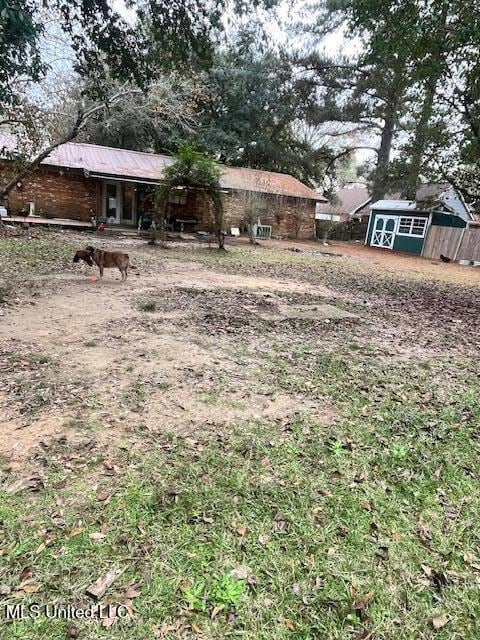
Property has 2 sheds outside for storage. Owner selling this property As Is but motivated to sell!
Come take a look

Last Agent to Sell the Property

Tammy Russell-Smith

Russell Smith Realty License #B18696 Listed on: 02/24/2026

Last Buyer's Agent

Tammy Russell-Smith

Russell Smith Realty License #B18696 Listed on: 02/24/2026

Create a Home Valuation Report for This Property
The Home Valuation Report is an in-depth analysis detailing your home's value as well as a comparison with similar homes in the area

Home Details

Home Type

  • Single Family

Est. Annual Taxes

  • $1,149

Year Built

  • Built in 1983

Lot Details

  • 15,682 Sq Ft Lot
  • Lot Dimensions are 100 x 150'
  • Fenced
  • Level Lot

Home Design

  • Brick Veneer
  • Slab Foundation
  • Metal Roof

Interior Spaces

  • 1,500 Sq Ft Home
  • 1-Story Property
  • Paneling
  • Ceiling Fan
  • Electric Fireplace
  • Double Pane Windows
  • Combination Dining and Living Room
  • Fire and Smoke Detector

Kitchen

  • Electric Oven
  • Electric Range
  • Kitchen Island

Flooring

  • Carpet
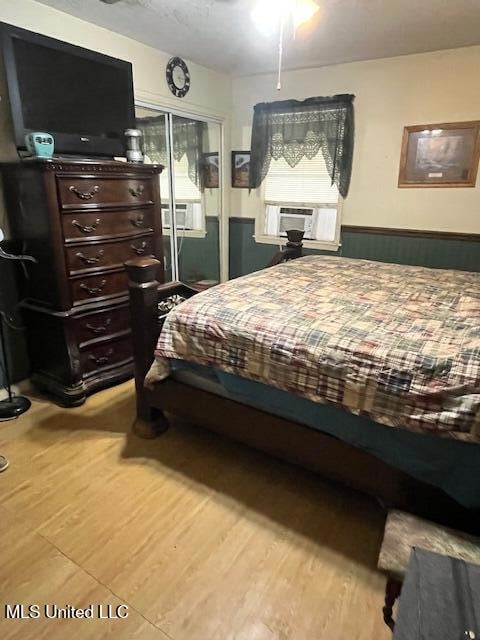
  • Laminate
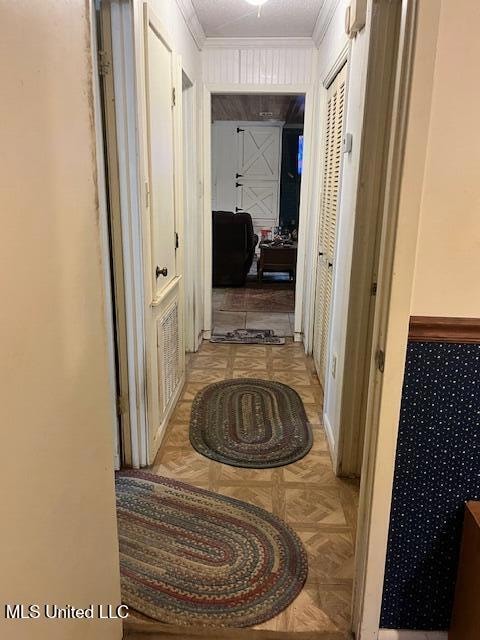
  • Vinyl

Bedrooms and Bathrooms

  • 3 Bedrooms
  • 2 Full Bathrooms

Laundry

  • Laundry Room
  • Laundry on main level
  • Washer and Dryer

Parking

  • 3 Car Attached Garage
  • 2 Attached Carport Spaces
  • Driveway

Outdoor Features

  • Outbuilding
  • Front Porch

Location

  • City Lot

Schools

  • Monticello Elementary School
  • Rod Paige Middle School
  • Lawrence County High School

Utilities

  • Window Unit Cooling System
  • Central Air
  • Heating Available
  • Electric Water Heater
  • Private Sewer

Community Details

  • Property has a Home Owners Association
  • Elmwood Estates Subdivision

Listing and Financial Details

  • Assessor Parcel Number M14-0029-00068.01

Home Details

Home Type

Single Family

Est. Annual Taxes

$1,149

Year Built

Built in 1983

Lot Details

0.36 Acres

Listing Details

  • Unit Levels: One
  • Lot Size: 100 x 150'
  • Property Sub Type: Single Family Residence
  • Prop. Type: Residential
  • Structure Type: House
  • Year Built: 1983
  • Lot Size Acres: 0.36
  • Subdivision Name: Elmwood Estates
  • Directions: Travel F E Sellers Hwy. South & take a right on McPherson Dr.' Home is down McPherson on right
  • New Construction: No
  • General Property Information:List PriceSqFt: 63.33
  • Covenants And Restrictions: Other
  • Driveway Features: Paved Drive
  • Special Purpose Rooms: Living/Dining Combo
  • Special Features: VirtualTour

Interior Features

  • BasementFeaturesBasement: No
  • Full Bathrooms: 2
  • Total Bedrooms: 3
  • Flooring: Carpet, Laminate, Other, Vinyl
  • Window Features: Double Pane Windows
  • Fireplace: Yes
  • Appliances: Refrigerator, Electric Oven, Electric Range, Electric Water Heater, Washer/Dryer
  • Bathroom Features: Fiberglass Tub
  • Interior Features: Ceiling Fan(s)
  • Kitchen Features: Kitchen Island
  • Walls - Interior: Other, Paneling
  • Door Features: Dead Bolt Lock(s)
  • Fireplace Features: Electric

Exterior Features

  • Disclosures: As Is, Investment
  • Lot Features: Level, City Lot, Fenced
  • Property Condition: Fixer
  • Roof: Metal
  • Patio And Porch Features: Porch, Front Porch
  • Pool Private: No
  • Waterfront: No
  • General Property Information:Accessibility Features: No
  • Exterior ConstructionSiding: Brick Veneer
  • Foundation Details: Slab
  • Other Structures: Outbuilding, Portable Building

Garage/Parking

  • Carport Spaces: 2.0
  • Attached Garage: Yes
  • Total Parking Spaces: 3.0
  • Parking Features: Attached, Attached Carport, Carport

Utilities

  • Sewer: Private Sewer
  • Water Source: Community
  • Security: Smoke Detector(s), Other
  • Cooling Y N: Yes
  • Heating Yn: Yes
  • Cooling: Ceiling Fan(s), Central Air, Electric, Window Unit(s)
  • Utilities: Sewer Connected, Water Connected
  • Laundry Features: Inside, Laundry Room, Main Level
  • Water Heater: 40 Gallons or Less, Electric

Condo/Co-op/Association

  • Community Features: Other, Street Lights
  • Association: Yes

Association/Amenities

  • HorseAmenitiesHorseAmenities: No

Schools

  • Elementary School: Monticello
  • High School: Lawrence County
  • Middle Or Junior School: Rod Paige
  • Junior High Dist: Monticello

Lot Info

  • Parcel #: M14-0029-00068.01
  • Lot Size Sq Ft: 15681.6
  • Zoning Description: Single Family Residence

Tax Info

  • Tax Annual Amount: 1149.0
  • Tax Year: 2024

Property History

We collect this data history from publicly available records. To have your information removed, we recommend requesting removal directly through your county’s website.

Date Event Price List to Sale Price per Sq Ft
03/16/2026 03/16/26 Sold -- -- --
02/24/2026 02/24/26 For Sale $95,000 0.0% $63 / Sq Ft
01/23/2026 01/23/26 Pending -- -- --
11/26/2025 11/26/25 For Sale $95,000 -- $63 / Sq Ft
Source: MLS United

Agents Affiliated with this Home

  • Section Image
See All Agents

Map

Source: MLS United

MLS Number: 4132605

MLS United
Your Personal Tour Guide

Ask me questions while you tour the home.