RENTED OCT 15, 2025

Estimated Value: $2,496,000 - $3,509,556

3 Beds
3 Baths
4,217 Sq Ft
$725/Sq Ft Est. Value

Highlights

  • Private Pool
  • 1.43 Acre Lot
  • Contemporary Architecture
  • Hopi Elementary School Rated A
  • Wolf Appliances
  • Wood Flooring

About This Home

As of October 2025

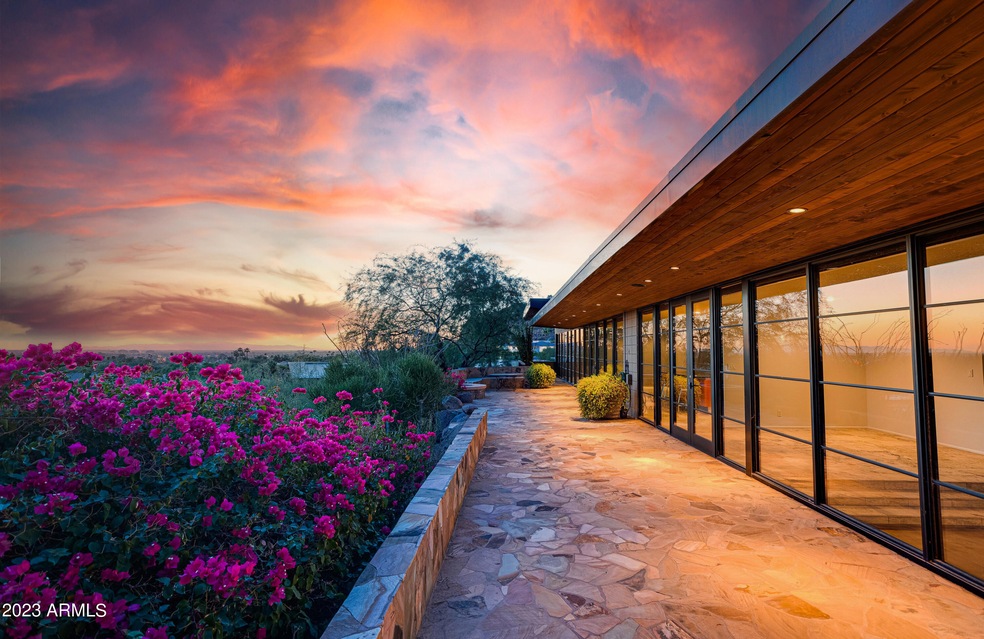
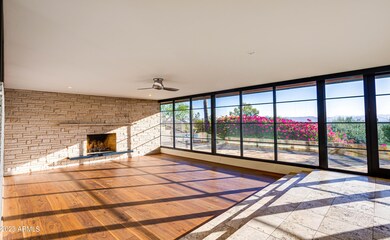
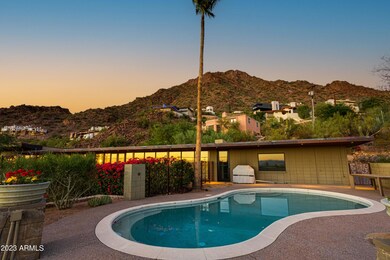
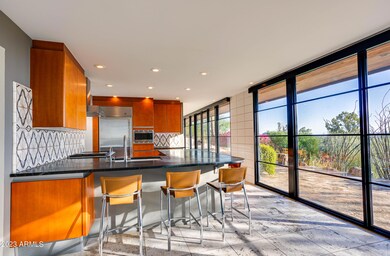
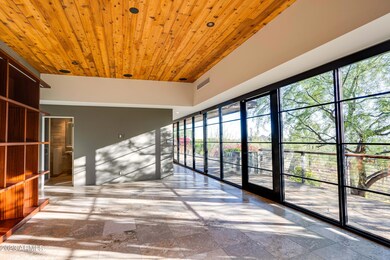
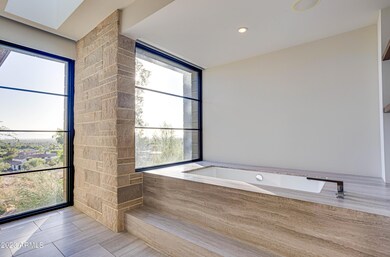
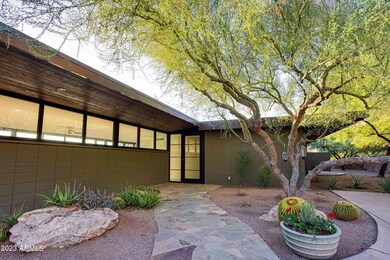
Beautiful Arcadia estate on Camelback Mountain with stunning mountain and city views. This 4,200 sqft home combines mid-century architecture with modern luxury, featuring a sunken living room, fireplace, and Feroci stone floors. The chef's kitchen boasts soapstone countertops, Snaidero cabinets, Wolf appliances, a butler's pantry, and a 104-bottle wine fridge. The primary suite offers private outdoor patio access, a large walk-in closet, and a limestone spa bath with soaking tub, steam shower, and dual vanities. Enjoy natural light through floor-to-ceiling windows, with expansive outdoor space including a patio, diving pool, firepit, and desert landscaping on a 1.4-acre lot—perfect for entertaining and enjoying Phoenix's desert lifestyle.

Last Agent to Rent the Property

Valerie Roberts

Compass License #BR646209000 Listed on: 09/16/2025

Compass

Last Renter's Agent

Hillary Gurley

Compass License #SA643533000

Compass
Create a Home Valuation Report for This Property
The Home Valuation Report is an in-depth analysis detailing your home's value as well as a comparison with similar homes in the area

Home Details

Home Type

  • Single Family

Year Built

  • Built in 1960

Lot Details

  • 1.43 Acre Lot
  • Desert faces the front and back of the property
  • Wrought Iron Fence
  • Block Wall Fence
  • Front and Back Yard Sprinklers
  • Sprinklers on Timer
  • Hillside Location

Parking

  • 4 Open Parking Spaces
  • 2 Car Garage

Home Design

  • Contemporary Architecture
  • Built-Up Roof
  • Block Exterior

Interior Spaces

  • 4,217 Sq Ft Home
  • 2-Story Property
  • Ceiling Fan
  • Mechanical Sun Shade
  • Blinds
  • Family Room
  • Living Room with Fireplace
  • Formal Dining Room
  • Library

Kitchen

  • Breakfast Bar
  • Gas Oven
  • Gas Range
  • Microwave
  • Dishwasher
  • Wolf Appliances
  • Built-In Trash or Recycling Cabinet
  • Disposal

Flooring

  • Wood
  • Carpet
  • Stone

Bedrooms and Bathrooms

  • 3 Bedrooms
  • Split Bedroom Floorplan
  • Primary Bathroom is a Full Bathroom
  • Double Vanity
  • Private Water Closet
  • Separate Shower in Primary Bathroom
  • Soaking Tub
  • Bathtub With Separate Shower Stall
  • Steam Shower
  • Primary Bathroom includes a Walk-In Shower

Laundry

  • Laundry in unit
  • Stacked Washer and Dryer

Eco-Friendly Details

  • North or South Exposure
  • Smoke Free Home

Pool

  • Private Pool
  • Diving Board

Outdoor Features

  • Covered Patio or Porch
  • Fire Pit
  • Built-In Barbecue

Schools

  • Hopi Elementary School
  • Ingleside Middle School
  • Arcadia High School

Utilities

  • Central Air
  • Heating System Uses Natural Gas
  • Programmable Thermostat

Community Details

  • No Home Owners Association
  • Highlands 2 Subdivision

Listing and Financial Details

  • Property Available on 10/10/25
  • Rent includes pool service - full, gardening service
  • 12-Month Minimum Lease Term
  • Tax Lot 30
  • Assessor Parcel Number 172-15-032-A

Home Details

Home Type

Single Family

Year Built

Built in 1960

Lot Details

1.43 Acres

Parking

2

Rental Info

  • Rent Includes: Pool Service - Full, Gardening Service
  • Available Date: 2025-10-10

Listing Details

  • Cross Street: 56th St & Camelback
  • Property Type: Residential Lease
  • Separate Den Office Sep Den Office: Y
  • Year Built: 1960
  • Non Assistive Animals: Lessor Approval
  • Lease Term Minimum Lease Term Months: 12
  • Property Sub Type: Single Family Residence
  • Horses: No
  • Lot Size Acres: 1.43
  • Subdivision Name: HIGHLANDS 2
  • Architectural Style: Contemporary
  • Property Attached Yn: No
  • Const - Finish:Const - Finish: Painted
  • Cooling:Cooling: Central Air, Ceiling Fan(s), Programmable Thmstat
  • Other Rooms:Other Rooms: Family Room, Library-Blt-in Bkcse
  • Lease Information:Lease Information: No Smoking Allowed, Management - Owner
  • Special Features: None

Interior Features

  • Flooring: Carpet, Stone, Wood
  • Basement YN: No
  • Furnished: Unfurnished
  • Spa Features: None
  • Appliances: Disposal, Dishwasher, Refrigerator, Microwave, Built In Recycling, Gas Range, Gas Oven, Dryer, Washer
  • Total Bedrooms: 3
  • Fireplace Features: Fire Pit, Living Room
  • Fireplaces: 1
  • Fireplace: Yes
  • Interior Amenities: Double Vanity, Full Bth Master Bdrm, Separate Shwr & Tub, Breakfast Bar, Pantry, Non-laminate Counter
  • Living Area: 4217.0
  • Stories: 2
  • Window Features: Blinds, Mechanical Sun Shds
  • Additional Bedroom:Additional Bedroom: Other Bedroom Split
  • Dining Area:Dining Area: Breakfast Bar, Formal
  • Kitchen Features:Kitchen Features: Disposal, Dishwasher, Refrigerator, Pantry, Microwave, Multiple Ovens, Non-laminate Counter, Built In Recycling, Gas Range, Gas Oven
  • Master Bathroom:Master Bathroom: Double Vanity, Full Bth Master Bdrm, Separate Shwr & Tub, Private Toilet Room, Walk-in Shower
  • Master Bedroom:Master Bedroom: Split
  • Window Features:Window Features: Mechanical Sun Shds
  • Laundry Features:Laundry Features: Dryer Included, Inside, Stacked Washer/Dryer, Washer Included
  • Window Coverings:Window Coverings: Blinds

Exterior Features

  • Fencing: Block, Wrought Iron
  • Exterior Features: Built-in Barbecue
  • Lot Features: Hillside Lot, North/South Exposure, Sprinklers In Rear, Sprinklers In Front, Desert Back, Desert Front, Natural Desert Back, Auto Timer H2O Front, Auto Timer H2O Back
  • Pool Features: Diving Pool
  • Pool Private: Yes
  • Disclosures: Agency Discl Req
  • Construction Type: Block, Painted
  • Patio And Porch Features: Covered Patio(s), Patio
  • Roof: Built-Up
  • General Property Description:Community Pool YN2: No
  • General Property Description:Private Pool YN2: Yes
  • Private Pool Features:Private Pool Features: Diving Pool

Garage/Parking

  • Total Covered Spaces: 2.0
  • Garage Spaces: 2.0
  • Open Parking Spaces: 4.0

Utilities

  • Cooling: Ceiling Fan(s), Programmable Thmstat
  • Heating: Natural Gas
  • Laundry Features: Inside, Stacked Washer/Dryer
  • Cooling Y N: Yes
  • Heating Yn: Yes
  • Water Source: Public
  • Utilities:Utilities: SRP, SW Gas

Condo/Co-op/Association

  • Association: No
  • Pets Allowed: Lessor Approval

Schools

  • Elementary School: Hopi Elementary School
  • High School: Arcadia High School
  • Junior High Dist: Scottsdale Unified District
  • Middle Or Junior School: Ingleside Middle School

Lot Info

  • Lot Size Sq Ft: 62185.0
  • Parcel #: 172-15-032-A

Building Info

  • Builder Name: n/a

Tax Info

  • Tax Book Number: 172.0
  • Tax Lot: 30
  • Tax Map Number: 15.0

Ownership History

We collect this data history from publicly available records. To have your information removed, we recommend requesting removal directly through your county’s website.

Date Name Owned For Owner Type

Purchase Details

Closed on
May 1, 2013
Sold by
Cherrill Gretchen M
Bought by
Current Estimated Value
$3,197,925

Purchase Details

Closed on
Oct 17, 2012
Sold by
Cherrill Gretchen M
Bought by
Cherrill Gretchen M
Source: Public Records

Home Values in the Area

Source: Public Records

Average Home Value in this Area


Source: Public Records

Agents Specializing in Camelback East Village, AZ

See All Agents

Purchase History

We collect this data history from publicly available records. To have your information removed, we recommend requesting removal directly through your county’s website.

Date Buyer Sale Price Title Company
-- None Available
Cherrill Gretchen M -- First American Title Ins Co
Source: Public Records

Property History

We collect this data history from publicly available records. To have your information removed, we recommend requesting removal directly through your county’s website.

Date Event Price List to Sale Price per Sq Ft
10/15/2025 10/15/25 Rented $11,000 0.0% --
09/16/2025 09/16/25 For Rent $11,000 -- --
Source: Arizona Regional Multiple Listing Service (ARMLS)

Tax History

We collect this data history from publicly available records. To have your information removed, we recommend requesting removal directly through your county’s website.

Year Tax Paid Tax Assessment Tax Assessment Total Assessment is a certain percentage of the fair market value that is determined by local assessors to be the total taxable value of land and additions on the property. Land Improvement
2025 $9,618 $116,871
2024 $8,401 $111,306
2023 $8,401 $155,550 $31,110 $124,440
2022 $8,033 $135,030 $27,000 $108,030
2021 $8,348 $129,360 $25,870 $103,490
2020 $8,215 $116,560 $23,310 $93,250
2019 $7,885 $122,780 $24,550 $98,230
2018 $7,560 $112,170 $22,430 $89,740
2017 $7,240 $119,160 $23,830 $95,330
2016 $7,038 $108,710 $21,740 $86,970
2015 $6,401 $93,180 $18,630 $74,550
Source: Public Records

Agents Affiliated with this Home

  • Section Image
  • Section Image
See All Agents

Map

Source: Arizona Regional Multiple Listing Service (ARMLS)

MLS Number: 6920524

Arizona Regional Multiple Listing Service (ARMLS)

APN: 172-15-032A

Your Personal Tour Guide

Ask me questions while you tour the home.