
Wanda Eaton
Better Properties Eastside
(425) 217-3975
43 Total Sales
7 in Langley
$30K - $1.5M Price Range
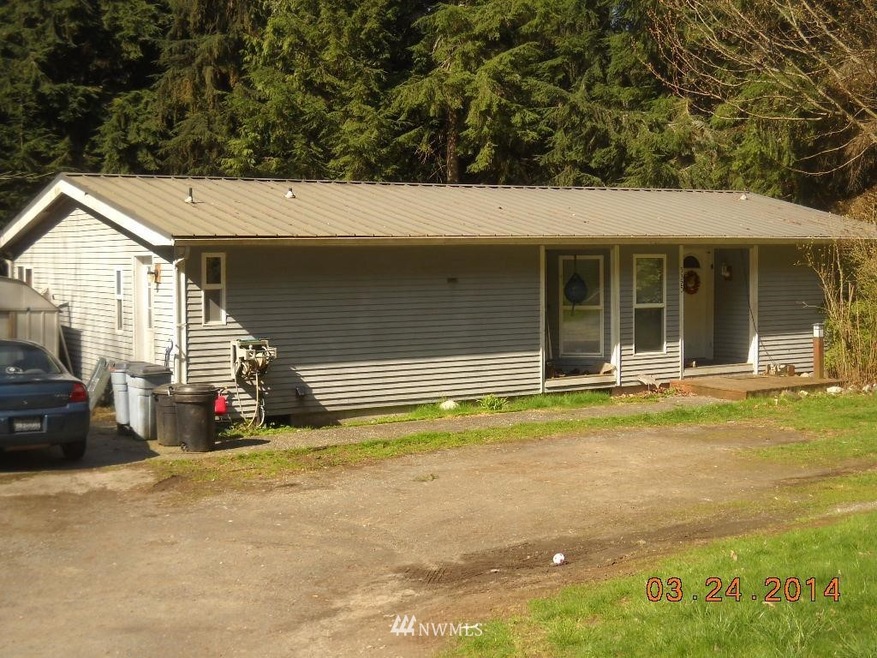

This home is located at 5320 Mapleglen Rd, Langley, WA 98260 since 27 November 2019. This property was built in 1984. 5320 Mapleglen Rd is a home located in Island County with nearby schools including South Whidbey Elementary School, South Whidbey Middle School, and South Whidbey High School.
Last Agent to Sell the Property
Windermere Bellevue Commons License #26442 Listed on: 11/27/2019
Source: Northwest Multiple Listing Service (NWMLS)
MLS#: 1546212
We collect this data history from publicly available records. To have your information removed, we recommend requesting removal directly through your county’s website.
Wanda Eaton
Better Properties Eastside
(425) 217-3975
43 Total Sales
7 in Langley
$30K - $1.5M Price Range
Sheri Butler
Windermere Real Estate/East
(425) 428-5092
37 Total Sales
1 in Langley
$425,000 Price
Amanda Murdock
Keller Williams Western Realty
(360) 399-2670
59 Total Sales
1 in Langley
$650,000 Price
Amy Gulden
Windermere RE North, Inc.
(808) 793-6205
103 Total Sales
40 in Langley
$150K - $2M Price Range
Cary Anderson
Keller Williams Western Realty
(515) 305-3793
150 Total Sales
5 in Langley
$30K - $442K Price Range
Debby Smith
John L. Scott, Inc
(206) 350-6573
39 Total Sales
1 in Langley
$489,000 Price
We collect this data history from publicly available records. To have your information removed, we recommend requesting removal directly through your county’s website.
| Date | Buyer | Sale Price | Title Company |
|---|---|---|---|
| $325,000 | Land Title And Escrow | ||
| $238,000 | None Available |
We collect this data history from publicly available records. To have your information removed, we recommend requesting removal directly through your county’s website.
| Date | Status | Borrower | Loan Amount |
|---|---|---|---|
| Open | $277,000 | ||
| Closed | $275,000 | ||
| Previous Owner | $153,569 |
We collect this data history from publicly available records. To have your information removed, we recommend requesting removal directly through your county’s website.
| Date | Event | Price | List to Sale | Price per Sq Ft |
|---|---|---|---|---|
| 11/27/2019 11/27/19 | Sold | $325,000 | 0.0% | $256 / Sq Ft |
| 11/27/2019 11/27/19 | For Sale | $325,000 | -- | $256 / Sq Ft |
We collect this data history from publicly available records. To have your information removed, we recommend requesting removal directly through your county’s website.
| Year | Tax Paid | Tax Assessment Tax Assessment Total Assessment is a certain percentage of the fair market value that is determined by local assessors to be the total taxable value of land and additions on the property. | Land | Improvement |
|---|---|---|---|---|
| 2025 | $2,680 | $382,797 | $310,000 | $72,797 |
| 2024 | $2,396 | $367,346 | $290,000 | $77,346 |
| 2023 | $2,396 | $359,894 | $290,000 | $69,894 |
| 2022 | $2,025 | $335,683 | $270,000 | $65,683 |
| 2021 | $1,800 | $249,193 | $190,000 | $59,193 |
| 2020 | $1,874 | $225,474 | $165,000 | $60,474 |
| 2019 | $1,667 | $241,444 | $200,000 | $41,444 |
| 2018 | $1,642 | $212,767 | $170,000 | $42,767 |
| 2017 | $1,437 | $194,080 | $150,000 | $44,080 |
| 2016 | $1,169 | $185,403 | $140,000 | $45,403 |
| 2015 | $1,213 | $144,475 | $97,750 | $46,725 |
| 2013 | -- | $157,244 | $97,750 | $59,494 |
Seller's Agent in 2019
Kari Haas
Windermere Corporate
(206) 719-2224
250 Total Sales
Source: Northwest Multiple Listing Service (NWMLS)
MLS Number: 1546212
Disclaimer: Certain information contained herein is derived from information provided by parties other than Homes.com. All information provided is deemed reliable, but is not guaranteed to be accurate and should be independently verified.
All data is obtained from various sources and may not have been verified by broker or MLS GRID. Supplied Open House Information is subject to change without notice. All information should be independently reviewed and verified for accuracy. Properties may or may not be listed by the office/agent presenting the information. Listing information is provided by the Northwest Multiple Listing Service (NWMLS). Property information is based on available data that may include MLS information, county records, and other sources. Listings marked with the 3 tree icon and provided by NWMLS. All properties are subject to prior sale or withdrawal. IDX information is provided exclusively for consumers’ personal noncommercial use, that it may not be used for any purpose other than to identify prospective properties consumers may be interested in purchasing, that the data is deemed reliable but is not guaranteed by MLS GRID. ©2026 NWMLS.
Based on information submitted to the MLS GRID
Listings courtesy of Northwest Multiple Listing Service (NWMLS) as distributed by MLS GRID
Ask me questions while you tour the home.