
John Ringgold
KW One Legacy Partners, LLC
(785) 329-9688
456 Total Sales
44 in West Topeka
$50K - $320K Price Range
Estimated Value: $198,000 - $225,319
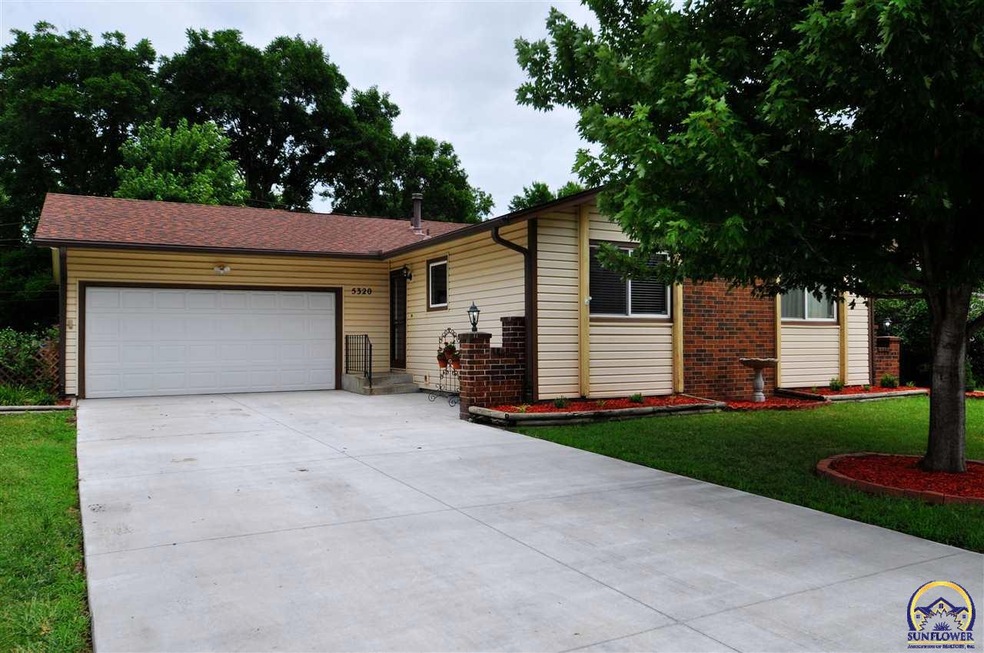
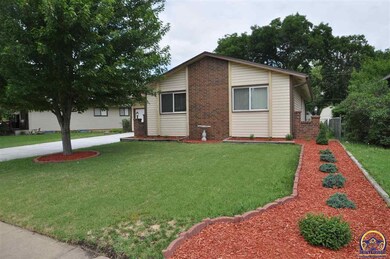
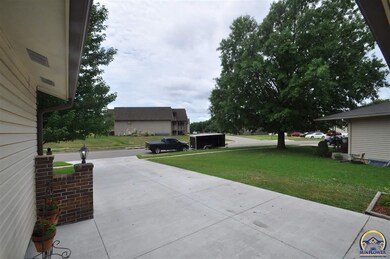
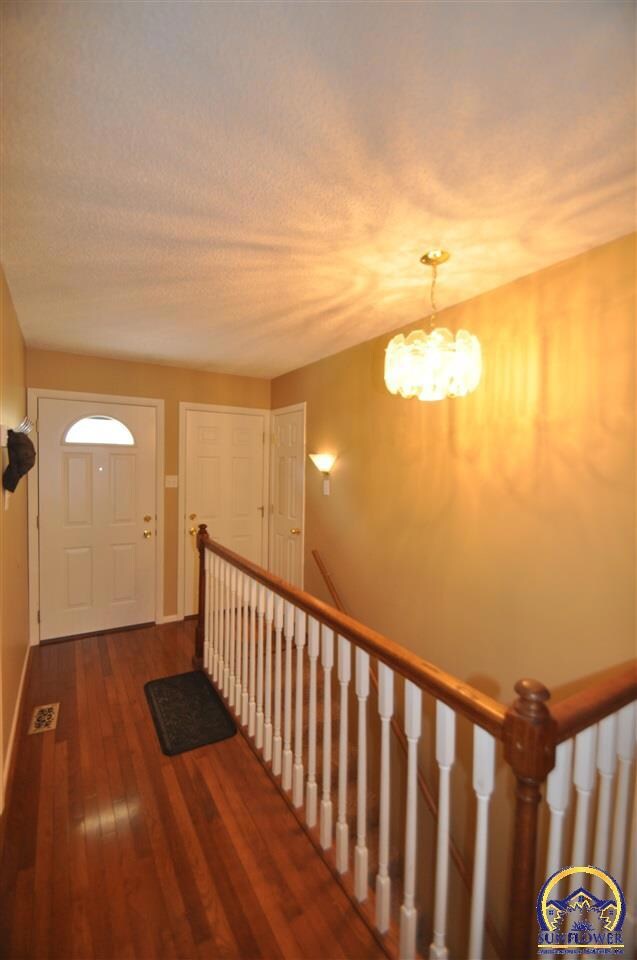
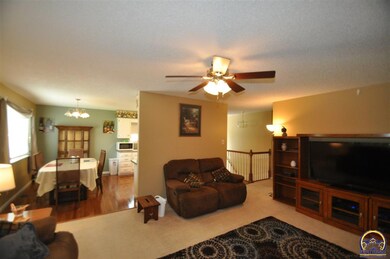
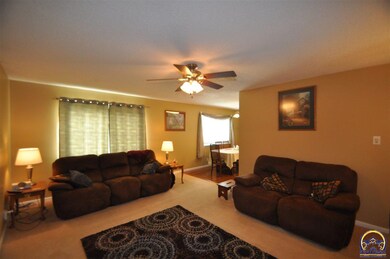
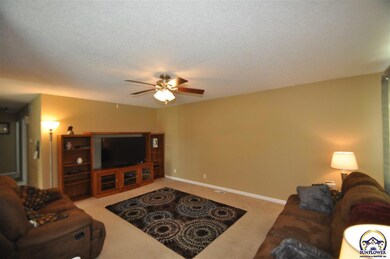
This beautiful, Move in ready home that has been well maintained....has many new and newer appliances and upgrades! 10 year roof, furnace and A/C replaced in 2004 and serviced every year. sellers have owned since 2000 and love the quiet neighborhood!
Last Agent to Sell the Property
Beth Strong
Realty Professionals License #00048712 Listed on: 06/20/2018
Last Buyer's Agent
Pamela Flemming
KW One Legacy Partners, LLC License #00234959
We collect this data history from publicly available records. To have your information removed, we recommend requesting removal directly through your county’s website.
John Ringgold
KW One Legacy Partners, LLC
(785) 329-9688
456 Total Sales
44 in West Topeka
$50K - $320K Price Range
Andre Mehrens
ReeceNichols Topeka Elite
(785) 675-5261
86 Total Sales
9 in West Topeka
$105K - $490K Price Range
Brenda North
Platinum Realty LLC
(785) 510-0818
53 Total Sales
5 in West Topeka
$121K - $240K Price Range
Marion Hawks
Hawks R/E Professionals
(785) 329-4655
83 Total Sales
6 in West Topeka
$85K - $410K Price Range
James Sanders
Coldwell Banker American Home
(785) 329-4215
36 Total Sales
4 in West Topeka
$180K - $310K Price Range
Wendie Edwards
Better Homes and Gardens Real
(785) 706-4215
61 Total Sales
4 in West Topeka
$130K - $265K Price Range
We collect this data history from publicly available records. To have your information removed, we recommend requesting removal directly through your county’s website.
| Date | Buyer | Sale Price | Title Company |
|---|---|---|---|
| $180,614 | Kansas Secured Title |
We collect this data history from publicly available records. To have your information removed, we recommend requesting removal directly through your county’s website.
| Date | Status | Borrower | Loan Amount |
|---|---|---|---|
| Open | $45,000 |
We collect this data history from publicly available records. To have your information removed, we recommend requesting removal directly through your county’s website.
| Date | Event | Price | List to Sale | Price per Sq Ft |
|---|---|---|---|---|
| 08/08/2018 08/08/18 | Sold | -- | -- | -- |
| 07/09/2018 07/09/18 | Pending | -- | -- | -- |
| 07/06/2018 07/06/18 | Price Changed | $135,000 | -0.4% | $79 / Sq Ft |
| 06/20/2018 06/20/18 | For Sale | $135,500 | -- | $80 / Sq Ft |
We collect this data history from publicly available records. To have your information removed, we recommend requesting removal directly through your county’s website.
| Year | Tax Paid | Tax Assessment Tax Assessment Total Assessment is a certain percentage of the fair market value that is determined by local assessors to be the total taxable value of land and additions on the property. | Land | Improvement |
|---|---|---|---|---|
| 2025 | $3,022 | $21,881 | ||
| 2023 | $3,022 | $20,049 | $0 | $0 |
| 2022 | $2,604 | $17,434 | $0 | $0 |
| 2021 | $2,381 | $15,161 | $0 | $0 |
| 2020 | $2,240 | $14,439 | $0 | $0 |
| 2019 | $2,208 | $14,156 | $0 | $0 |
| 2018 | $2,145 | $13,743 | $0 | $0 |
| 2017 | $1,778 | $11,415 | $0 | $0 |
| 2014 | $1,796 | $11,415 | $0 | $0 |
BS
Seller's Agent in 2018
Beth Strong
Realty Professionals
PF
Buyer's Agent in 2018
Pamela Flemming
KW One Legacy Partners, LLC
Source: Sunflower Association of REALTORS®
MLS Number: 202057
APN: 142-04-0-10-16-061-000
Disclaimer: Certain information contained herein is derived from information provided by parties other than Homes.com. All information provided is deemed reliable, but is not guaranteed to be accurate and should be independently verified.
All data is obtained from various sources and may not have been verified by broker or MLS GRID. Supplied Open House Information is subject to change without notice. All information should be independently reviewed and verified for accuracy. Properties may or may not be listed by the office/agent presenting the information. Some IDX listings have been excluded from this website.
Based on information submitted to the MLS GRID
Listings courtesy of Sunflower Association of REALTORS® as distributed by MLS GRID.
Based on information submitted to the MLS GRID
Ask me questions while you tour the home.