
Kellie Barter
Weichert, REALTORS - R.E. 1790
(513) 572-6995
71 Total Sales
1 in Mason
$420,000 Price


Estimated Value: $474,000 - $502,000
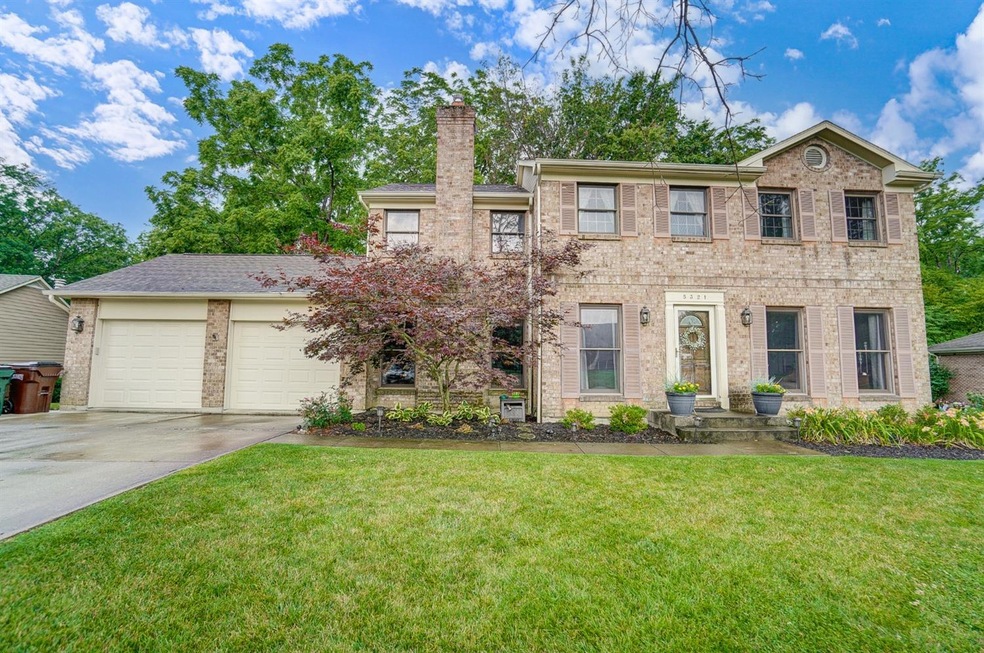
Lovely 2 story on cul-de-sac, private wooded lot with no HOA close to everything. Close to intersection of Tylersville and Mason Montgomery rd. Wood Blinds Roman shades 2022, New Heat pump & water heater 2020, garage storage 2021, Lighting & Fans 2021, Frig/diswasher & 3 closet organizers 2019. Creek in back not on this property & provides great backdrop to beautiful backyard.
Last Agent to Sell the Property
Keller Williams Advisors License #2011001564 Listed on: 07/06/2023
We collect this data history from publicly available records. To have your information removed, we recommend requesting removal directly through your county’s website.
Kellie Barter
Weichert, REALTORS - R.E. 1790
(513) 572-6995
71 Total Sales
1 in Mason
$420,000 Price
David Besecker
Keller Williams Home Town Rlty
(937) 857-6618
124 Total Sales
1 in Mason
$205,000 Price
Wendy Goldfinger
Howard Hanna Real Estate Serv
(513) 854-8841
117 Total Sales
3 in Mason
$195K - $318K Price Range
Beth Silber
Coldwell Banker Realty
(513) 650-7552
235 Total Sales
2 in Mason
$850K - $965K Price Range
Christina McElfresh
Coldwell Banker Heritage
(513) 993-6244
68 Total Sales
1 in Mason
$240,000 Price
Dan Young
eXp Realty
(513) 854-0939
50 Total Sales
3 in Mason
$306K - $500K Price Range
We collect this data history from publicly available records. To have your information removed, we recommend requesting removal directly through your county’s website.
| Date | Buyer | Sale Price | Title Company |
|---|---|---|---|
| $421,000 | None Listed On Document | ||
| Wright Kimberly Sharon | -- | None Available |
We collect this data history from publicly available records. To have your information removed, we recommend requesting removal directly through your county’s website.
| Date | Status | Borrower | Loan Amount |
|---|---|---|---|
| Open | $383,000 | ||
| Previous Owner | Hall William | $103,600 |
We collect this data history from publicly available records. To have your information removed, we recommend requesting removal directly through your county’s website.
| Date | Event | Price | List to Sale | Price per Sq Ft | Prior Sale |
|---|---|---|---|---|---|
| 08/09/2023 08/09/23 | Sold | $421,000 | +5.3% | $211 / Sq Ft | |
| 07/09/2023 07/09/23 | Pending | -- | -- | -- | |
| 07/07/2023 07/07/23 | For Sale | $400,000 | +68.8% | $201 / Sq Ft | |
| 07/24/2015 07/24/15 | Off Market | $237,000 | -- | -- | |
| 04/23/2015 04/23/15 | Sold | $237,000 | -- | $119 / Sq Ft | View Prior Sale |
We collect this data history from publicly available records. To have your information removed, we recommend requesting removal directly through your county’s website.
| Year | Tax Paid | Tax Assessment Tax Assessment Total Assessment is a certain percentage of the fair market value that is determined by local assessors to be the total taxable value of land and additions on the property. | Land | Improvement |
|---|---|---|---|---|
| 2025 | $5,354 | $131,910 | $35,000 | $96,910 |
| 2024 | $5,354 | $131,910 | $35,000 | $96,910 |
| 2023 | $4,955 | $103,148 | $17,220 | $85,928 |
| 2022 | $4,212 | $88,830 | $17,220 | $71,610 |
| 2021 | $3,990 | $88,830 | $17,220 | $71,610 |
| 2020 | $3,784 | $72,219 | $14,000 | $58,219 |
| 2019 | $3,479 | $72,219 | $14,000 | $58,219 |
| 2018 | $3,490 | $72,219 | $14,000 | $58,219 |
| 2017 | $3,377 | $65,223 | $13,405 | $51,818 |
| 2016 | $3,478 | $65,223 | $13,405 | $51,818 |
| 2015 | $3,485 | $65,223 | $13,405 | $51,818 |
| 2014 | $3,337 | $58,240 | $11,970 | $46,270 |
| 2013 | $3,345 | $68,110 | $14,000 | $54,110 |
Seller's Agent in 2023
Denise Gifford
Keller Williams Advisors
(513) 290-1443
299 Total Sales
SG
Seller Co-Listing Agent in 2023
Sonya Gyarmati
Keller Williams Advisors
12 Total Sales
Seller's Agent in 2015
Melissa Carpenter
Keller Williams Community Part
(513) 535-8694
63 Total Sales
RP
Buyer's Agent in 2015
Rose Putnick
Sibcy Cline, Inc.
Source: MLS of Greater Cincinnati (CincyMLS)
MLS Number: 1776414
APN: 16-35-252-011
Disclaimer: Certain information contained herein is derived from information provided by parties other than Homes.com. All information provided is deemed reliable, but is not guaranteed to be accurate and should be independently verified.
The data relating to real estate for sale on this website comes in part from the Broker Reciprocity programs of the MLS of Greater Cincinnati, Inc.. Those listings held by brokerage firms other than Ten-X are marked with the Broker Reciprocity logo and house icon. The properties displayed may not be all of the properties available through Broker Reciprocity.
IDX information is provided exclusively for personal, non-commercial use, and may not be used for any purpose other than to identify prospective properties consumers may be interested in purchasing.
Information is deemed reliable but not guaranteed.
Ten-X does not display the entire Cincinnati MLS Broker Reciprocity™ database on this web site. The listings of some real estate brokerage firms have been excluded.
Copyright 2026, MLS of Greater Cincinnati, Inc. All rights reserved
Ask me questions while you tour the home.