NOT LISTED FOR SALE

Estimated Value: $471,051

3 Beds
2.5 Baths
2,700 Sq Ft
$174/Sq Ft Est. Value

Sale Details

Date Sold: January 31, 2025

Last sale price $490,000 $181 Per Sq Ft

Est. 4% decrease in value since last sale

Current estimated payment $2,765 / mo

83 Days on Market

Highlights

  • Clubhouse
  • Granite Countertops
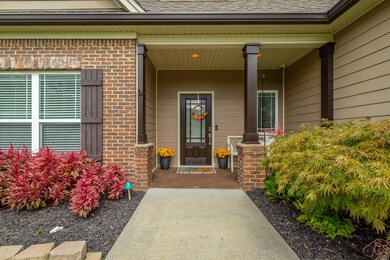
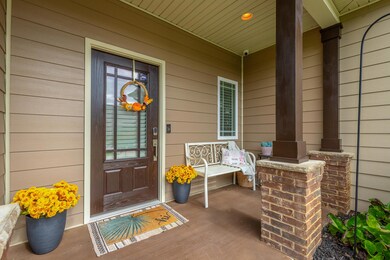
  • Covered Patio or Porch
  • Wood Flooring
  • Community Pool
  • 2 Car Attached Garage

About This Home

As of January 2025

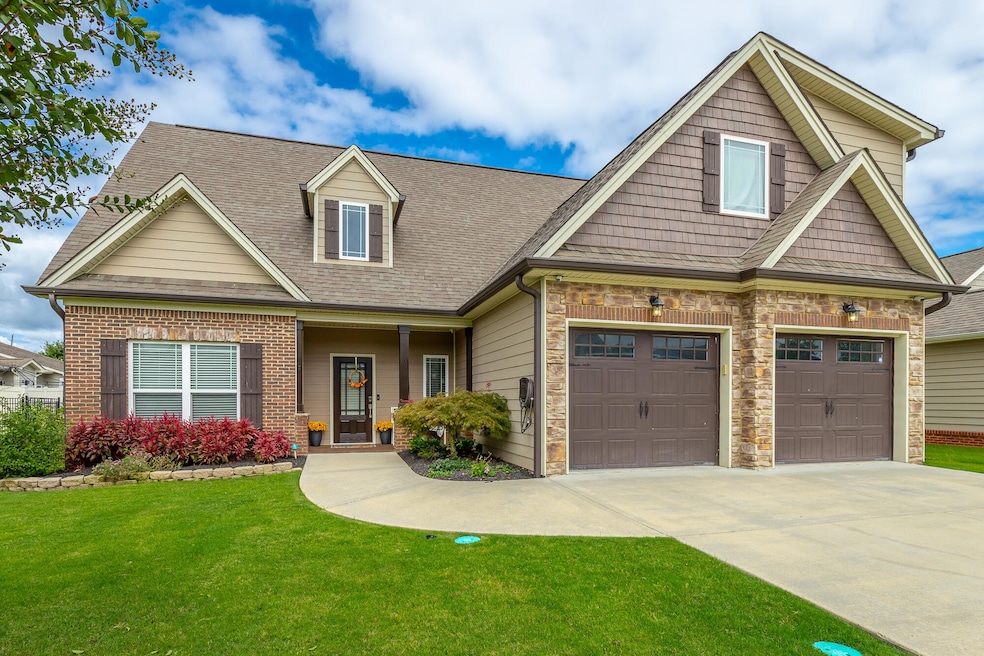
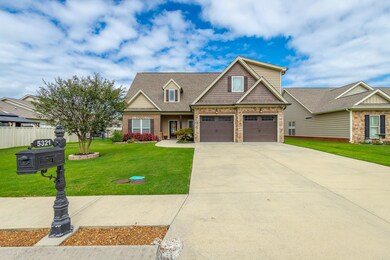
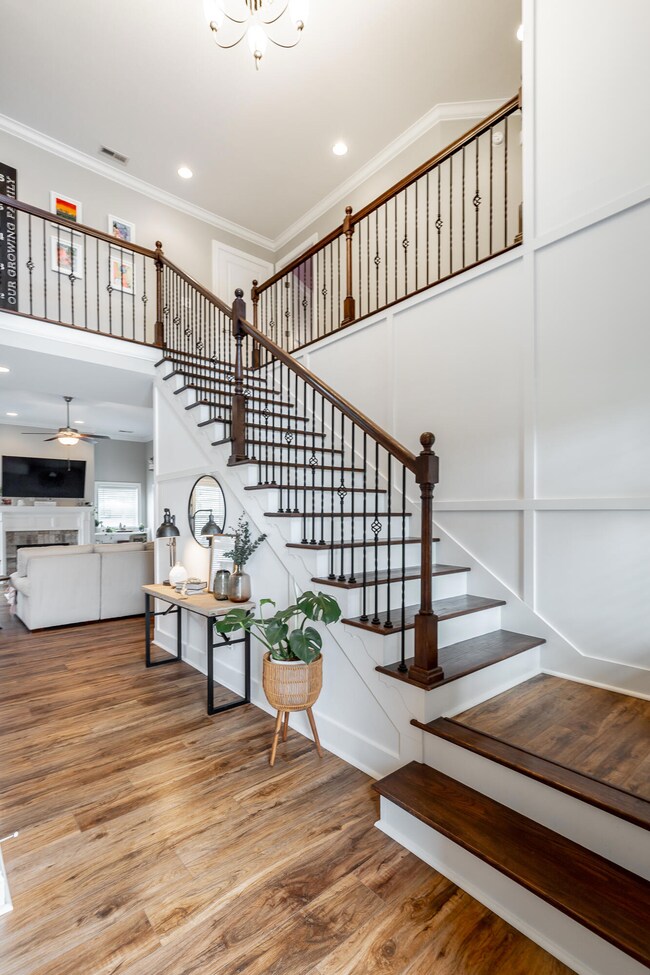
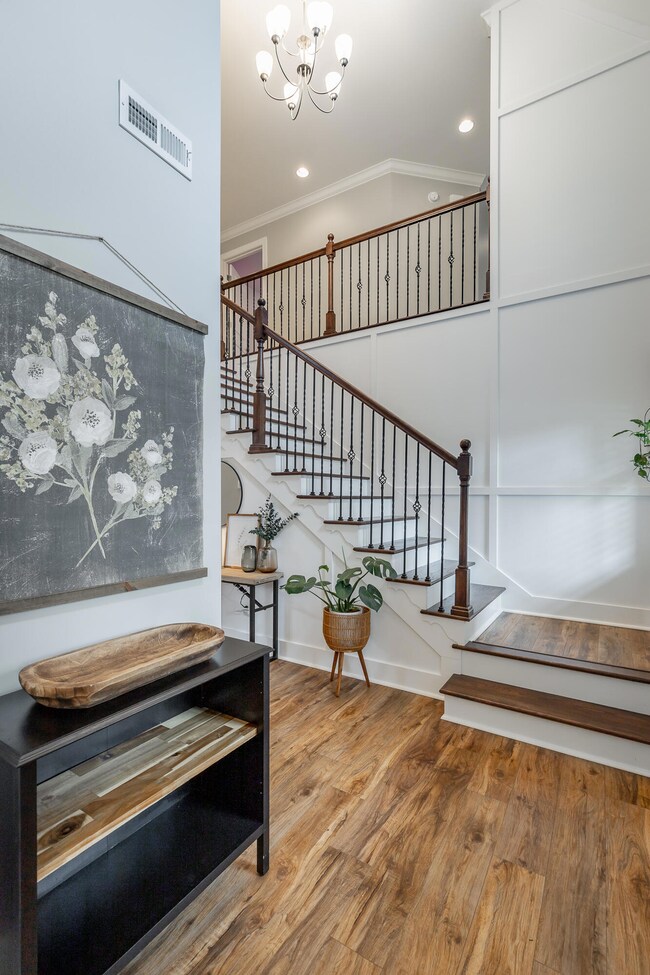
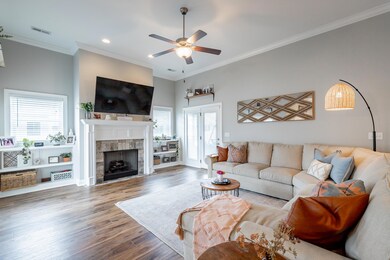
Welcome to 5321 Mandarin Circle, a beautifully maintained 3-bedroom, 3-bathroom home nestled in the heart of Hixson, TN. The moment you pull up to this inviting home you know it is not like the others. Featuring an open-concept floor plan with spacious living areas, perfect for both relaxing and entertaining. The bright and airy kitchen offers plenty of counter space, a gas cooktop, updated cabinets and eat-in space large enough to feed everyone.

The master suite is a tranquil retreat with acess to a new screen porch, a private ensuite bathroom, and a generous walk-in closet. Two additional bedrooms offer flexibility for a growing family, guests, or a home office in a large bonus room. Step outside to a well-maintained fenced backyard equipped with two back patios.

Located in a friendly neighborhood, this home is minutes away from shopping, dining, and offers easy access to downtown Chattanooga. Don't miss out on this move-in-ready gem!

Ask your agent for the list of many upgrades made by the Seller that you will love

*According to the Federal Emergency Management Agency, This property is NOT listed in a flood zone. Please have your agent view the letter of map revision.

Last Agent to Sell the Property

Jodi Yother

Real Estate Partners Chattanooga LLC License #343899 Listed on: 10/01/2024

Real Estate Partners Chattanooga LLC

Last Buyer's Agent

Andy Chen

RE/MAX Renaissance Realtors License #344800

Home Details

Home Type

  • Single Family

Est. Annual Taxes

  • $3,551

Year Built

  • Built in 2016 | Remodeled

Lot Details

  • 10,890 Sq Ft Lot
  • Lot Dimensions are 60x112.40
  • Back Yard Fenced
  • Level Lot

HOA Fees

  • $58 Monthly HOA Fees

Parking

  • 2 Car Attached Garage
  • Driveway

Home Design

  • Brick Exterior Construction
  • Slab Foundation
  • Wood Siding
  • HardiePlank Type
  • Stone

Interior Spaces

  • 2,700 Sq Ft Home
  • 2-Story Property
  • Living Room with Fireplace
  • Indoor Smart Camera

Kitchen

  • Eat-In Kitchen
  • Free-Standing Gas Range
  • Granite Countertops

Flooring

  • Wood
  • Carpet
  • Luxury Vinyl Tile

Bedrooms and Bathrooms

  • 3 Bedrooms
  • Walk-In Closet
  • Soaking Tub
  • Bathtub with Shower

Laundry

  • Laundry Room
  • Washer and Electric Dryer Hookup

Outdoor Features

  • Covered Patio or Porch

Schools

  • Big Ridge Elementary School
  • Hixson Middle School
  • Hixson High School

Utilities

  • Central Air
  • Underground Utilities

Listing and Financial Details

  • Assessor Parcel Number 100o H 006.01

Community Details

Overview

  • Creeks Bend Village Subdivision

Amenities

  • Clubhouse
  • Meeting Room

Recreation

  • Community Pool

Home Details

Home Type

Single Family

Est. Annual Taxes

$3,551

Year Built

Built in 2016 | Remodeled

Lot Details

0.25 Acres

HOA Fees

$58 per month

Parking

2

Listing Details

  • Property Sub Type: Single Family Residence
  • Prop. Type: Residential
  • Lot Size Acres: 0.25
  • Lot Size: 60X112.40
  • Subdivision Name: Creeks Bend Village
  • Directions: From 152 to North on Hixson Pike, right at light onto Adam Rd, left into Creeks Bend Village
  • Above Grade Finished Sq Ft: 2700.0
  • Carport Y N: No
  • Garage Yn: Yes
  • Unit Levels: Two
  • Living Area: 2700.0
  • New Construction: No
  • Building Stories: 2
  • Year Built: 2016
  • Location Tax and Legal Parcel Number2: 100o H 006.01
  • Location Tax and Legal Elementary School: Big Ridge Elementary
  • Location Tax and Legal Middle Or Junior School2: Hixson Middle
  • Location Tax and Legal High School: Hixson High
  • Location Tax and Legal:Tax Annual Amount: 3550.58
  • Location Tax and Legal Additional Parcels YN: No
  • General Property Information Above Grade Finished Area: 2700.0
  • General Property Information Enhanced Accessible2: No
  • General Property Information New Construction YN: No
  • General Property Information Home Warranty YN: No
  • General Property Information Grazing Permits BLM YN3: No
  • General Property Information Carport YN: No
  • General Property Information Lot Size Acres: 0.25
  • General Property Information Lot Size Square Feet2: 10890.0
  • General Property Information Lot Size Dimensions: 60X112.40
  • General Property Information View YN2: No
  • General Property Information Waterfront YN: No
  • General Property Information Basement YN: No
  • General Property Information Fireplace YN: Yes
  • General Property Information Senior Community YN: No
  • Remarks and Miscellaneous Public Remarks2: Welcome to 5321 Mandarin Circle, a beautifully maintained 3-bedroom, 3-bathroom home nestled in the heart of Hixson, TN. The moment you pull up to this inviting home you know it is not like the others. Featuring an open-concept floor plan with spacious living areas, perfect for both relaxing and entertaining. The bright and airy kitchen offers plenty of counter space, a gas cooktop, updated cabinets and eat-in space large enough to feed everyone. The master suite is a tranquil retreat with acess to a new screen porch, a private ensuite bathroom, and a generous walk-in closet. Two additional bedrooms offer flexibility for a growing family, guests, or a home office in a large bonus room. Step outside to a well-maintained fenced backyard equipped with two back patios. Located in a friendly neighborhood, this home is minutes away from shopping, dining, and offers easy access to downtown Chattanooga. Don't miss out on this move-in-ready gem! Ask your agent for the list of many upgrades made by the Seller that you will love *According to the Federal Emergency Management Agency, This property is NOT listed in a flood zone. Please have your agent view the letter of map revision.
  • Utilities Underground Utilities: Yes
  • Water Source:Public: Yes
  • Cooling:Central Air: Yes
  • Foundation Details Slab: Yes
  • Levels:Two: Yes
  • Flooring:Carpet: Yes
  • Flooring:Hardwood: Yes
  • Interior Features Tub Shower Combo: Yes
  • Laundry Features Electric Dryer Hookup: Yes
  • Laundry Features Washer Hookup: Yes
  • Sewer:Public Sewer: Yes
  • Property Condition:UpdatedRemodeled: Yes
  • Fencing Fenced: Yes
  • Laundry Features Laundry Room: Yes
  • General Property Information Stories2: 2
  • Fencing Back Yard: Yes
  • Flooring Luxury Vinyl: Yes
  • Brick and Stone Features Partial Stone: Yes
  • Fencing Vinyl2: Yes
  • Special Features: None
  • Stories: 2

Interior Features

  • Appliances: Free-Standing Gas Range
  • Basement YN: No
  • Full Bathrooms: 2
  • Half Bathrooms: 1
  • Total Bedrooms: 3
  • Fireplace Features: Living Room
  • Fireplaces: 1
  • Fireplace: Yes
  • Flooring: Carpet, Hardwood, Luxury Vinyl
  • Interior Amenities: Eat-in Kitchen, Granite Counters, Soaking Tub, Tub/shower Combo, Walk-In Closet(s)
  • ResoLivingAreaSource: Appraiser
  • Community Features:Sidewalks: Yes
  • Community Features:Clubhouse: Yes
  • Interior Features:Eat-in Kitchen: Yes
  • Appliances:Free-Standing Gas Range: Yes
  • Fireplace Features:Fireplaces Total: 1
  • Interior Features:Walk-In Closet(s): Yes
  • Fireplace Features:Living Room2: Yes
  • Interior Features:Granite Counters: Yes
  • Interior Features:Soaking Tub: Yes
  • Community Features:Pool: Yes

Exterior Features

  • Fencing: Back Yard, Fenced, Vinyl
  • Lot Features: Level
  • View: No
  • Waterfront: No
  • Home Warranty: No
  • Construction Type: Brick, HardiPlank Type, Stone
  • Exterior Features: Smart Camera(s)/Recording
  • Foundation Details: Slab
  • Patio And Porch Features: Covered, Patio, Screened
  • Property Condition: Updated/Remodeled
  • Construction Materials:Brick: Yes
  • Patio And Porch Features:Patio: Yes
  • Lot Features:Level: Yes
  • Patio And Porch Features:Covered: Yes
  • Construction Materials:Stone: Yes
  • Exterior Features:Smart Camera(s)Recording: Yes
  • Construction Materials:HardiPlank Type: Yes
  • Patio And Porch Features:Screened: Yes

Garage/Parking

  • Attached Garage: Yes
  • Garage Spaces: 2.0
  • Parking Features: Driveway
  • General Property Information:Garage YN: Yes
  • General Property Information:Attached Garage YN: Yes
  • General Property Information:Garage Spaces: 2.0
  • Parking Features:Driveway: Yes

Utilities

  • Laundry Features: Electric Dryer Hookup, Laundry Room, Washer Hookup
  • Cooling: Central Air
  • Cooling Y N: Yes
  • Sewer: Public Sewer
  • Utilities: Underground Utilities
  • Water Source: Public

Condo/Co-op/Association

  • Community Features: Clubhouse, Pool, Sidewalks
  • Senior Community: No
  • Amenities: Meeting Room, Pool
  • Association Fee: 700.0
  • Association Fee Frequency: Annually
  • Association: Yes

Association/Amenities

  • General Property Information:Association YN: Yes
  • General Property Information:Association Fee: 700.0
  • General Property Information:Association Fee Frequency: Annually
  • Association Amenities:Pool3: Yes
  • Association Amenities:Meeting Room: Yes

Schools

  • Elementary School: Big Ridge Elementary
  • High School: Hixson High
  • Middle Or Junior School: Hixson Middle

Lot Info

  • Lot Size Sq Ft: 10890.0
  • Additional Parcels: No
  • Parcel #: 100o H 006.01
  • ResoLotSizeUnits: Acres

Tax Info

  • Tax Annual Amount: 3550.58

Ownership History

We collect this data history from publicly available records. To have your information removed, we recommend requesting removal directly through your county’s website.

Date Name Owned For Owner Type

Purchase Details

Listed on
Oct 1, 2024
Closed on
Jan 31, 2025
Sold by
Bought by
Seller's Agent
Jodi Yother
Real Estate Partners Chattanooga LLC
Buyer's Agent
Andy Chen
RE/MAX Renaissance Realtors
List Price
$525,000
Sold Price
$490,000
Premium/Discount to List
-$35,000
-6.67%
Views
70
Current Estimated Value
$471,051

Home Financials for this Owner

Home Financials are based on the most recent Mortgage that was taken out on this home.
Estimated Appreciation
-$18,949
Avg. Annual Appreciation
-2.65%
Original Mortgage
$392,000
Outstanding Balance
$386,472
Interest Rate
6.85%
Mortgage Type
New Conventional
Estimated Equity
$84,579

Purchase Details

Listed on
Jul 2, 2018
Closed on
Jun 29, 2018
Sold by
Bought by
Seller's Agent
Comps Only
COMPS ONLY
Buyer's Agent
Barry Grayson
Crye-Leike, REALTORS
List Price
$300,000
Sold Price
$300,000

Home Financials for this Owner

Home Financials are based on the most recent Mortgage that was taken out on this home.
Avg. Annual Appreciation
7.73%
Original Mortgage
$285,000
Interest Rate
4.6%
Mortgage Type
New Conventional

Purchase Details

Listed on
Oct 16, 2015
Closed on
Jun 27, 2016
Sold by
Bought by
Seller's Agent
Barry Evans
Keller Williams Realty
Buyer's Agent
Chip Ellis
Real Estate Partners Chattanooga LLC
List Price
$289,000
Sold Price
$285,000
Premium/Discount to List
-$4,000
-1.38%

Home Financials for this Owner

Home Financials are based on the most recent Mortgage that was taken out on this home.
Avg. Annual Appreciation
2.58%
Original Mortgage
$289,987
Interest Rate
3.64%
Mortgage Type
New Conventional

Purchase Details

Listed on
Sep 3, 2015
Closed on
Sep 4, 2015
Sold by
Bought by
Seller's Agent
Sharon Chapman
Keller Williams Realty
Buyer's Agent
Valerie Pritchett
Wallace
List Price
$40,000
Sold Price
$41,000
Premium/Discount to List
$1,000
2.5%

Home Financials for this Owner

Home Financials are based on the most recent Mortgage that was taken out on this home.
Avg. Annual Appreciation
995.42%

Purchase Details

Closed on
Oct 10, 2014
Sold by
Bought by
Source: Public Records
Create a Home Valuation Report for This Property
The Home Valuation Report is an in-depth analysis detailing your home's value as well as a comparison with similar homes in the area

Home Values in the Area

Source: Public Records

Average Home Value in this Area


Source: Public Records

Purchase History

We collect this data history from publicly available records. To have your information removed, we recommend requesting removal directly through your county’s website.

Date Buyer Sale Price Title Company
$490,000 Alliance Title
$300,000 Northgate Title Insurance Ag
$285,000 First Choice Title Inc
$41,000 None Available
-- None Available
Source: Public Records

Mortgage History

We collect this data history from publicly available records. To have your information removed, we recommend requesting removal directly through your county’s website.

Date Status Borrower Loan Amount
Open $392,000
Previous Owner $126,000
Previous Owner $285,000
Previous Owner $289,987
Source: Public Records

Property History

We collect this data history from publicly available records. To have your information removed, we recommend requesting removal directly through your county’s website.

Date Event Price List to Sale Price per Sq Ft Prior Sale
01/31/2025 01/31/25 Sold $490,000 -4.7% $181 / Sq Ft
12/23/2024 12/23/24 Pending -- -- --
12/14/2024 12/14/24 Price Changed $514,000 +2.8% $190 / Sq Ft
12/14/2024 12/14/24 Price Changed $500,000 -2.8% $185 / Sq Ft
11/12/2024 11/12/24 Price Changed $514,500 -0.1% $191 / Sq Ft
10/21/2024 10/21/24 Price Changed $515,000 -1.9% $191 / Sq Ft
10/01/2024 10/01/24 For Sale $525,000 +75.0% $194 / Sq Ft
07/02/2018 07/02/18 Sold $300,000 0.0% $126 / Sq Ft View Prior Sale
07/02/2018 07/02/18 Pending -- -- --
07/02/2018 07/02/18 For Sale $300,000 +5.3% $126 / Sq Ft
06/27/2016 06/27/16 Sold $285,000 -1.4% $112 / Sq Ft View Prior Sale
05/07/2016 05/07/16 Pending -- -- --
10/16/2015 10/16/15 For Sale $289,000 +604.9% $114 / Sq Ft
09/04/2015 09/04/15 Sold $41,000 +2.5% $16 / Sq Ft View Prior Sale
09/03/2015 09/03/15 Pending -- -- --
09/03/2015 09/03/15 For Sale $40,000 -- $16 / Sq Ft
Source: Greater Chattanooga REALTORS®

Tax History

We collect this data history from publicly available records. To have your information removed, we recommend requesting removal directly through your county’s website.

Year Tax Paid Tax Assessment Tax Assessment Total Assessment is a certain percentage of the fair market value that is determined by local assessors to be the total taxable value of land and additions on the property. Land Improvement
2025 $1,682 $110,975 $0 $0
2024 $1,770 $79,125 $0 $0
2023 $1,770 $79,125 $0 $0
2022 $1,770 $79,125 $0 $0
2021 $1,770 $79,125 $0 $0
2020 $1,976 $71,450 $0 $0
2019 $1,976 $71,450 $0 $0
2018 $1,753 $71,450 $0 $0
2017 $1,976 $71,450 $0 $0
2016 $1,253 $0 $0 $0
2014 $381 $0 $0 $0
Source: Public Records

Agents Affiliated with this Home

  • Section Image
  • Section Image
See All Agents

Map

Source: Greater Chattanooga REALTORS®

MLS Number: 1500941

Greater Chattanooga REALTORS®

APN: 100O-H-006.01

Your Personal Tour Guide

Ask me questions while you tour the home.