
Seller's Agent in 2025
Kim Erwin
KW Coastal Bend - Island
(361) 688-9509
455 Total Sales
Estimated Value: $197,000 - $209,000
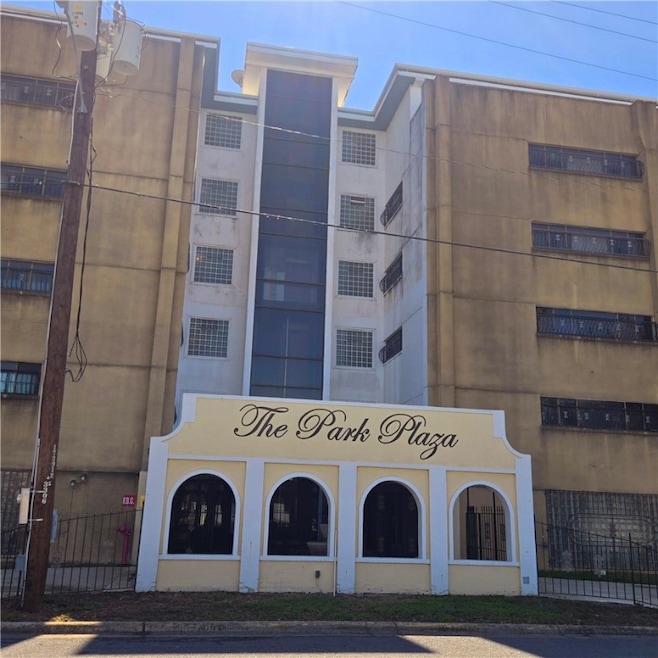
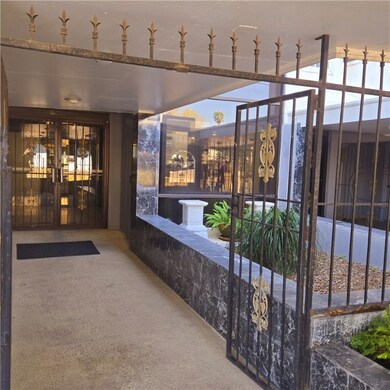
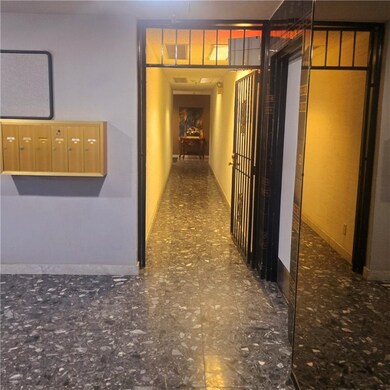
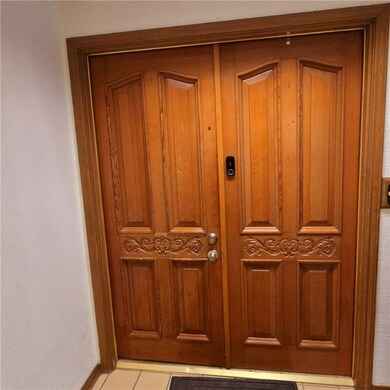
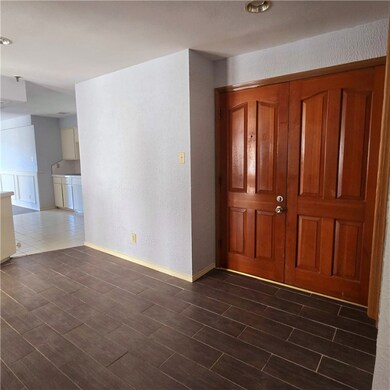
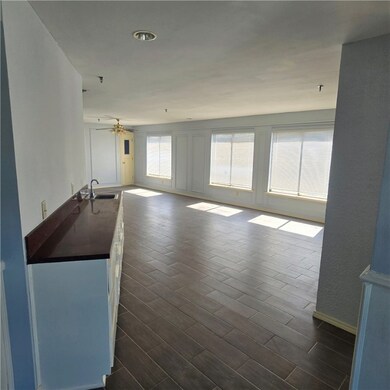
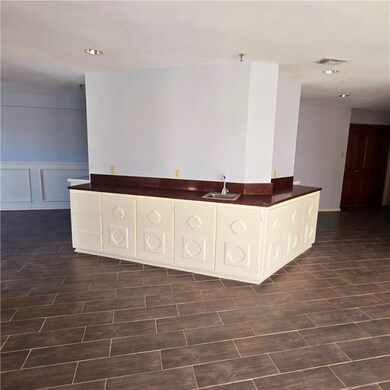
Welcome to luxury living in the heart of McAllen! This stunning condo, located in a six-story complex on the north side of downtown, offers the perfect combination of elegance, comfort, and convenience. From the moment you arrive, you’ll be greeted by beautiful custom wood front doors that set the tone for the quality and craftsmanship found throughout the home. Step inside to a spacious living area designed for entertaining, complete with a wet bar, perfect for hosting guests or enjoying a quiet evening at home. The condo boasts two generous living areas, providing plenty of space for relaxation, hobbies, or even a home office. Off the master bedroom, you’ll find a bright and inviting sunroom — the ideal spot to unwind with your morning coffee or enjoy a good book. Storage is plentiful, ensuring you’ll have room for all your belongings without sacrificing style or comfort. The unit includes two covered parking spaces, offering protection and convenience year-round. For added ease, the building features an elevator, making access to your home effortless. Step outside to enjoy the community pool, perfect for cooling off on warm Texas days. Nature lovers will appreciate the proximity to a nearby park and scenic walking trails, making it easy to enjoy the outdoors. Located just minutes from the vibrant offerings of downtown McAllen, you’ll have quick access to shopping, dining, entertainment, and cultural attractions. This condo truly provides a luxurious lifestyle in a prime location. Don’t miss the opportunity to make this exceptional property your new home!
Last Agent to Sell the Property
KW Coastal Bend - Island License #0429098 Listed on: 02/26/2025
Last Buyer's Agent
Non MLS
NONMLS (NonMLS)
We collect this data history from publicly available records. To have your information removed, we recommend requesting removal directly through your county’s website.
We collect this data history from publicly available records. To have your information removed, we recommend requesting removal directly through your county’s website.
| Date | Buyer | Sale Price | Title Company |
|---|---|---|---|
| -- | Edwards Abstract & Title | ||
| Killelea Donald J | -- | None Listed On Document | |
| Killelea Donald J | -- | Attorney | |
| Ortiz Maria De Jesus | -- | Security Land Title Co |
We collect this data history from publicly available records. To have your information removed, we recommend requesting removal directly through your county’s website.
| Date | Status | Borrower | Loan Amount |
|---|---|---|---|
| Open | $56,000 |
We collect this data history from publicly available records. To have your information removed, we recommend requesting removal directly through your county’s website.
| Date | Event | Price | List to Sale | Price per Sq Ft |
|---|---|---|---|---|
| 08/26/2025 08/26/25 | Sold | -- | -- | -- |
| 08/11/2025 08/11/25 | Pending | -- | -- | -- |
| 02/26/2025 02/26/25 | For Sale | $200,000 | 0.0% | $102 / Sq Ft |
| 05/27/2018 05/27/18 | Rented | $1,200 | 0.0% | -- |
| 05/27/2018 05/27/18 | For Rent | $1,200 | +9.1% | -- |
| 10/04/2017 10/04/17 | Rented | $1,100 | 0.0% | -- |
| 10/04/2017 10/04/17 | For Rent | $1,100 | -- | -- |
We collect this data history from publicly available records. To have your information removed, we recommend requesting removal directly through your county’s website.
| Year | Tax Paid | Tax Assessment Tax Assessment Total Assessment is a certain percentage of the fair market value that is determined by local assessors to be the total taxable value of land and additions on the property. | Land | Improvement |
|---|---|---|---|---|
| 2026 | $5,170 | $392,478 | $136,792 | $255,686 |
| 2025 | $4,980 | $384,783 | $134,110 | $250,673 |
| 2023 | $4,980 | $369,843 | $128,903 | $240,940 |
| 2022 | $4,732 | $362,592 | $126,376 | $236,216 |
| 2021 | $4,567 | $355,484 | $123,899 | $231,585 |
| 2020 | $4,564 | $351,840 | $122,629 | $229,211 |
| 2019 | $4,855 | $344,942 | $120,225 | $224,717 |
| 2018 | $4,174 | $338,179 | $117,868 | $220,311 |
| 2017 | $4,096 | $331,549 | $115,557 | $215,992 |
| 2016 | $4,048 | $325,049 | $113,292 | $211,757 |
| 2015 | $3,967 | $320,168 | $111,591 | $208,577 |
| 2014 | $3,856 | $313,898 | $109,406 | $204,492 |
Seller's Agent in 2025
Kim Erwin
KW Coastal Bend - Island
(361) 688-9509
455 Total Sales
NM
Buyer's Agent in 2025
Non MLS
NONMLS (NonMLS)
Seller's Agent in 2018
Gayla Huerta
Top Tier Real Estate Group Llc
(956) 236-7802
13 Total Sales
Source: South Texas MLS
MLS Number: 455065
APN: T4060-00-000-0402-00
Ask me questions while you tour the home.