
Kyle Pease
Realty One Group Turn Key
(360) 525-1946
66 Total Sales
1 in Ruston
$608,000 Price
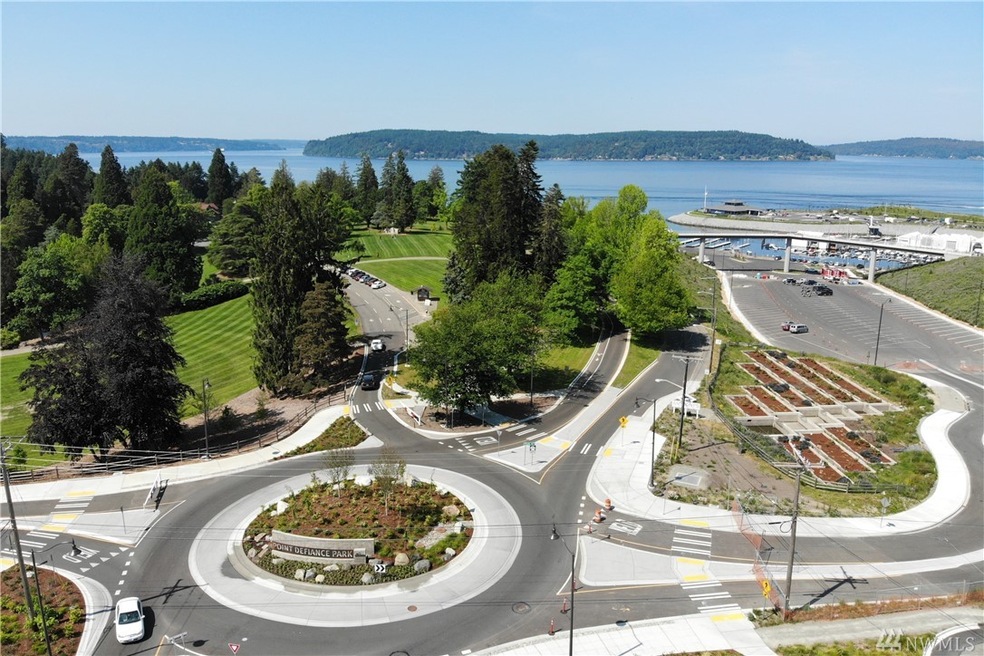
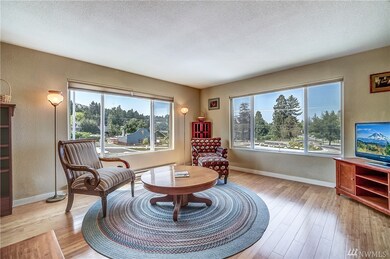
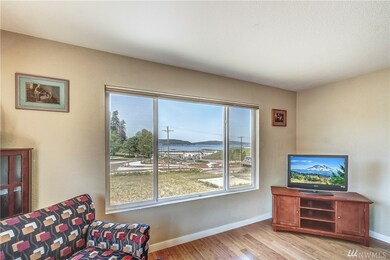
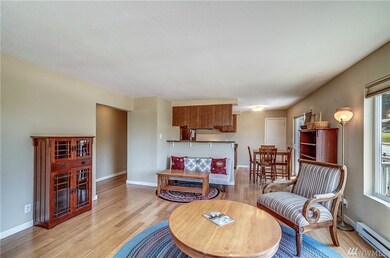
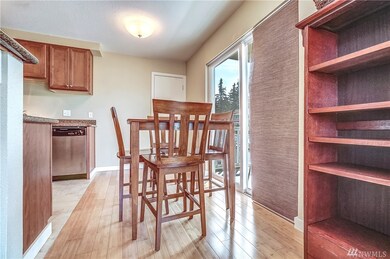
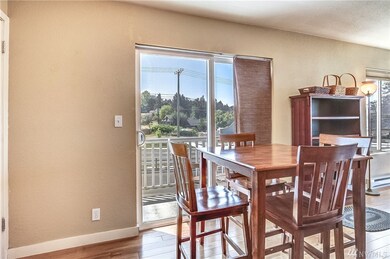
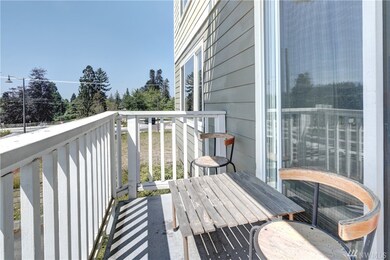
Stunning views of Commencement Bay, Point Defiance, watch the Vashon Ferry, enjoy all the fun of Point Ruston at under $300K! This condo was updated in 2004 and features large liv rm with incredible views, a din area, shaker cabinets, granite counters, SS appliances. two spacious bedrooms, separate laundry room. You also have the pleasure of 2 parking spots and a storage room. All these amenities and all for just $275K! This just might be the best buy in the hottest Real Estate in the country!
Last Agent to Sell the Property
RE/MAX Northwest License #18148 Listed on: 06/01/2019
Last Buyer's Agent
Mary Burson
Legacy Professionals, Inc License #24089
Source: Northwest Multiple Listing Service (NWMLS)
MLS#: NWM1465110
Kyle Pease
Realty One Group Turn Key
(360) 525-1946
66 Total Sales
1 in Ruston
$608,000 Price
Craig Tuttle
Realty One Group Turn Key
(253) 300-4376
102 Total Sales
1 in Ruston
$685,000 Price
Sophia Yazaryan-Cosola
John L. Scott, Inc.
(253) 796-8411
173 Total Sales
1 in Ruston
$827,000 Price
Davey Wilde
COMPASS
(253) 652-5612
68 Total Sales
1 in Ruston
$1,625,000 Price
Chris Bajuk
HomeSmart Real Estate Assoc
(206) 895-7362
84 Total Sales
1 in Ruston
$608,000 Price
Stephanie Johnson
Up Realty, Inc.
(253) 319-3295
25 Total Sales
1 in Ruston
$555,000 Price
We collect this data history from publicly available records. To have your information removed, we recommend requesting removal directly through your county’s website.
| Date | Event | Price | List to Sale | Price per Sq Ft |
|---|---|---|---|---|
| 08/02/2019 08/02/19 | Sold | $275,000 | 0.0% | $275 / Sq Ft |
| 06/25/2019 06/25/19 | Pending | -- | -- | -- |
| 06/18/2019 06/18/19 | For Sale | $275,000 | 0.0% | $275 / Sq Ft |
| 06/07/2019 06/07/19 | Pending | -- | -- | -- |
| 06/01/2019 06/01/19 | For Sale | $275,000 | -- | $275 / Sq Ft |
We collect this data history from publicly available records. To have your information removed, we recommend requesting removal directly through your county’s website.
| Year | Tax Paid | Tax Assessment Tax Assessment Total Assessment is a certain percentage of the fair market value that is determined by local assessors to be the total taxable value of land and additions on the property. | Land | Improvement |
|---|---|---|---|---|
| 2025 | $1,493 | $48,760 | $0 | $0 |
| 2024 | $1,493 | $48,760 | $0 | $0 |
| 2023 | $1,493 | $37,580 | $0 | $0 |
| 2022 | $1,128 | $36,600 | $0 | $0 |
| 2021 | $892 | $28,740 | $0 | $0 |
| 2020 | $843 | $27,100 | $0 | $0 |
| 2019 | $394 | $12,120 | $0 | $0 |
| 2018 | $376 | $11,520 | $0 | $0 |
| 2017 | $346 | $11,520 | $0 | $0 |
| 2016 | $346 | $115,100 | $0 | $0 |
| 2015 | $376 | $11,520 | $0 | $0 |
| 2014 | $370 | $0 | $0 | $0 |
Seller's Agent in 2019
Sonia Grunberg
RE/MAX Professionals
(253) 307-0477
90 Total Sales
MB
Buyer's Agent in 2019
Mary Burson
Legacy Professionals, Inc
Source: Northwest Multiple Listing Service (NWMLS)
MLS Number: NWM1465110
Disclaimer: Certain information contained herein is derived from information provided by parties other than Homes.com. All information provided is deemed reliable, but is not guaranteed to be accurate and should be independently verified.
All data is obtained from various sources and may not have been verified by broker or MLS GRID. Supplied Open House Information is subject to change without notice. All information should be independently reviewed and verified for accuracy. Properties may or may not be listed by the office/agent presenting the information. Listing information is provided by the Northwest Multiple Listing Service (NWMLS). Property information is based on available data that may include MLS information, county records, and other sources. Listings marked with the 3 tree icon and provided by NWMLS. All properties are subject to prior sale or withdrawal. IDX information is provided exclusively for consumers’ personal noncommercial use, that it may not be used for any purpose other than to identify prospective properties consumers may be interested in purchasing, that the data is deemed reliable but is not guaranteed by MLS GRID. ©2026 NWMLS.
Based on information submitted to the MLS GRID
Listings courtesy of Northwest Multiple Listing Service (NWMLS) as distributed by MLS GRID
Ask me questions while you tour the home.