
Jasmine Booker
Timeless Realty Company
(804) 655-5022
102 Total Sales
2 in Swanson
$285K - $300K Price Range


Estimated Value: $241,000 - $251,000
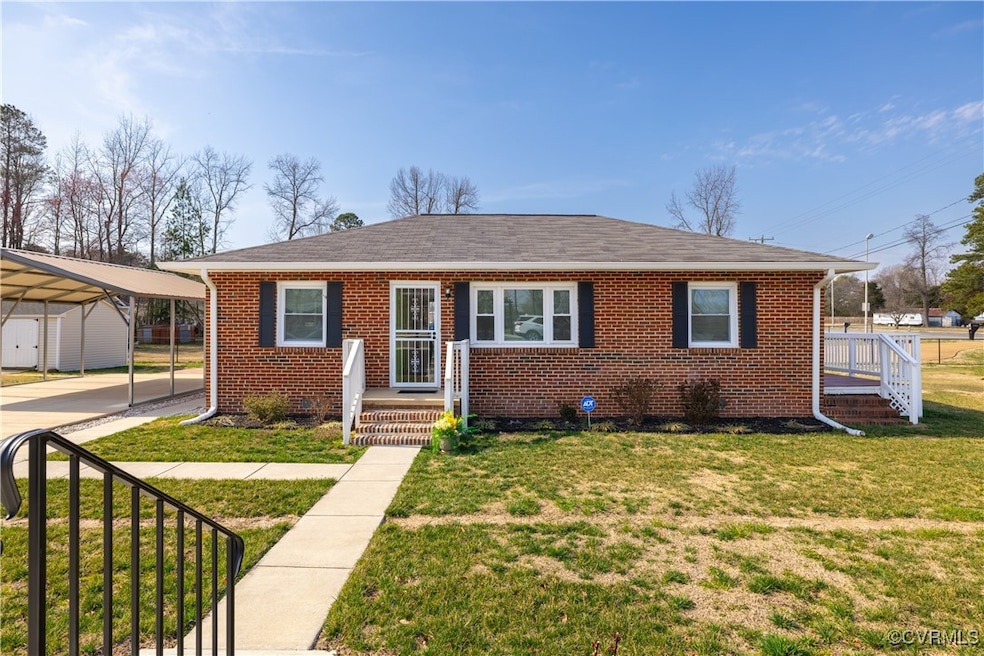
This attractive ALL BRICK jewel on manicured lot is centrally located close to Downtown Richmond with many urban conveniences. Quick access to expressways, shopping, schools, and hospitals. Current owner has made many improvements in the past 2 years including: refinished hardwood floors, remodeled full bath & half bath, new Luxury Vinyl plank flooring in kitchen & baths, New Stainless Steel appliances, new kitchen countertops & decorative tiled splash, new lighting, and 3 new entry doors w security storm doors. Outside you will find a large concrete parking pad w nice double carport, concrete sidewalks, Patio area for entertaining and grilling, really nice 16' x 12' shed w/ electric service and great storage space, new gutters & downspouts, and new tall privacy fence. There is a large deck off of the side of the home which offers another outdoor space to entertain and enjoy the view. Third bedroom w sliding barn door is currently set up as a den. The utility room with stacked washer/dryer is located behind the kitchen and offers additional storage space & side door access to the carport. The floorplan offers different options for use of the space. The Neigborhood has a positive vibe and energy with many investors and homeowners actively remodeling and updating their homes.
Last Agent to Sell the Property
Long & Foster REALTORS Brokerage Phone: (804) 349-9999 License #0225148049 Listed on: 03/05/2025
We collect this data history from publicly available records. To have your information removed, we recommend requesting removal directly through your county’s website.
Jasmine Booker
Timeless Realty Company
(804) 655-5022
102 Total Sales
2 in Swanson
$285K - $300K Price Range
Charles Futrell
Samson Properties
(804) 944-8740
70 Total Sales
1 in Swanson
$400,000 Price
Wayne Whiting
River City Elite Properties - Real Broker
(804) 217-7468
41 Total Sales
1 in Swanson
$285,000 Price
Jacque Vaughan
Mint Door Realty
(804) 886-1487
62 Total Sales
1 in Swanson
$230,000 Price
Jenny Maraghy
Compass
(804) 494-7280
816 Total Sales
1 in Swanson
$315,000 Price
Dan Tulli
Joyner Fine Properties
(804) 531-3681
151 Total Sales
1 in Swanson
$249,500 Price
We collect this data history from publicly available records. To have your information removed, we recommend requesting removal directly through your county’s website.
| Date | Buyer | Sale Price | Title Company |
|---|---|---|---|
| $249,500 | First American Title Insurance | ||
| Farrar Linda M | $170,000 | None Listed On Document |
We collect this data history from publicly available records. To have your information removed, we recommend requesting removal directly through your county’s website.
| Date | Status | Borrower | Loan Amount |
|---|---|---|---|
| Open | $8,732 | ||
| Open | Branch James | $244,980 |
We collect this data history from publicly available records. To have your information removed, we recommend requesting removal directly through your county’s website.
| Date | Event | Price | List to Sale | Price per Sq Ft |
|---|---|---|---|---|
| 06/17/2025 06/17/25 | Sold | $249,500 | +1.2% | $277 / Sq Ft |
| 05/13/2025 05/13/25 | Pending | -- | -- | -- |
| 05/11/2025 05/11/25 | Price Changed | $246,500 | +2.8% | $274 / Sq Ft |
| 05/11/2025 05/11/25 | For Sale | $239,900 | 0.0% | $267 / Sq Ft |
| 03/26/2025 03/26/25 | Pending | -- | -- | -- |
| 03/19/2025 03/19/25 | For Sale | $239,900 | -- | $267 / Sq Ft |
We collect this data history from publicly available records. To have your information removed, we recommend requesting removal directly through your county’s website.
| Year | Tax Paid | Tax Assessment Tax Assessment Total Assessment is a certain percentage of the fair market value that is determined by local assessors to be the total taxable value of land and additions on the property. | Land | Improvement |
|---|---|---|---|---|
| 2026 | $2,472 | $206,000 | $53,000 | $153,000 |
| 2025 | $1,920 | $165,000 | $53,000 | $112,000 |
| 2024 | $1,920 | $160,000 | $48,000 | $112,000 |
| 2023 | $1,692 | $141,000 | $40,000 | $101,000 |
| 2022 | $1,536 | $128,000 | $40,000 | $88,000 |
| 2020 | $1,128 | $94,000 | $30,000 | $64,000 |
| 2019 | $1,044 | $87,000 | $30,000 | $57,000 |
| 2018 | $1,008 | $84,000 | $30,000 | $54,000 |
| 2017 | $972 | $81,000 | $25,000 | $56,000 |
| 2016 | $936 | $78,000 | $25,000 | $53,000 |
| 2015 | $936 | $78,000 | $25,000 | $53,000 |
| 2014 | $936 | $78,000 | $25,000 | $53,000 |
BF
Seller's Agent in 2025
Beverly Figg
Long & Foster
(804) 349-9999
1 in this area
24 Total Sales
Buyer's Agent in 2025
Dan Tulli
Joyner Fine Properties
(804) 270-9440
1 in this area
151 Total Sales
Source: Central Virginia Regional MLS
MLS Number: 2505193
APN: C007-0176-036
Disclaimer: Certain information contained herein is derived from information provided by parties other than Homes.com. All information provided is deemed reliable, but is not guaranteed to be accurate and should be independently verified.
All or a portion of th multiple Listing information is provided by the Central Virginia Regional Multiple Listing Service, LLC, from a copyrighted compilation of Listing s. All CVR MLS information provided is deemed reliable but is not guaranteed accurate. The compilation of Listings and each individual Listing are ©2026 Central Virginia Regional Multiple Listing Service, LLC. All rights reserved.
Ask me questions while you tour the home.