
Caroline Chen
Responds Quickly
Crown Properties International
(947) 221-4285
78 Total Sales
2 in Shelby
$189K - $332K Price Range
Estimated Value: $366,999
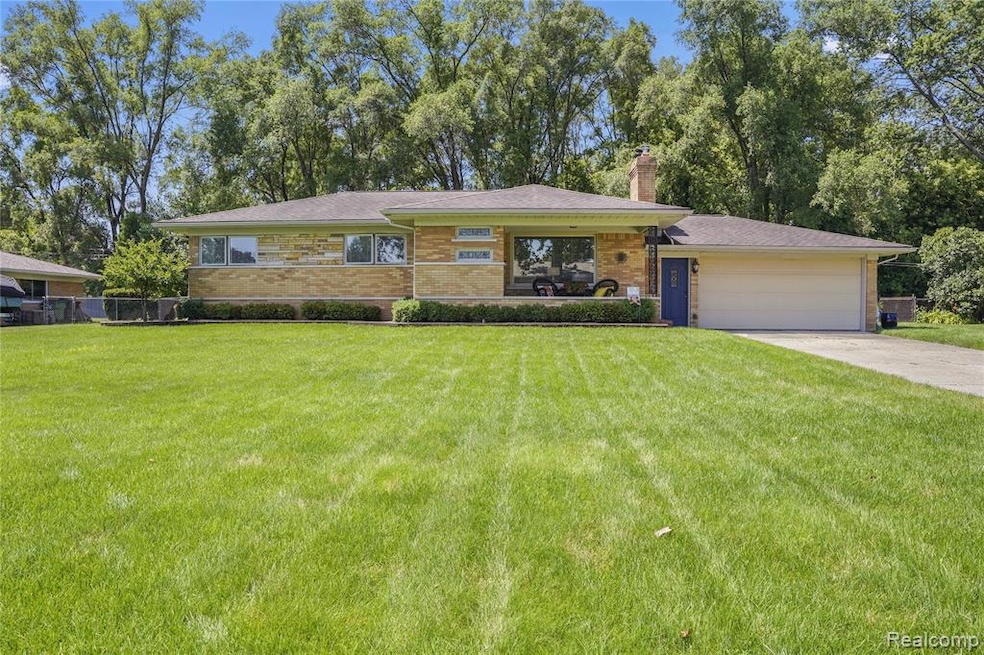
Welcome to this beautifully maintained 1959 Weinberger Ranch, offering timeless charm and modern updates throughout. Located in the award-winning Utica School District, this home features 3 spacious bedrooms, 1 full bath, and an attached 2.5-car garage. Step onto the inviting covered front porch, perfect for morning coffee or relaxing evenings. Inside, you’ll find a bright and airy living room with a large picture window that floods the space with natural light, complemented by warm hardwood floors and a cozy gas fireplace. The updated kitchen boasts granite countertops, newer appliances, and a generous walk-in pantry for all your storage needs. Hardwood floors continue through the hall and bedrooms adding to the home’s character and warmth. Enjoy outdoor living at its finest in the stunning wooded backyard, complete with a heated inground pool—your private summer retreat. The finished basement offers even more living space and ample storage. Don’t miss your chance to own this move-in-ready home that perfectly blends comfort, style, and a fantastic location!
**This home offers a transferable VA loan with an incredible 3.375% interest rate - an amazing opportunity for qualified buyers!
Last Agent to Sell the Property
Keller Williams Lakeside License #6501342650 Listed on: 07/26/2025
We collect this data history from publicly available records. To have your information removed, we recommend requesting removal directly through your county’s website.
Caroline Chen
Crown Properties International
(947) 221-4285
78 Total Sales
2 in Shelby
$189K - $332K Price Range
Melissa Michels
Berkshire Hathaway HomeServices Kee Realty Bham
(586) 666-1775
38 Total Sales
1 in Shelby
$207,000 Price
Mark Kent
Berkshire Hathaway HomeServices Kee Realty Bham
(947) 886-8028
97 Total Sales
1 in Shelby
$524,900 Price
Carol Lukity
Berkshire Hathaway HomeServices Kee Realty
(517) 701-2716
258 Total Sales
6 in Shelby
$220K - $475K Price Range
Jim Kaschalk
RE/MAX First
(517) 701-3634
108 Total Sales
3 in Shelby
$216K - $470K Price Range
Bob MacKenzie
Real Estate One Inc -SCS
(989) 368-8826
118 Total Sales
1 in Shelby
$276,000 Price
We collect this data history from publicly available records. To have your information removed, we recommend requesting removal directly through your county’s website.
| Date | Buyer | Sale Price | Title Company |
|---|---|---|---|
| $360,000 | First Premier Title | ||
| Bennett Ronna G | -- | None Listed On Document | |
| Bennett Joseph F | -- | None Available | |
| Bennett Joseph Francis | $245,000 | None Available | |
| Jordan Danniale | $130,000 | Sterling Title Agency |
We collect this data history from publicly available records. To have your information removed, we recommend requesting removal directly through your county’s website.
| Date | Status | Borrower | Loan Amount |
|---|---|---|---|
| Open | $288,000 | ||
| Previous Owner | Bennett Joseph F | $239,113 | |
| Previous Owner | Bennett Joseph Francis | $245,000 | |
| Previous Owner | Jordan Danniale | $126,704 | |
| Previous Owner | Chandler Patrick L | $104,600 | |
| Previous Owner | Chandler Patrick L | $91,000 |
We collect this data history from publicly available records. To have your information removed, we recommend requesting removal directly through your county’s website.
| Date | Event | Price | List to Sale | Price per Sq Ft | Prior Sale |
|---|---|---|---|---|---|
| 08/27/2025 08/27/25 | Sold | $360,000 | +2.9% | $167 / Sq Ft | |
| 07/28/2025 07/28/25 | Pending | -- | -- | -- | |
| 07/26/2025 07/26/25 | For Sale | $349,900 | +42.8% | $162 / Sq Ft | |
| 09/14/2018 09/14/18 | Sold | $245,000 | -2.0% | $211 / Sq Ft | View Prior Sale |
| 08/05/2018 08/05/18 | Pending | -- | -- | -- | |
| 08/01/2018 08/01/18 | For Sale | $249,900 | -- | $216 / Sq Ft |
We collect this data history from publicly available records. To have your information removed, we recommend requesting removal directly through your county’s website.
| Year | Tax Paid | Tax Assessment Tax Assessment Total Assessment is a certain percentage of the fair market value that is determined by local assessors to be the total taxable value of land and additions on the property. | Land | Improvement |
|---|---|---|---|---|
| 2026 | $3,348 | $134,100 | $0 | $0 |
| 2025 | $1,979 | $130,000 | $0 | $0 |
| 2024 | $19 | $129,400 | $0 | $0 |
| 2023 | $1,824 | $111,600 | $0 | $0 |
| 2022 | $2,943 | $103,100 | $0 | $0 |
| 2021 | $2,862 | $103,400 | $0 | $0 |
| 2020 | $1,679 | $100,600 | $0 | $0 |
| 2019 | $2,621 | $89,900 | $0 | $0 |
| 2018 | $1,755 | $83,100 | $0 | $0 |
| 2017 | $1,723 | $76,250 | $25,200 | $51,050 |
| 2016 | $1,711 | $76,250 | $0 | $0 |
| 2015 | $1,687 | $70,100 | $0 | $0 |
| 2013 | $947 | $59,900 | $0 | $0 |
Seller's Agent in 2025
Kristine Vallone
Keller Williams Lakeside
(586) 822-5570
80 Total Sales
Seller Co-Listing Agent in 2025
Chantel Hines
Keller Williams Lakeside
(586) 883-0349
268 Total Sales
Buyer's Agent in 2025
Michelle Naumovski
(586) 855-9216
150 Total Sales
Seller's Agent in 2018
Kristin Wengren
Real Estate One
(586) 481-1434
64 Total Sales
Buyer's Agent in 2018
Karyn Gaidos
Keller Williams Realty Lakeside
(586) 322-2629
21 Total Sales
Source: Realcomp
MLS Number: 20251019656
APN: 23-07-08-376-018
Disclaimer: Certain information contained herein is derived from information provided by parties other than Homes.com. All information provided is deemed reliable, but is not guaranteed to be accurate and should be independently verified.
IDX provided courtesy of Realcomp II Ltd. via Ten-X and MLS
Copyright 2026 Realcomp II Ltd. Shareholders
IDX information is provided exclusively for consumers' personal, noncommercial use and may not be used for any purpose other than to identify prospective properties consumers may be interested in purchasing. The accuracy of all information, regardless of source, is not guaranteed or warranted. All information should be independently verified.
Listing Information presented by local MLS brokerage: Ten-X, local REALTOR®- Arlene Richardson - (888)-952-6393
Ask me questions while you tour the home.