
Mike Polachek
KW SUNCOAST
(941) 269-2486
124 Total Sales
12 in Lakewood Ranch
$410K - $2.5M Price Range

Estimated Value: $604,657 - $642,000
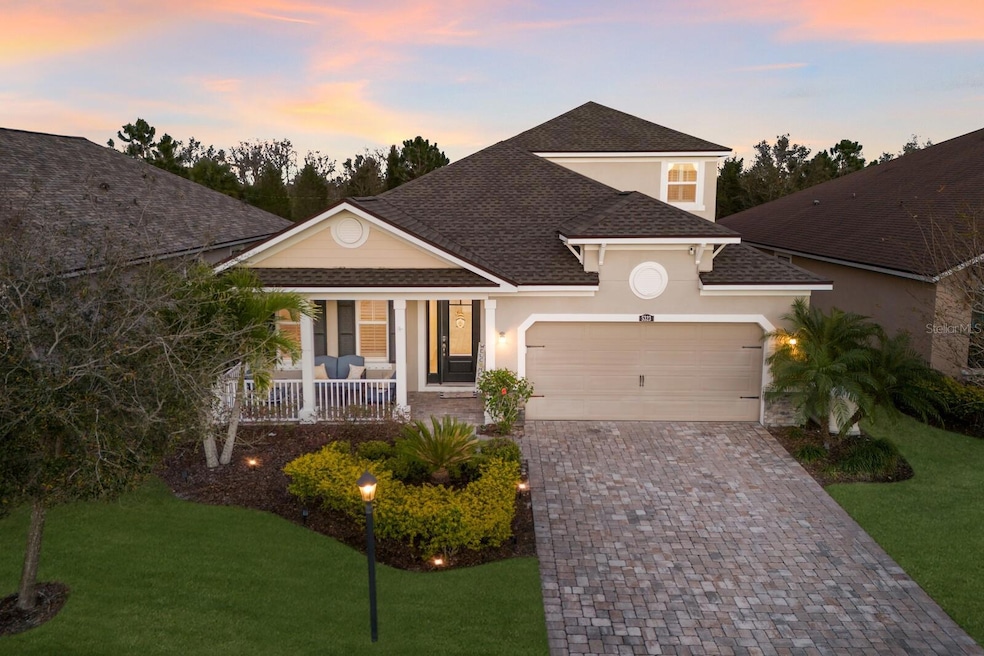
This BEAUTIFUL POOL home offers 4 bedrooms, 3 baths, 2 car garage with 2,392 sq. ft. of thoughtfully designed living space, perfectly situated on a quiet cul-de-sac in the sought after Harmony community of Lakewood Ranch!! From the inviting front porch, perfect for relaxing outdoors, step inside to find a bright and open floor plan with modern finishes and upgrades. The den with glass French doors makes an ideal home office or flex space. The chef’s kitchen features stone countertops, stainless steel appliances, a walk in pantry, and a large island with eat in space, seamlessly flowing into the spacious living room which is a perfect place to unwind, complete with sliding glass doors that open to the lanai and pool area. The primary suite, located on one side of the home, is a private retreat with sliding doors overlooking the pool, custom closets, and an ensuite bath with dual sinks, a garden tub, and a walk in glass shower. Two additional bedrooms share a full bathroom with dual sinks and a tub/shower combo, while the laundry room is conveniently located downstairs. Upstairs, the open loft offers a versatile space ideal for a movie or game room. A fourth bedroom, a full bathroom with a walk in glass shower, and an oversized storage closet complete the upper level. Step outside to your paved and screened in lanai, where you’ll find a NEWLY installed HEATED SALTWATER pool and spa with a sunshelf making it a perfect space for entertaining or simply enjoying Florida’s sunshine. This home is loaded with PREMIUM upgrades, including a 2025 BRAND NEW ROOF, IMPACT hurricane windows, hurricane shutters, a WHOLE HOME GENERATOR, an ELECTRIC VEHICLE CHARGER, CUSTOM closets, plantation SHUTTERS, and luxury vinyl flooring throughout. Harmony at Lakewood Ranch offers an exceptional lifestyle with fantastic amenities, including a clubhouse, fitness center, resort style pool, playground, and scenic walking trails. Lakewood Ranch is known for their A+ rated school system and is perfectly located just a short ride to downtown Sarasota, St. Pete, world class shopping, fine dining and the FAMOUS Gulf beaches! Don't wait to make this your home and begin your FLORIDA Lifestyle!
We collect this data history from publicly available records. To have your information removed, we recommend requesting removal directly through your county’s website.
Mike Polachek
KW SUNCOAST
(941) 269-2486
124 Total Sales
12 in Lakewood Ranch
$410K - $2.5M Price Range
Cynthia Brock
GULF SANDS REALTY, LLC
(941) 271-9877
69 Total Sales
5 in Lakewood Ranch
$357K - $715K Price Range
Amanda Lebiszczak
CHARLES RUTENBERG REALTY INC
(912) 417-5639
150 Total Sales
4 in Lakewood Ranch
$317K - $485K Price Range
Tony Barrett
BARRETT REALTY, INC
(941) 909-2939
27 Total Sales
3 in Lakewood Ranch
$470K - $975K Price Range
Maggie Livingston
RE/MAX COLLECTIVE
(727) 349-5013
60 Total Sales
1 in Lakewood Ranch
$460,000 Price
Matt Havers
FLAT FEE REAL ESTATE
(802) 992-1868
186 Total Sales
2 in Lakewood Ranch
$455K - $600K Price Range
We collect this data history from publicly available records. To have your information removed, we recommend requesting removal directly through your county’s website.
| Date | Buyer | Sale Price | Title Company |
|---|---|---|---|
| $645,000 | None Listed On Document | ||
| Kriso Edward Allan | $490,000 | Integrity Title Services Inc | |
| Schenck Sarah M | -- | Attorney | |
| Mucenski Phillip J | $393,000 | First American Title Ins Co |
We collect this data history from publicly available records. To have your information removed, we recommend requesting removal directly through your county’s website.
| Date | Status | Borrower | Loan Amount |
|---|---|---|---|
| Open | $516,000 | ||
| Previous Owner | Kriso Edward Allan | $380,000 | |
| Previous Owner | Mucenski Phillip J | $294,750 |
We collect this data history from publicly available records. To have your information removed, we recommend requesting removal directly through your county’s website.
| Date | Event | Price | List to Sale | Price per Sq Ft | Prior Sale |
|---|---|---|---|---|---|
| 05/28/2025 05/28/25 | Sold | $645,000 | -2.3% | $270 / Sq Ft | |
| 04/21/2025 04/21/25 | Pending | -- | -- | -- | |
| 03/27/2025 03/27/25 | Price Changed | $659,900 | -2.2% | $276 / Sq Ft | |
| 03/01/2025 03/01/25 | For Sale | $674,900 | +37.7% | $282 / Sq Ft | |
| 06/01/2021 06/01/21 | Sold | $490,000 | +8.9% | $205 / Sq Ft | View Prior Sale |
| 04/16/2021 04/16/21 | Pending | -- | -- | -- | |
| 04/08/2021 04/08/21 | For Sale | $450,000 | -- | $188 / Sq Ft |
We collect this data history from publicly available records. To have your information removed, we recommend requesting removal directly through your county’s website.
| Year | Tax Paid | Tax Assessment Tax Assessment Total Assessment is a certain percentage of the fair market value that is determined by local assessors to be the total taxable value of land and additions on the property. | Land | Improvement |
|---|---|---|---|---|
| 2026 | $7,067 | $553,968 | $258,519 | $295,449 |
| 2025 | $6,811 | $543,106 | $253,450 | $289,656 |
| 2024 | $6,811 | $532,458 | $248,481 | $283,977 |
| 2023 | $6,601 | $522,018 | $243,609 | $278,409 |
| 2022 | $6,500 | $511,783 | $238,833 | $272,950 |
| 2021 | $6,432 | $501,749 | $234,150 | $267,599 |
| 2020 | $6,182 | $496,606 | $231,750 | $264,856 |
| 2019 | $6,090 | $486,869 | $227,206 | $259,663 |
| 2018 | $5,923 | $477,323 | $222,751 | $254,572 |
| 2017 | $5,798 | $467,965 | $218,384 | $249,581 |
| 2016 | $5,591 | $458,790 | $214,102 | $244,688 |
| 2015 | $5,351 | $435,000 | $201,000 | $234,000 |
| 2014 | $4,771 | $385,000 | $178,000 | $207,000 |
Seller's Agent in 2025
Christy Peterson
SERHANT
(774) 287-5322
159 Total Sales
Buyer's Agent in 2025
Neha Ketkar
WILLIAM RAVEIS - FLORIDA LLC
(941) 894-9700
18 Total Sales
Seller's Agent in 2021
Amber Weimann
FINE PROPERTIES
(941) 539-5297
9 Total Sales
Source: Stellar MLS
MLS Number: A4642318
APN: 5832-3395-9
Disclaimer: Certain information contained herein is derived from information provided by parties other than Homes.com. All information provided is deemed reliable, but is not guaranteed to be accurate and should be independently verified.
All data is obtained from various sources and may not have been verified by broker or MLS GRID. Supplied Open House Information is subject to change without notice. All information should be independently reviewed and verified for accuracy. Properties may or may not be listed by the office/agent presenting the information. Some IDX listings have been excluded from this website. IDX information is provided exclusively for personal, non-commercial use, and may not be used for any purpose other than to identify prospective properties consumers may be interested in purchasing. Information is deemed reliable but not guaranteed.
Listings courtesy of Stellar MLS as distributed by MLS GRID.
Based on information submitted to the MLS GRID
Listing Information presented by local MLS brokerage: Ten-X - (888)-952-6393
Ask me questions while you tour the home.