
Mridula Langlie
Coldwell Banker Realty
(651) 504-6093
53 Total Sales
2 in North Branch
$385K - $408K Price Range


Estimated Value: $282,879
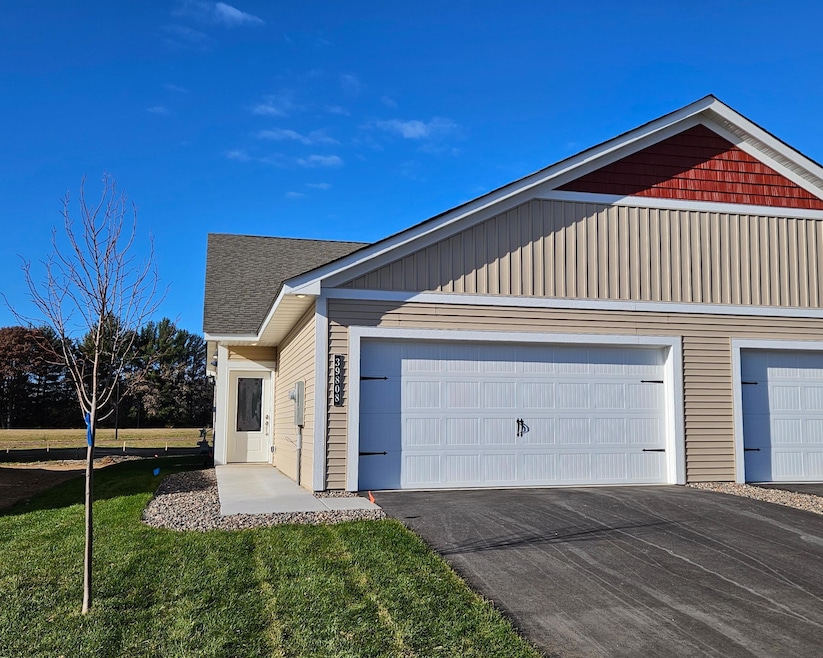
Ask us about our current incentives including builder paid closing costs! Your family will love the layout of our Becker floorplan with two bedrooms and one bathroom. The modern kitchen features upgraded cabinets, a full suite of stainless steel appliances, and a breakfast bar perfect for enjoying a cup of coffee or an afternoon snack. The family room is an open canvas for you to arrange and decorate in your own style, and it includes a fireplace and access to a patio and home backs up to the park. This home is in the new Meadows North neighborhood, where residents are within walking distance to a park and minutes from an array of local amenities!
We collect this data history from publicly available records. To have your information removed, we recommend requesting removal directly through your county’s website.
Mridula Langlie
Coldwell Banker Realty
(651) 504-6093
53 Total Sales
2 in North Branch
$385K - $408K Price Range
Joel Friday
Keller Williams Classic Realty
(612) 230-8874
232 Total Sales
3 in North Branch
$235K - $345K Price Range
Max Gygi
RE/MAX Results
(651) 615-3753
196 Total Sales
3 in North Branch
$262K - $332K Price Range
Matthew Kennedy
LPT Realty, LLC
(763) 270-2712
68 Total Sales
2 in North Branch
$325K - $355K Price Range
Artemisa Boston
eXp Realty
(612) 255-5850
1,090 Total Sales
2 in North Branch
$258K - $365K Price Range
David Pope
Fieldstone Real Estate Specialists
(651) 564-9766
87 Total Sales
1 in North Branch
$238,932 Price
We collect this data history from publicly available records. To have your information removed, we recommend requesting removal directly through your county’s website.
| Date | Buyer | Sale Price | Title Company |
|---|---|---|---|
| $282,900 | Burnet Title |
We collect this data history from publicly available records. To have your information removed, we recommend requesting removal directly through your county’s website.
| Date | Status | Borrower | Loan Amount |
|---|---|---|---|
| Open | $288,982 |
We collect this data history from publicly available records. To have your information removed, we recommend requesting removal directly through your county’s website.
| Date | Event | Price | List to Sale | Price per Sq Ft |
|---|---|---|---|---|
| 05/08/2026 05/08/26 | Sold | $282,900 | 0.0% | $297 / Sq Ft |
| 04/10/2026 04/10/26 | Pending | -- | -- | -- |
| 04/02/2026 04/02/26 | For Sale | $282,900 | 0.0% | $297 / Sq Ft |
| 03/30/2026 03/30/26 | Pending | -- | -- | -- |
| 02/02/2026 02/02/26 | For Sale | $282,900 | 0.0% | $297 / Sq Ft |
| 01/26/2026 01/26/26 | Pending | -- | -- | -- |
| 01/14/2026 01/14/26 | For Sale | $282,900 | 0.0% | $297 / Sq Ft |
| 01/09/2026 01/09/26 | Pending | -- | -- | -- |
| 10/11/2025 10/11/25 | Price Changed | $282,900 | +1.1% | $297 / Sq Ft |
| 10/10/2025 10/10/25 | Price Changed | $279,900 | -1.1% | $294 / Sq Ft |
| 10/03/2025 10/03/25 | Price Changed | $282,900 | +1.1% | $297 / Sq Ft |
| 08/29/2025 08/29/25 | Price Changed | $279,900 | -3.4% | $294 / Sq Ft |
| 07/02/2025 07/02/25 | For Sale | $289,900 | -- | $305 / Sq Ft |
We collect this data history from publicly available records. To have your information removed, we recommend requesting removal directly through your county’s website.
| Year | Tax Paid | Tax Assessment Tax Assessment Total Assessment is a certain percentage of the fair market value that is determined by local assessors to be the total taxable value of land and additions on the property. | Land | Improvement |
|---|---|---|---|---|
| 2024 | $382 | $15,100 | $0 | $0 |
| 2023 | $242 | $9,100 | $0 | $0 |
| 2022 | $48 | $3,100 | $3,100 | $0 |
| 2021 | -- | $0 | $0 | $0 |
K
Seller's Agent in 2026
Karl Christenson
LGI Realty-Minnesota, LLC
(612) 986-6040
270 Total Sales
Buyer's Agent in 2026
Tracy Shalander
LPT Realty, LLC
(612) 790-8114
92 Total Sales
Source: NorthstarMLS
MLS Number: 6748617
APN: 11-00875-03
Disclaimer: Certain information contained herein is derived from information provided by parties other than Homes.com. All information provided is deemed reliable, but is not guaranteed to be accurate and should be independently verified.
All data is obtained from various sources and may not have been verified by broker or MLS GRID. Supplied Open House Information is subject to change without notice. All information should be independently reviewed and verified for accuracy. Properties may or may not be listed by the office/agent presenting the information. Some IDX listings have been excluded from this website.
Listings courtesy of NorthstarMLS as distributed by MLS GRID.
Based on information submitted to the MLS GRID
Ask me questions while you tour the home.