NOT LISTED FOR SALE

Estimated Value: $310,000 - $336,000

3 Beds
2.5 Baths
1,344 Sq Ft
$243/Sq Ft Est. Value

Sale Details

Date Sold: November 15, 2024

Last sale price $329,900 $245 Per Sq Ft

Est. 1% decrease in value since last sale

Current estimated payment $2,169 / mo

4 Days on Market

Highlights

  • Deck
  • No HOA
  • Luxury Vinyl Plank Tile Flooring
  • Timber Ridge Elementary School Rated A-
  • Patio
  • Forced Air Heating and Cooling System

About This Home

As of November 2024

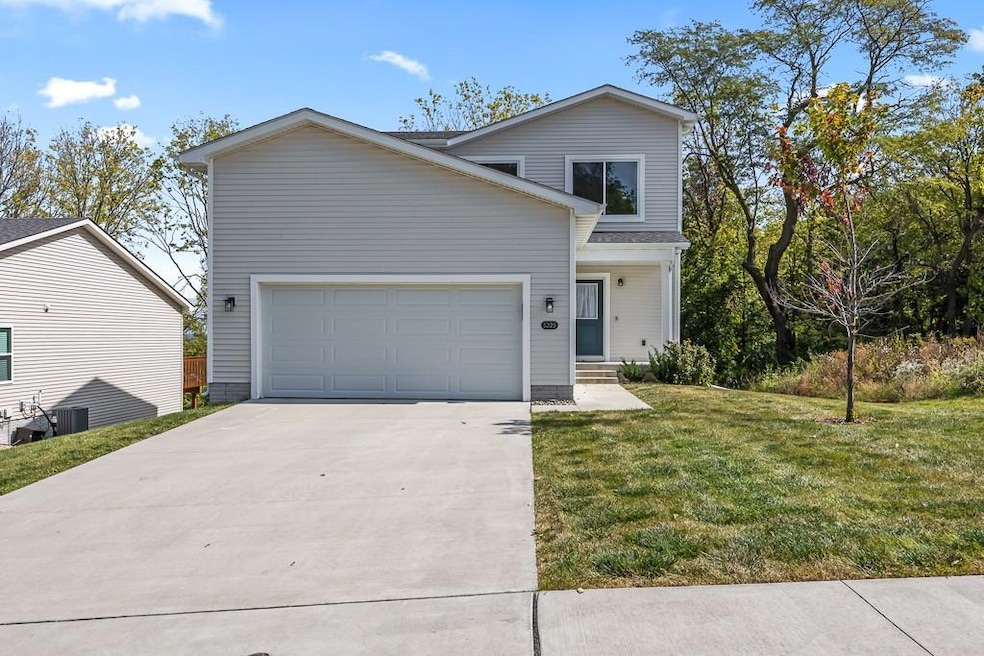
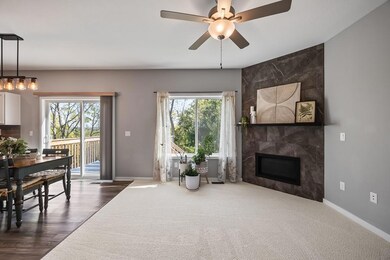
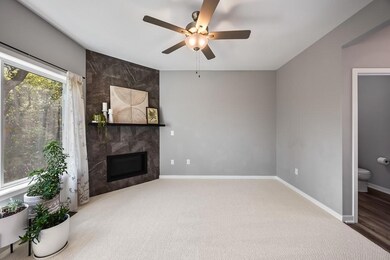
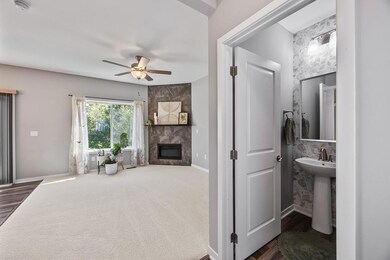
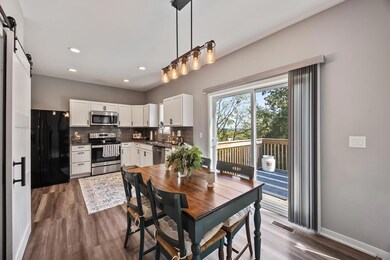
This two-story boasts natural light and offers the perfect blend of comfort and convenience. With almost 1,950 square feet of finished living space, you'll have plenty of room to entertain or relax. The cozy living room features new carpet and a warm fireplace that leads into the spacious eat-in kitchen. The kitchen boasts stainless-steel appliances, granite countertops, and a convenient pantry and the mudroom off the garage features a brand new washer & dryer set. Step outside onto the deck and enjoy the serene backyard setting, complete with a tree lined view offering great privacy. The finished walk-out lower level provides a versatile space for a second living room, home office, or recreational area. It's also stubbed for an additional bath for future finish! Upstairs, you'll find three bedrooms with brand new carpet and window treatments and a full bathroom, including a primary suite with a walk-in closet and attached bath with tile shower. Located near Lew Clarkson and Northview Parks and within walking distance of Timber Ridge Elementary, this home offers easy access to outdoor amenities and top-rated schools. Don't miss this opportunity to make this beautiful Johnston residence your new home! All information obtained from Seller & public records.

Last Agent to Sell the Property

Sara Hopkins

RE/MAX Precision Listed on: 09/30/2024

RE/MAX Precision

Co-Listed By

Katey Farrell

RE/MAX Precision

Last Buyer's Agent

Curtis Marouelli

Iowa Realty Mills Crossing

Iowa Realty Mills Crossing

Home Details

Home Type

  • Single Family

Est. Annual Taxes

  • $4,829

Year Built

  • Built in 2019

Lot Details

  • 7,529 Sq Ft Lot
  • Property is zoned R-2

Home Design

  • Poured Concrete
  • Asphalt Shingled Roof
  • Vinyl Siding

Interior Spaces

  • 1,344 Sq Ft Home
  • 2-Story Property
  • Gas Fireplace
  • Drapes & Rods
  • Dining Area
  • Partially Finished Basement

Kitchen

  • Microwave
  • Dishwasher

Flooring

  • Carpet
  • Luxury Vinyl Plank Tile

Bedrooms and Bathrooms

  • 3 Bedrooms

Laundry

  • Laundry on main level
  • Dryer
  • Washer

Parking

  • 2 Car Attached Garage
  • Driveway

Outdoor Features

  • Deck
  • Patio

Utilities

  • Forced Air Heating and Cooling System

Community Details

  • No Home Owners Association

Listing and Financial Details

  • Assessor Parcel Number 24100348770001

Home Details

Home Type

Single Family

Est. Annual Taxes

$4,829

Year Built

Built in 2019

Lot Details

7,529 Sq Ft Lot

Listing Details

  • Property Type: Residential
  • Property Subtype: Residential
  • Style: Two Story
  • Lp Amt Sq Ft: 245.46
  • Natl Assocof Home Builders: No
  • Sp Amt Sq Ft: 245.46
  • Year Built: 2019
  • Special Features: None
  • Property Sub Type: Detached
  • Stories: 2

Interior Features

  • Fireplace: Direct Vent Gas
  • Fireplaces: 1
  • Interior Amenities: 1st Flr Laundry, Carpeting, Drapes/Curtains, LVP
  • Total Bathrooms: 3.00
  • Full Bathrooms: 1
  • Second Floor Full Bathrooms: 1
  • Half Bathrooms: 1
  • First Floor Half Bathrooms: 1
  • Partial Bath Total: 1
  • Partial Bath 2nd Floor: 1
  • Basement Description: Partial Finished
  • Dining Room: Dining Areas
  • Included Items: Dishwasher, Dryer, Microwave, Refrigerator, Washer
  • Living Area Sq Ft: 1344
  • Total Sq Ft: 1344

Exterior Features

  • Exterior: Vinyl Siding
  • Exterior Features: Deck, Open Patio
  • Foundation: Poured
  • Roof: Asphalt Shingle
  • Street Feature: Concrete
  • Trim: Paint

Garage/Parking

  • Driveway: Concrete
  • Garage: 2 Attached

Utilities

  • Sewer: City
  • Water: City
  • Air Conditioner: Central
  • Heat: Gas Forced Air

Condo/Co-op/Association

  • Association Fee: No

Lot Info

  • Acres: 0.1730
  • Lot S F: 7529
  • Assessor Parcel Number: 24100348770001
  • Zoning: R-2

Green Features

  • Additional Green Features: No
  • ENERGYSTAR qualified New Home: No
  • HERS Rating: No
  • Leed For Homes: No
  • Solar: No

Multi Family

  • Geo Solar Thermal: No

Tax Info

  • Gross Taxes: 4828.63
  • Net Taxes: 4653.10

MLS Schools

  • School District: Johnston

Ownership History

We collect this data history from publicly available records. To have your information removed, we recommend requesting removal directly through your county’s website.

Date Name Owned For Owner Type

Purchase Details

Listed on
Sep 30, 2024
Closed on
Oct 25, 2024
Sold by
Bought by
Seller's Agent
Sara Hopkins
RE/MAX Precision
Buyer's Agent
Curtis Marouelli
Iowa Realty Mills Crossing
List Price
$329,900
Sold Price
$329,900
Views
9
Current Estimated Value
$326,910

Home Financials for this Owner

Home Financials are based on the most recent Mortgage that was taken out on this home.
Estimated Appreciation
-$2,990
Avg. Annual Appreciation
-0.55%
Original Mortgage
$65,980
Interest Rate
0.012%

Purchase Details

Listed on
Jun 7, 2024
Closed on
Aug 2, 2024
Sold by
Bought by
Seller's Agent
Ted Grob
Iowa Realty Mills Crossing
Buyer's Agent
Sara Hopkins
RE/MAX Precision
List Price
$329,900
Sold Price
$324,780
Premium/Discount to List
-$5,120
-1.55%
Views
15

Home Financials for this Owner

Home Financials are based on the most recent Mortgage that was taken out on this home.
Avg. Annual Appreciation
5.75%
Original Mortgage
$259,800
Interest Rate
0.0686%
Mortgage Type
New Conventional

Purchase Details

Listed on
Jun 17, 2019
Closed on
Jun 16, 2020
Sold by
Bought by
Seller's Agent
Aaron Moon
RE/MAX Precision
Buyer's Agent
Matthew Gibson
Goodall Properties LLC
List Price
$249,900
Sold Price
$249,900

Home Financials for this Owner

Home Financials are based on the most recent Mortgage that was taken out on this home.
Avg. Annual Appreciation
6.54%
Original Mortgage
$242,403
Interest Rate
0.032%
Mortgage Type
New Conventional

Purchase Details

Closed on
Sep 12, 2019
Sold by
Bought by
Source: Public Records

Range of Values:

--
Value Increase
--
Percent Increase
--
Adjusted for Inflation
Collateral Analytics

Collateral Analytics Collateral Analytics AVMs (Automated Valuation Model) employ a number of statistical approaches combined with neighborhood-specific comparable selection guarantees the most up-to-date and precise valuations.

Not Available

Collateral Analytics does not have data for the current month. Please view the chart for historical values.

ICE

ICE Mortgage Technology ICE Mortgage Technology’s AVM (Automated Valuation Model) is a state-of-the-art online residential property valuation tool that provides a quick and accurate estimate of the value of almost any home in the U.S.

Not Available

ICE Mortgage Technology does not have data for the current month. Please view the chart for historical values.

First American

First American First American Data & Analytics’ next-generation AVM combines unrivaled data assets with a blended ensemble of valuation models to produce highly accurate, reliable valuations you can trust.

Not Available

First American does not have data for the current month. Please view the chart for historical values.

Quantarium

Quantarium Quantarium’s valuation service, repeatedly proven the industry’s most accurate and comprehensive, is supercharged with a self-learning and auto-tuning AI engine that continually becomes smarter and more accurate as it processes daily inputs from the industry’s leading RE data lake.

Not Available

Quantarium does not have data for the current month. Please view the chart for historical values.

Average Value
Not Available
List Price
Sold Price
Create a Home Valuation Report for This Property
The Home Valuation Report is an in-depth analysis detailing your home's value as well as a comparison with similar homes in the area

Home Values in the Area

Source: Public Records

Average Home Value in this Area


Source: Public Records

Purchase History

We collect this data history from publicly available records. To have your information removed, we recommend requesting removal directly through your county’s website.

Date Buyer Sale Price Title Company
$330,000 None Listed On Document
$325,000 None Listed On Document
$250,000 None Available
$87,500 None Available
Source: Public Records

Mortgage History

We collect this data history from publicly available records. To have your information removed, we recommend requesting removal directly through your county’s website.

Date Status Borrower Loan Amount
Open $65,980
Open $247,425
Previous Owner $259,800
Previous Owner $242,403
Source: Public Records

Property History

We collect this data history from publicly available records. To have your information removed, we recommend requesting removal directly through your county’s website.

Date Event Price List to Sale Price per Sq Ft Prior Sale
11/15/2024 11/15/24 Sold $329,900 0.0% $245 / Sq Ft
10/04/2024 10/04/24 Pending -- -- --
09/30/2024 09/30/24 For Sale $329,900 +1.6% $245 / Sq Ft
08/05/2024 08/05/24 Sold $324,780 -1.6% $242 / Sq Ft View Prior Sale
07/01/2024 07/01/24 Pending -- -- --
06/07/2024 06/07/24 For Sale $329,900 +32.0% $245 / Sq Ft
06/16/2020 06/16/20 Sold $249,900 0.0% $185 / Sq Ft View Prior Sale
06/16/2020 06/16/20 Pending -- -- --
06/17/2019 06/17/19 For Sale $249,900 -- $185 / Sq Ft
Source: Des Moines Area Association of REALTORS®

Tax History

We collect this data history from publicly available records. To have your information removed, we recommend requesting removal directly through your county’s website.

Year Tax Paid Tax Assessment Tax Assessment Total Assessment is a certain percentage of the fair market value that is determined by local assessors to be the total taxable value of land and additions on the property. Land Improvement
2025 $4,654 $325,800 $77,700 $248,100
2024 $4,654 $287,900 $68,000 $219,900
2023 $4,538 $287,900 $68,000 $219,900
2022 $5,070 $246,900 $55,600 $191,300
2021 $68 $246,900 $55,600 $191,300
2020 $68 $107,000 $85,000 $22,000
2019 $46 $3,050 $3,050 $0
Source: Public Records

Agents Affiliated with this Home

  • Section Image
  • Section Image
  • Section Image
  • Section Image
  • Section Image
  • Section Image
See All Agents

Map

Source: Des Moines Area Association of REALTORS®

MLS Number: 704913

Des Moines Area Association of REALTORS®

APN: 241/00348-770-001

Your Personal Tour Guide

Ask me questions while you tour the home.