
Elizabeth Goodchild
Realty of America
(224) 479-1826
467 Total Sales
3 in West Hoffman Estates
$240K - $590K Price Range
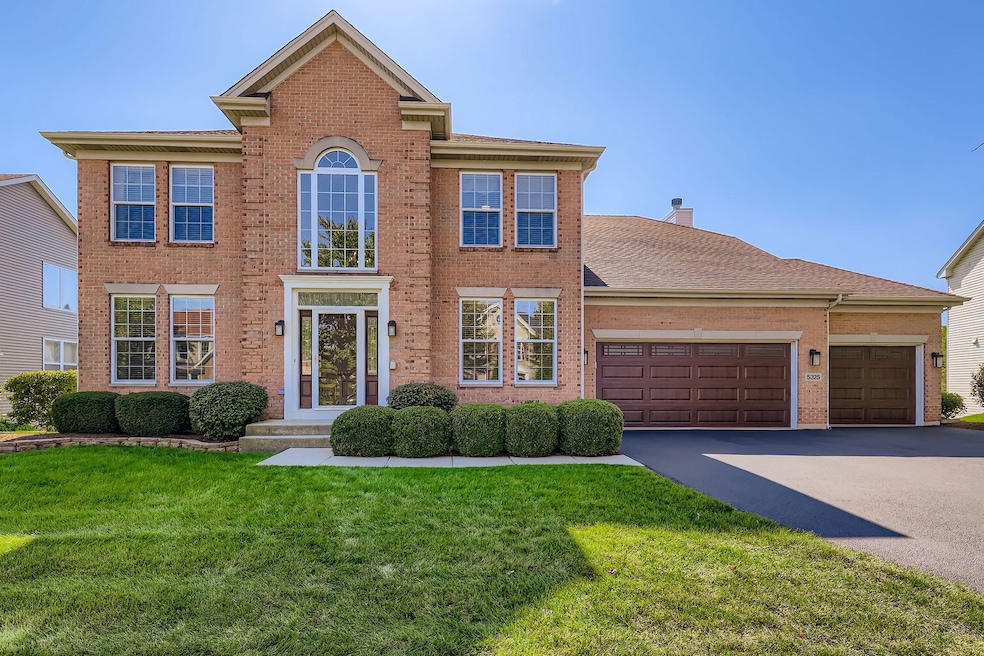


Multiple Offers Received! Sellers Calling for Highest & Best to be Received By Our Office No Later Than 7:00 pm on Monday, 10/6. Exquisite Dream Home!!! Incredibly Outstanding Curb Appeal! Truly Spectacular Interior Premium Location, Popular All Brick Front, Whirlaway Model located in Bridlewood, one of Hoffman Estates' most sought after neighborhoods. Award Winning Barrington Schools! Nearly 3,500 square feet of Absolute First-Class, Elegance and Top Notch showing quality! 3-Car Garage! Expansive Full English (look-out) basement w/Rough-In plumbing for possible future bath. This home is impeccable, immaculate and maintained to perfection both inside and out! Dramatic 2-Story Foyer w/ Beautiful Updated Custom Entry Door, SideLites and sweeping stairway! Entertainment size Living Room w/ gleaming Hardwood Floors. Formal Dining Room w/ Hardwood Floors. Massive Kitchen w/ Enormous Island, Hardwood Floors, Gorgeous 42" Cabinets, Stainless appliances, Corner Sink, Planning Desk area, Recessed Lighting and Large Separate Eating Area-W/Patio Doors to Large Deck & Picturesque Yard! Open Family Room w/ Hardwood Floors, Custom Fireplace w/ Built-In Decor areas and access to 2nd Staircase, leading to upper level! Secluded, Dreamy Master Bedroom Suite w/ Tray ceiling, 2 closets & private Luxury Ultra Bath. Ultra Master Bath includes Dual Sinks, Make-Up area, Separate Shower, Oversized Jacuzzi Tub & Separate Commode area. 3 Additional very spacious bedrooms and an additional large hall bath with Jack-N-Jill access, complete the upper level. Oversized 1st floor Laundry Room/Mud Room is incredibly spacious w/ 42" Cabinets, Sink & loads of storage. Smart Thermostat included. All windows updated T/O! Updated Dual Furnaces and Dual Central Air - Approx 2 yrs, Updated Roof - Approx 6/7 Years! Updated Siding and gutters - Approx 6/7 years. New Driveway- Approx 2 years! Updated attic insulation - Approx 2 years! All 3 garage doors are updated! Updated High End Lighting! Lovely professional landscaping. Spacious yard and oversized deck. Award Winning Barrington District 220 Schools! Minutes to I-90 Access, Shopping,Restaurants, Transportation, Arboretum Mall, Forest Preserves, Etc. This wonderful home is a true dream come true!
Last Agent to Sell the Property
RE/MAX Suburban License #471010660 Listed on: 10/03/2025
We collect this data history from publicly available records. To have your information removed, we recommend requesting removal directly through your county’s website.
Elizabeth Goodchild
Realty of America
(224) 479-1826
467 Total Sales
3 in West Hoffman Estates
$240K - $590K Price Range
Caroline Starr
@properties Christie's International Real Estate
(224) 801-3051
359 Total Sales
1 in West Hoffman Estates
$870,000 Price
Mari Van Meter
Berkshire Hathaway HomeServices American Heritage
(630) 895-7516
34 Total Sales
1 in West Hoffman Estates
$355,000 Price
Joseph Woodbury
Baird & Warner
(630) 534-2636
93 Total Sales
1 in West Hoffman Estates
$549,900 Price
Raj Patel
American Star Realty
(224) 412-5984
69 Total Sales
1 in West Hoffman Estates
$359,000 Price
Karina Hiselman
Berkshire Hathaway HomeServices Starck Real Estate
(872) 217-9978
76 Total Sales
1 in West Hoffman Estates
$318,000 Price
We collect this data history from publicly available records. To have your information removed, we recommend requesting removal directly through your county’s website.
| Date | Type | Sale Price | Title Company |
|---|---|---|---|
| Warranty Deed | $701,000 | Truly Title | |
| Warranty Deed | $469,000 | -- |
We collect this data history from publicly available records. To have your information removed, we recommend requesting removal directly through your county’s website.
| Date | Status | Loan Amount | Loan Type |
|---|---|---|---|
| Previous Owner | $560,800 | New Conventional | |
| Previous Owner | $421,736 | No Value Available |
We collect this data history from publicly available records. To have your information removed, we recommend requesting removal directly through your county’s website.
| Date | Event | Price | List to Sale | Price per Sq Ft |
|---|---|---|---|---|
| 12/12/2025 12/12/25 | Sold | $701,000 | +3.9% | $200 / Sq Ft |
| 10/07/2025 10/07/25 | Pending | -- | -- | -- |
| 10/03/2025 10/03/25 | For Sale | $674,900 | -- | $193 / Sq Ft |
We collect this data history from publicly available records. To have your information removed, we recommend requesting removal directly through your county’s website.
| Year | Tax Paid | Tax Assessment Tax Assessment Total Assessment is a certain percentage of the fair market value that is determined by local assessors to be the total taxable value of land and additions on the property. | Land | Improvement |
|---|---|---|---|---|
| 2025 | $12,959 | $63,000 | $8,236 | $54,764 |
| 2024 | $12,959 | $54,000 | $7,138 | $46,862 |
| 2023 | $12,574 | $54,000 | $7,138 | $46,862 |
| 2022 | $12,574 | $54,000 | $7,138 | $46,862 |
| 2021 | $10,382 | $39,828 | $6,588 | $33,240 |
| 2020 | $10,151 | $39,828 | $6,588 | $33,240 |
| 2019 | $9,957 | $44,254 | $6,588 | $37,666 |
| 2018 | $10,450 | $44,073 | $5,765 | $38,308 |
| 2017 | $10,061 | $44,073 | $5,765 | $38,308 |
| 2016 | $9,653 | $44,073 | $5,765 | $38,308 |
| 2015 | $9,967 | $42,631 | $5,215 | $37,416 |
| 2014 | $9,869 | $42,631 | $5,215 | $37,416 |
| 2013 | $9,404 | $42,631 | $5,215 | $37,416 |
Seller's Agent in 2025
Terri Hunt Team
RE/MAX Suburban
(847) 961-5000
18 in this area
177 Total Sales
Seller Co-Listing Agent in 2025
Justin Hunt
RE/MAX Suburban
(847) 445-2415
13 in this area
107 Total Sales
Buyer's Agent in 2025
Carlos Alers
Space Finder Inc
(312) 678-4000
1 in this area
87 Total Sales
Source: Midwest Real Estate Data (MRED)
MLS Number: 12486395
APN: 06-04-210-020-0000
Disclaimer: Certain information contained herein is derived from information provided by parties other than Homes.com. All information provided is deemed reliable, but is not guaranteed to be accurate and should be independently verified.
All data is obtained from various sources and may not have been verified by broker or MLS GRID. Supplied Open House Information is subject to change without notice. All information should be independently reviewed and verified for accuracy. Properties may or may not be listed by the office/agent presenting the information. Some IDX listings have been excluded from this website.
Listings courtesy of Midwest Real Estate Data (MRED) as distributed by MLS GRID.
Based on information submitted to the MLS GRID
Ask me questions while you tour the home.