JT
Justina Thoreson
Realty ONE Group
(725) 726-8685
41 Total Sales
1 in Estrella Village
$530,000 Price


Estimated Value: $325,917 - $342,000
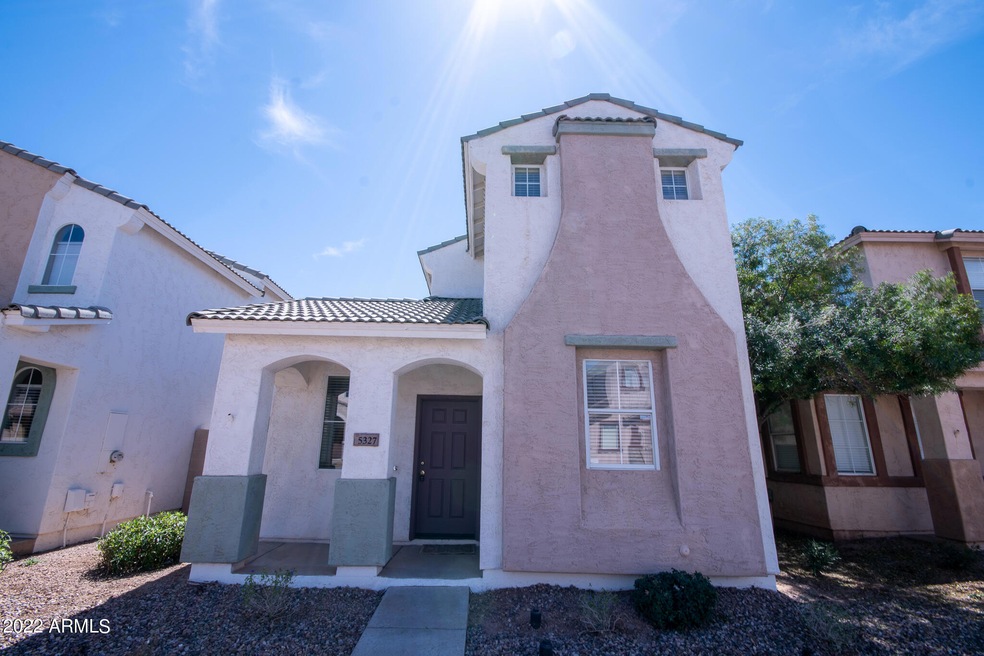
3 Bed 2.5 bath home nestled in the beautiful Riverbend community. This open floor plan home features Brand New Carpet, Fresh paint throughout, Stainless Steel appliances, New flooring to be installed in downstairs bathroom, spacious master bedroom and bathroom, jack and jill bathroom for rooms 2 and 3, 2 car garage, and a private backyard. Located conveniently near the 202 loop, parks, and schools, this home has it all.
Last Agent to Sell the Property
My Home Group Real Estate License #SA665408000 Listed on: 03/24/2022

We collect this data history from publicly available records. To have your information removed, we recommend requesting removal directly through your county’s website.
JT
Justina Thoreson
Realty ONE Group
(725) 726-8685
41 Total Sales
1 in Estrella Village
$530,000 Price
Lourdes Victorio
West USA Realty
(602) 878-7525
10 Total Sales
1 in Estrella Village
$270,000 Price
Andrew McCargar
Done Deal
(480) 864-3781
56 Total Sales
1 in Estrella Village
$319,800 Price
Tony Moore
Realty ONE Group
(833) 601-0051
40 Total Sales
2 in Estrella Village
$125K - $150K Price Range
Carrie Williams
West USA Realty
(877) 791-4568
98 Total Sales
1 in Estrella Village
$345,000 Price
Kim Penn
Coldwell Banker Realty
(623) 254-6921
64 Total Sales
3 in Estrella Village
$385K - $420K Price Range
We collect this data history from publicly available records. To have your information removed, we recommend requesting removal directly through your county’s website.
| Date | Buyer | Sale Price | Title Company |
|---|---|---|---|
| -- | -- | ||
| $382,000 | Pioneer Title | ||
| -- | -- | ||
| -- | None Available | ||
| $117,000 | Old Republic Title Agency | ||
| $154,197 | Great American Title Agency | ||
| $83,871 | Lawyers Title Ins | ||
| $181,150 | Lawyers Title Ins |
We collect this data history from publicly available records. To have your information removed, we recommend requesting removal directly through your county’s website.
| Date | Status | Borrower | Loan Amount |
|---|---|---|---|
| Previous Owner | $343,800 | ||
| Previous Owner | $150,000 | ||
| Previous Owner | $18,000 | ||
| Previous Owner | $2,237 | ||
| Previous Owner | $29,339 | ||
| Previous Owner | $111,309 | ||
| Previous Owner | $16,000 | ||
| Previous Owner | $144,900 |
We collect this data history from publicly available records. To have your information removed, we recommend requesting removal directly through your county’s website.
| Date | Event | Price | List to Sale | Price per Sq Ft | Prior Sale |
|---|---|---|---|---|---|
| 05/18/2022 05/18/22 | Sold | $382,000 | 0.0% | $251 / Sq Ft | |
| 03/28/2022 03/28/22 | Pending | -- | -- | -- | |
| 03/28/2022 03/28/22 | Price Changed | $382,000 | +3.2% | $251 / Sq Ft | |
| 03/24/2022 03/24/22 | For Sale | $370,000 | +216.2% | $243 / Sq Ft | |
| 11/27/2013 11/27/13 | Sold | $117,000 | +6.4% | $77 / Sq Ft | View Prior Sale |
| 11/04/2013 11/04/13 | Pending | -- | -- | -- | |
| 10/18/2013 10/18/13 | Price Changed | $110,000 | -18.5% | $72 / Sq Ft | |
| 09/16/2013 09/16/13 | For Sale | $135,000 | -- | $89 / Sq Ft |
We collect this data history from publicly available records. To have your information removed, we recommend requesting removal directly through your county’s website.
| Year | Tax Paid | Tax Assessment Tax Assessment Total Assessment is a certain percentage of the fair market value that is determined by local assessors to be the total taxable value of land and additions on the property. | Land | Improvement |
|---|---|---|---|---|
| 2025 | $1,044 | $9,652 | ||
| 2024 | $985 | $9,192 | ||
| 2023 | $985 | $24,110 | $4,820 | $19,290 |
| 2022 | $973 | $17,730 | $3,540 | $14,190 |
| 2021 | $984 | $15,780 | $3,150 | $12,630 |
| 2020 | $962 | $14,010 | $2,800 | $11,210 |
| 2019 | $945 | $12,800 | $2,560 | $10,240 |
| 2018 | $933 | $11,700 | $2,340 | $9,360 |
| 2017 | $873 | $10,130 | $2,020 | $8,110 |
| 2016 | $830 | $9,120 | $1,820 | $7,300 |
| 2015 | $761 | $8,210 | $1,640 | $6,570 |
Seller's Agent in 2022
Eric Fullam
My Home Group
(928) 208-5409
2 in this area
64 Total Sales
J
Buyer's Agent in 2022
Jill Sawick
Realty One Group
(480) 570-7173
2 in this area
19 Total Sales
L
Seller's Agent in 2013
Lynna Scott
Henley & Associates Realty
J
Seller Co-Listing Agent in 2013
J. Henley
Henley & Associates Realty
Buyer's Agent in 2013
Silver Days
HomeSmart
(602) 953-4000
10 Total Sales
Source: Arizona Regional Multiple Listing Service (ARMLS)
MLS Number: 6372926
APN: 104-59-251
Disclaimer: Certain information contained herein is derived from information provided by parties other than Homes.com. All information provided is deemed reliable, but is not guaranteed to be accurate and should be independently verified.
All information should be verified by the recipient and none is guaranteed as accurate by ARMLS
Listing Information presented by local MLS brokerage: Ten-X, local REALTOR®- Arlene Richardson - (888)-952-6393
Ask me questions while you tour the home.