$238,000
SOLD MAY 4, 2026
3 Beds
2 Baths
1,260 Sq Ft
6,534 Sq Ft Lot

Sale Details

Date Sold: May 4, 2026

$189 Per Sq Ft

5% Below List Price

118 Days on Market

Highlights

  • New Construction
  • Bridge View
  • Clubhouse
  • Alice Drive Elementary School Rated 9+
  • Open Floorplan
  • Raised Ranch Architecture

About This Home

As of May 2026

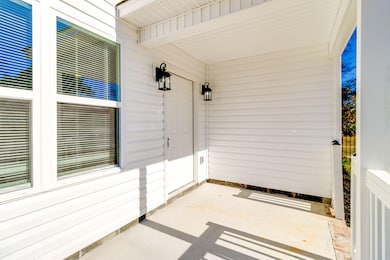
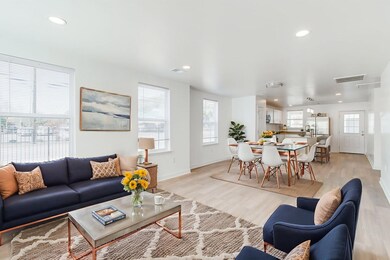
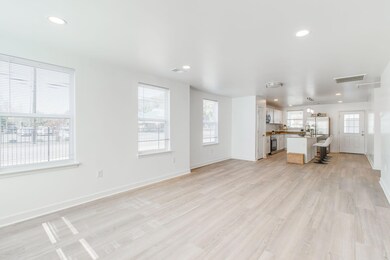
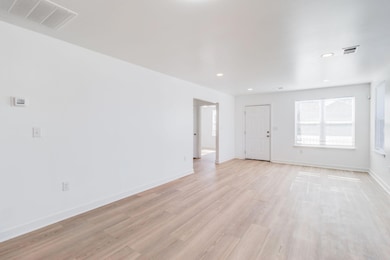
Located in Sumter's revitalizing downtown corridor, this newly constructed 3-bedroom, 2-bath home offers modern, low-maintenance living just steps from Liberty Steam and directly across from the Birnie Hope Center. With additional new construction underway nearby, this block is part of a growing investment pocket in the heart of the city. Designed for convenience and style, the open-concept layout is filled with natural light and features upgraded finishes, energy-efficient systems, and a spacious walk-in shower in the primary suite. The detached garage, a rare find in this area, adds valuable storage and secure parking. Situated on a gated corner lot with professional landscaping, this home offers privacy without the burden of extensive yard maintenance. The covered porch and patio create the perfect balance of indoor-outdoor living. With no HOA restrictions and brand-new construction throughout, this property is ideal for first-time buyers, professionals seeking proximity to downtown amenities, or downsizers wanting a move-in ready home without renovation projects.

Last Agent to Sell the Property

Desaray Ross

eXp Realty Columbia License #125770 Listed on: 11/25/2025

eXp Realty Columbia

Last Buyer's Agent

Melissa Richardson

Gaymon Realty Group License #49242

Home Details

Home Type

  • Single Family

Year Built

  • Built in 2025 | New Construction

Lot Details

  • 6,534 Sq Ft Lot
  • Wrought Iron Fence
  • Landscaped
  • Private Yard
  • Garden

Parking

  • 2 Car Detached Garage

Property Views

  • Bridge
  • City
  • Neighborhood

Home Design

  • Raised Ranch Architecture
  • Cottage
  • Architectural Shingle Roof
  • Vinyl Siding

Interior Spaces

  • 1,260 Sq Ft Home
  • 1-Story Property
  • Open Floorplan
  • Ceiling Fan
  • Blinds
  • Storage
  • Luxury Vinyl Tile Flooring
  • Crawl Space

Kitchen

  • Eat-In Kitchen
  • Breakfast Bar
  • Oven
  • Range
  • Microwave
  • Dishwasher
  • Kitchen Island
  • Disposal

Bedrooms and Bathrooms

  • 3 Bedrooms
  • Walk-In Closet
  • 2 Full Bathrooms
  • Double Vanity

Laundry

  • Dryer
  • Washer

Home Security

  • Home Security System
  • Fire and Smoke Detector

Accessible Home Design

  • No Interior Steps

Outdoor Features

  • Covered Patio or Porch
  • Outdoor Storage

Schools

  • Alice Drive Elementary School
  • Alice Drive Middle School
  • Sumter High School

Utilities

  • Central Air
  • Heat Pump System
  • Cable TV Available

Community Details

  • No Home Owners Association
  • Clubhouse

Listing and Financial Details

  • Auction
  • Assessor Parcel Number 2270304021

Home Details

Home Type

Single Family

Year Built

Built in 2025 | New Construction

Lot Details

6,534 Sq Ft Lot

Parking

2

Listing Details

  • Directions: Keep right onto Broad St going towards downtown Sumter and Turn right onto Bultman Dr. Continue on N Guignard Dr and Turn left onto W Oakland Ave. Turn right onto S Purdy St. End at 533 Dingle St
  • Prop. Type: Residential
  • Year Built: 2025
  • Property Sub Type: Single Family Residence
  • Lot Size Acres: 0.15
  • Road Surface Type: Paved
  • Above Grade Finished Sq Ft: 1260.0
  • Architectural Style: Cottage
  • Carport Y N: No
  • Garage Yn: Yes
  • Unit Levels: One
  • New Construction: Yes
  • General Property Information: New Construction YN: Yes
  • General Property Information: Living Area: 1260.0
  • General Property Information: Lot Size Acres: 0.15
  • General Property Information: Association YN: No
  • General Property Information: Accessibility Features YN: No
  • General Property Information: Water Body Access YN: No
  • General Property Information: Basement YN: No
  • General Property Information: Fireplace YN: No
  • General Property Information: Auction YN: No
  • Appliances: Dishwasher: Yes
  • Appliances: Microwave: Yes
  • Appliances: Oven: Yes
  • Appliances: Range: Yes
  • Cooling: Ceiling Fan(s): Yes
  • Cooling: Central Air: Yes
  • Lot Features: Landscaped: Yes
  • Special Listing Conditions: Deeded: Yes
  • View: Downtown: Yes
  • General Property Information: Home Warranty YN: No
  • Appliances: Disposal: Yes
  • Sewer: Public Sewer: Yes
  • Foundation Details: Crawl Space: Yes
  • Levels: One: Yes
  • Appliances: Dryer: Yes
  • Appliances: Washer: Yes
  • Fencing: Wrought Iron: Yes
  • Outdoor Living Spaces Features: Covered Porch: Yes
  • Outdoor Living Spaces Features: Covered Patio: Yes
  • Community Features: Clubhouse: Yes
  • Security Features: Smoke Detector(s): Yes
  • Architectural Style: Cottage: Yes
  • View: Neighborhood: Yes
  • View: City: Yes
  • Special Features: NewHome

Interior Features

  • Appliances: Dishwasher, Disposal, Dryer, Microwave, Oven, Range, Refrigerator, Washer
  • Interior Amenities: Eat-in Kitchen
  • Flooring: Luxury Vinyl
  • Basement YN: No
  • Full Bathrooms: 2
  • Total Bedrooms: 3
  • Fireplace: No
  • Living Area: 1260.0
  • Window Features: Blinds
  • Flooring: Luxury Vinyl: Yes
  • Interior Features: Eat-in Kitchen: Yes
  • Laundry Features: Electric Dryer Hookup: Yes
  • Laundry Features: Washer Hookup: Yes
  • Window Features: Blinds: Yes
  • Interior Features: Double Vanity: Yes
  • Interior Features: Open Floorplan: Yes
  • Interior Features: Walk-In Closet(s): Yes
  • Interior Features: No Interior Steps: Yes
  • Interior Features: Kitchen Island: Yes
  • Interior Features: Storage: Yes
  • Interior Features: Breakfast Bar: Yes

Exterior Features

  • Exterior Features: Garden
  • Fencing: Wrought Iron
  • Lot Features: Landscaped
  • View: Town
  • Home Warranty: No
  • Construction Type: Vinyl Siding
  • Foundation Details: Crawl Space
  • Other Structures: None
  • Patio And Porch Features: Covered Patio, Covered Porch, Front Patio, Rear Porch
  • Exterior Features: Garden: Yes
  • Roof: Architectural Shingles: Yes
  • Exterior Features: Storage: Yes
  • Exterior Features: Private Yard: Yes
  • Siding: Vinyl Siding: Yes

Garage/Parking

  • Attached Garage: No
  • Garage Spaces: 2.0
  • Parking Features: Detached Garage
  • Total Parking Spaces: 2.0
  • General Property Information: Garage YN: Yes
  • General Property Information: Garage Spaces: 2.0
  • General Property Information: Carport YN: No
  • Parking Features: Detached Garage: Yes
  • General Property Information: Parking Total: 2.0

Utilities

  • Heating: Heat Pump
  • Sewer: Public Sewer
  • Utilities: Cable Available, Electricity Available, Sewer Available, Water Available
  • Laundry Features: Electric Dryer Hookup, Washer Hookup
  • Security: Security System, Smoke Detector(s)
  • Cooling: Ceiling Fan(s), Central Air
  • Cooling Y N: Yes
  • Heating Yn: Yes
  • Water Source: Public
  • Heating: Heat Pump: Yes
  • Utilities: Electricity Available: Yes
  • Utilities: Sewer Available: Yes
  • Utilities: Cable Available: Yes
  • Water Source: Public: Yes

Condo/Co-op/Association

  • Community Features: Sidewalks, Other
  • Amenities: Clubhouse
  • Association: No

Schools

  • Elementary School: Alice Drive
  • High School: Sumter
  • Middle Or Junior School: Alice Drive Middle

Lot Info

  • Lot Size Sq Ft: 6534.0
  • Parcel #: 2270304021

Ownership History

We collect this data history from publicly available records. To have your information removed, we recommend requesting removal directly through your county’s website.

Date Name Owned For Owner Type

Purchase Details

Closed on
Mar 21, 2025
Sold by
Bought by

Purchase Details

Closed on
Nov 12, 2014
Sold by
Bought by
Source: Public Records

Range of Values:

--
Value Increase
--
Percent Increase
--
Adjusted for Inflation
Collateral Analytics

Collateral Analytics Collateral Analytics AVMs (Automated Valuation Model) employ a number of statistical approaches combined with neighborhood-specific comparable selection guarantees the most up-to-date and precise valuations.

Not Available

Collateral Analytics does not have data for the current month. Please view the chart for historical values.

ICE

ICE Mortgage Technology ICE Mortgage Technology’s AVM (Automated Valuation Model) is a state-of-the-art online residential property valuation tool that provides a quick and accurate estimate of the value of almost any home in the U.S.

Not Available

ICE Mortgage Technology does not have data for the current month. Please view the chart for historical values.

First American

First American First American Data & Analytics’ next-generation AVM combines unrivaled data assets with a blended ensemble of valuation models to produce highly accurate, reliable valuations you can trust.

Not Available

First American does not have data for the current month. Please view the chart for historical values.

Quantarium

Quantarium Quantarium’s valuation service, repeatedly proven the industry’s most accurate and comprehensive, is supercharged with a self-learning and auto-tuning AI engine that continually becomes smarter and more accurate as it processes daily inputs from the industry’s leading RE data lake.

Not Available

Quantarium does not have data for the current month. Please view the chart for historical values.

Average Value
Not Available
List Price
Sold Price
Create a Home Valuation Report for This Property
The Home Valuation Report is an in-depth analysis detailing your home's value as well as a comparison with similar homes in the area

Home Values in the Area

Source: Public Records

Average Home Value in this Area


Source: Public Records

Purchase History

We collect this data history from publicly available records. To have your information removed, we recommend requesting removal directly through your county’s website.

Date Type Sale Price Title Company
Deed $238,000 None Listed On Document
Quit Claim Deed -- None Listed On Document
Warranty Deed -- --
Source: Public Records

Mortgage History

We collect this data history from publicly available records. To have your information removed, we recommend requesting removal directly through your county’s website.

Date Status Loan Amount Loan Type
Open $10,000 New Conventional
Open $233,689 FHA
Source: Public Records

Property History

We collect this data history from publicly available records. To have your information removed, we recommend requesting removal directly through your county’s website.

Date Event Price List to Sale Price per Sq Ft
05/04/2026 05/04/26 Sold $238,000 -4.8% $189 / Sq Ft
03/23/2026 03/23/26 Pending -- -- --
11/25/2025 11/25/25 Price Changed $249,990 0.0% $198 / Sq Ft
11/25/2025 11/25/25 For Sale $249,900 -- $198 / Sq Ft
Source: Sumter Board of REALTORS®

Tax History

We collect this data history from publicly available records. To have your information removed, we recommend requesting removal directly through your county’s website.

Year Tax Paid Tax Assessment Tax Assessment Total Assessment is a certain percentage of the fair market value that is determined by local assessors to be the total taxable value of land and additions on the property. Land Improvement
2025 $63 $160 $160
2024 -- --
2023 -- $160 $160 $0
2022 $0 $160 $160 $0
2021 $0 $160 $160 $0
2020 $0 $160 $160 $0
2019 $0 $160 $160 $0
2018 $0 $160 $160 $0
2017 $0 $160 $160 $0
2016 $0 $160 $160 $0
2015 -- $3,240 $310 $2,930
2014 -- $3,300 $250 $3,050
2013 -- $3,180 $250 $2,930
Source: Public Records

Agents Affiliated with this Home

  • Section Image
  • Section Image
See All Agents

Map

Source: Sumter Board of REALTORS®

MLS Number: 201143

Sumter Board of REALTORS®

APN: 227-03-04-021

Your Personal Tour Guide

Ask me questions while you tour the home.