NOT LISTED FOR SALE

533 Jamestown Ct Edgewood, MD 21040

Edgewood Area

Estimated Value: $253,333

4 Beds
2.5 Baths
1,584 Sq Ft
$160/Sq Ft Est. Value

Sale Details

Date Sold: August 8, 2025

Last sale price $250,000 $158 Per Sq Ft

Est. 1% increase in value since last sale

Current estimated payment $1,686 / mo

4 Days on Market

Highlights

  • Colonial Architecture
  • Traditional Floor Plan
  • Space For Rooms
  • Premium Lot
  • Wood Flooring
  • Upgraded Countertops

About This Home

As of August 2025

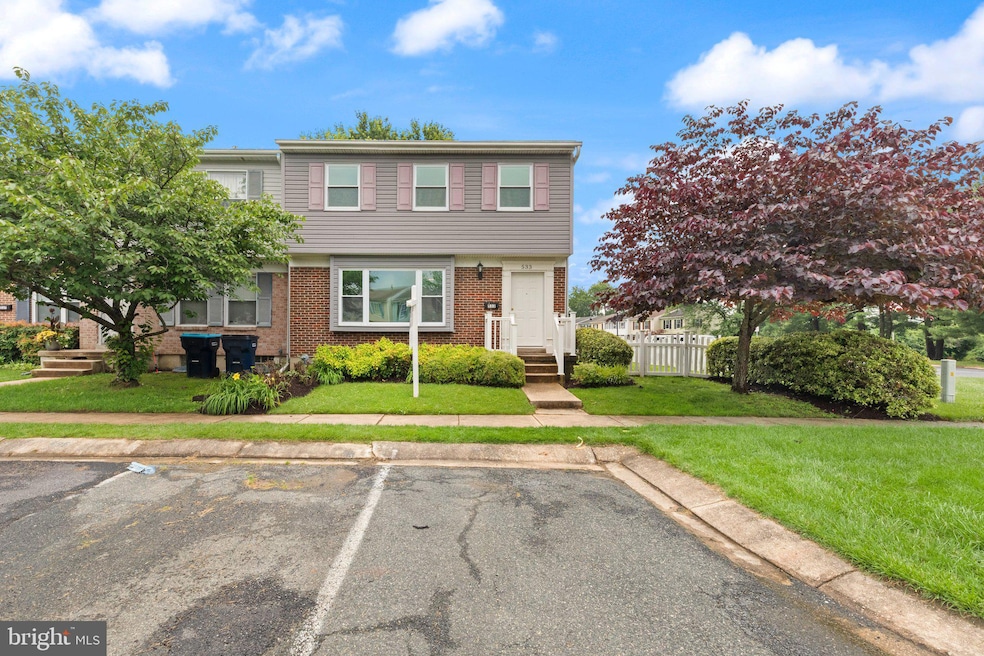
Wonderful 4 bedroom, 2.5 bath end-of-group townhome in Harford Square available for immediate occupancy. You will love all the space this home has to offer, along with all the many wonderful updates. Great kitchen w/large pantry (RI for laundry), Granite countertops, and opens onto the backyard patio and fenced backyard. Dining and living room w/beautiful hardwood floors, neutral decor and lots of natural lighting. Second level features primary bedroom w/new bathroom, WIC, with 3 additional bedrooms and new hall bath. All freshly painted and new carpet! Unfinished lower level w/laundry, great room for storage, or additional space, and staircase to backyard. This home is lovely, offers a great lot, with common space on 2 sides and ready for you to enjoy the summer!

Last Agent to Sell the Property

Mary Jones

(410) 515-5300 belair@penfedrealty.com Berkshire Hathaway HomeServices PenFed Realty Listed on: 06/19/2025

Berkshire Hathaway HomeServices PenFed Realty

Last Buyer's Agent

Samson Oni

(410) 255-3690 samson@godouglasrealty.com Douglas Realty, LLC License #5019146

Douglas Realty, LLC
Create a Home Valuation Report for This Property
The Home Valuation Report is an in-depth analysis detailing your home's value as well as a comparison with similar homes in the area

Townhouse Details

Home Type

  • Townhome

Est. Annual Taxes

  • $1,703

Year Built

  • Built in 1971

Lot Details

  • 2,925 Sq Ft Lot
  • Open Space
  • Backs To Open Common Area
  • Partially Fenced Property
  • Vinyl Fence
  • Landscaped
  • No Through Street
  • Level Lot
  • Back, Front, and Side Yard
  • Property is in good condition

HOA Fees

  • $154 Monthly HOA Fees

Home Design

  • Colonial Architecture
  • Block Foundation
  • Frame Construction

Interior Spaces

  • Property has 3 Levels
  • Traditional Floor Plan
  • Ceiling Fan
  • Replacement Windows
  • Vinyl Clad Windows
  • Window Treatments
  • Sliding Windows
  • Window Screens
  • Six Panel Doors
  • Formal Dining Room

Kitchen

  • Eat-In Kitchen
  • Self-Cleaning Oven
  • Stove
  • Built-In Microwave
  • Ice Maker
  • Dishwasher
  • Upgraded Countertops
  • Disposal

Flooring

  • Wood
  • Carpet
  • Luxury Vinyl Plank Tile

Bedrooms and Bathrooms

  • 4 Bedrooms
  • En-Suite Bathroom
  • Walk-In Closet
  • Bathtub with Shower

Laundry

  • Dryer
  • Washer

Unfinished Basement

  • Exterior Basement Entry
  • Sump Pump
  • Space For Rooms
  • Laundry in Basement

Home Security

Parking

  • On-Street Parking
  • 2 Assigned Parking Spaces

Outdoor Features

  • Patio

Schools

  • Magnolia Elementary And Middle School
  • Joppatowne High School

Utilities

  • Forced Air Heating and Cooling System
  • Heating System Uses Natural Gas
  • Natural Gas Water Heater

Listing and Financial Details

  • Tax Lot 24
  • Assessor Parcel Number 1301054392

Community Details

Overview

  • Association fees include trash, lawn care front
  • First Harford Square Community HOA
  • Harford Square Subdivision

Recreation

  • Community Playground
  • Community Pool

Security

  • Storm Doors

Townhouse Details

Home Type

Townhome

Est. Annual Taxes

$1,703

Year Built

Built in 1971

Lot Details

2,925 Sq Ft Lot

HOA Fees

$154 per month

Listing Details

  • Property Type: Residential
  • Structure Type: End Of Row/Townhouse
  • Architectural Style: Colonial
  • Ownership: Fee Simple
  • Historic: No
  • Inclusions: Whole House Back-up Generator
  • New Construction: No
  • Story List: Main, Upper 1
  • Expected On Market: 6/19/2025 12:00:00 AM
  • Federal Flood Zone: No
  • Year Built: 1971
  • Automatically Close On Close Date: No
  • Building Winterized: No
  • Special Features: None
  • Property Sub Type: Townhouses

Interior Features

  • Appliances: Built-In Microwave, Dishwasher, Disposal, Dryer, Icemaker, Stove, Washer, Refrigerator, Water Heater, Oven - Self Cleaning
  • Flooring Type: Carpet, Hardwood, Luxury Vinyl Plank
  • Interior Amenities: Formal/Separate Dining Room, Bathroom - Tub Shower, Carpet, Ceiling Fan(s), Kitchen - Eat-In, Wood Floors, Floor Plan - Traditional, Primary Bath(s), Pantry, Upgraded Countertops, Kitchen - Table Space, Walk-In Closet(s), Window Treatments
  • Window Features: Replacement, Screens, Sliding, Vinyl Clad
  • Fireplace: No
  • Door Features: Six Panel, Storm
  • Wall Ceiling Types: Dry Wall
  • Foundation Details: Block
  • Levels Count: 3
  • Basement: Yes
  • Basement Type: Sump Pump, Unfinished, Space For Rooms, Outside Entrance
  • Laundry Type: Basement
  • Total Sq Ft: 2352
  • Living Area Sq Ft: 1584
  • Price Per Sq Ft: 157.83
  • Above Grade Finished Sq Ft: 1584
  • Below Grade Sq Ft: 768
  • Total Below Grade Sq Ft: 768
  • Above Grade Finished Area Units: Square Feet

Beds/Baths

  • Bedrooms: 4
  • Total Bathrooms: 3
  • Full Bathrooms: 2
  • Half Bathrooms: 1
  • Main Level Bathrooms: 1.00
  • Upper Level Bathrooms: 2
  • Upper Level Bathrooms: 2.00
  • Main Level Half Bathrooms: 1

Exterior Features

  • Other Structures: Above Grade, Below Grade
  • Construction Materials: Frame
  • Exterior Features: Sidewalks, Street Lights
  • Spa: No
  • Water Access: No
  • Waterfront: No
  • Water Oriented: No
  • Pool: Yes - Community
  • Tidal Water: No
  • Water View: No

Garage/Parking

  • Assigned Spaces Count: 2
  • Garage: No
  • Parking Features: Assigned
  • Type Of Parking: On Street

Utilities

  • Central Air Conditioning: Yes
  • Cooling Fuel: Electric
  • Cooling Type: Central A/C
  • Heating Fuel: Natural Gas
  • Heating Type: Forced Air
  • Heating: Yes
  • Hot Water: Natural Gas
  • Sewer/Septic System: Public Sewer
  • Water Source: Public

Condo/Co-op/Association

  • HOA Fees: 154.00
  • HOA Fee Frequency: Monthly
  • Condo Co-Op Association: No
  • HOA Condo Co-Op Amenities: Pool - Outdoor, Tot Lots/Playground
  • HOA Condo Co-Op Fee Includes: Trash, Lawn Care Front
  • HOA Name: FIRST HARFORD SQUARE COMMUNITY
  • HOA: Yes
  • Senior Community: No
  • Association Recreation Fee: No

Schools

  • Elementary School Source: Listing Agent
  • High School Source: Listing Agent
  • Middle School Source: Listing Agent
  • School District Source: Listing Agent
  • Elementary School: MAGNOLIA
  • High School: JOPPATOWNE
  • Middle Or Junior School: MAGNOLIA

Lot Info

  • Horses: No
  • Additional Parcels: No
  • Fencing: Vinyl, Partially
  • Lot Features: Front Yard, Level, Rear Yard, Sideyard(s), Backs - Open Common Area, Adjoins - Open Space, Landscaping, No Thru Street, Premium
  • Lot Size Acres: 0.07
  • Lot Size Units: Square Feet
  • Lot Sq Ft: 2925.00
  • Outdoor Living Structures: Patio(s)
  • Property Condition: Good
  • Zoning: R3
  • In City Limits: No

Rental Info

  • Ground Rent Exists: No
  • Lease Considered: No
  • Vacation Rental: No
  • Property Manager: No

Tax Info

  • Tax Annual Amount: 1703.00
  • Assessor Parcel Number: 1301054392
  • Tax Lot: 24
  • County Tax Payment Frequency: Annually
  • Tax Year: 2024

MLS Schools

  • School District Name: HARFORD COUNTY PUBLIC SCHOOLS

Ownership History

We collect this data history from publicly available records. To have your information removed, we recommend requesting removal directly through your county’s website.

Date Name Owned For Owner Type

Purchase Details

Listed on
Jun 19, 2025
Closed on
Aug 8, 2025
Sold by
Bought by
Seller's Agent
Mary Jones
Berkshire Hathaway HomeServices PenFed Realty
Buyer's Agent
Samson Oni
Douglas Realty, LLC
List Price
$250,000
Sold Price
$250,000
Views
89
Current Estimated Value
$253,333

Home Financials for this Owner

Home Financials are based on the most recent Mortgage that was taken out on this home.
Estimated Appreciation
$3,333
Avg. Annual Appreciation
1.33%
Original Mortgage
$232,857
Outstanding Balance
$230,554
Interest Rate
6.67%
Mortgage Type
New Conventional
Estimated Equity
$22,779

Purchase Details

Closed on
Oct 30, 1989
Sold by
Bought by

Purchase Details

Closed on
Sep 15, 1986
Sold by
Bought by
Source: Public Records

Home Values in the Area

Source: Public Records

Average Home Value in this Area


Source: Public Records

Agents Specializing in Edgewood, MD

See All Agents

Purchase History

We collect this data history from publicly available records. To have your information removed, we recommend requesting removal directly through your county’s website.

Date Buyer Sale Price Title Company
$250,000 First American Title
$73,000 --
$55,000 --
Source: Public Records

Mortgage History

We collect this data history from publicly available records. To have your information removed, we recommend requesting removal directly through your county’s website.

Date Status Borrower Loan Amount
Open $232,857
Source: Public Records

Property History

We collect this data history from publicly available records. To have your information removed, we recommend requesting removal directly through your county’s website.

Date Event Price List to Sale Price per Sq Ft
08/08/2025 08/08/25 Sold $250,000 0.0% $158 / Sq Ft
06/23/2025 06/23/25 Pending -- -- --
06/19/2025 06/19/25 For Sale $250,000 -- $158 / Sq Ft
Source: Bright MLS

Tax History

We collect this data history from publicly available records. To have your information removed, we recommend requesting removal directly through your county’s website.

Year Tax Paid Tax Assessment Tax Assessment Total Assessment is a certain percentage of the fair market value that is determined by local assessors to be the total taxable value of land and additions on the property. Land Improvement
2025 $1,664 $167,533 $0 $0
2024 $1,664 $156,267 $0 $0
2023 $1,580 $145,000 $40,500 $104,500
2022 $1,515 $138,967 $0 $0
2021 $832 $132,933 $0 $0
2020 $1,464 $126,900 $40,500 $86,400
2019 $1,461 $126,600 $0 $0
2018 $1,444 $126,300 $0 $0
2017 $1,441 $126,000 $0 $0
2016 -- $126,000 $0 $0
2015 $1,590 $126,000 $0 $0
2014 $1,590 $126,700 $0 $0
Source: Public Records

Agents Affiliated with this Home

  • Section Image
  • Section Image
See All Agents

Map

Source: Bright MLS

MLS Number: MDHR2042588

Bright MLS

APN: 01-054392

Your Personal Tour Guide

Ask me questions while you tour the home.