
Jason Ontjes
Century 21 Emerald
(610) 510-8532
55 Total Sales
3 in Middletown
$335K - $505K Price Range

Estimated Value: $382,000 - $386,540
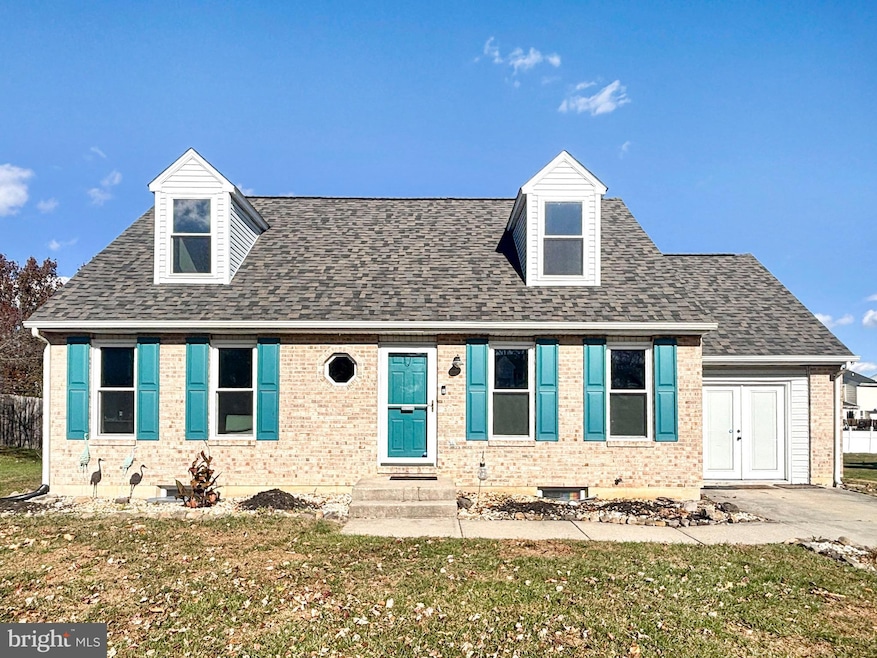
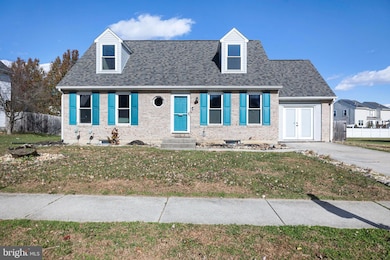
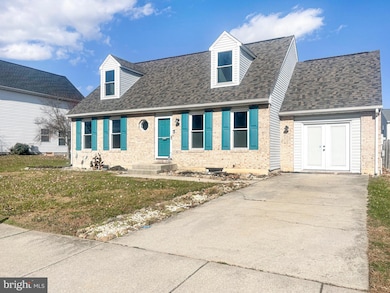
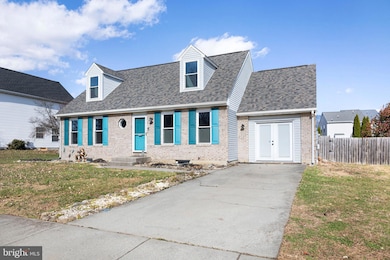
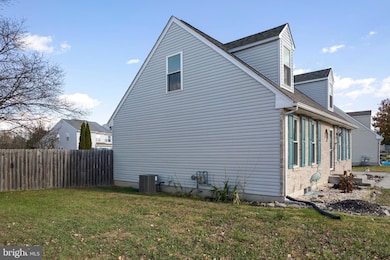
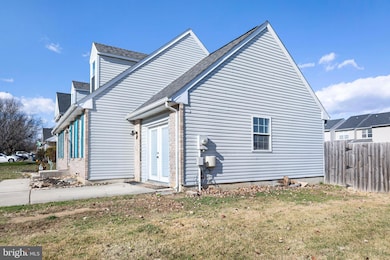
Welcome to 533 Janvier Drive in the desirable Middletown area! This well-maintained Cape Cod style home features 3 spacious bedrooms and 2 bathrooms. Inside is an inviting, open and functional layout with abundant natural light throughout, stainless steel kitchen appliances, quartz countertops with an extra large deep sink and a 36” cabinet space perfect for modern everyday living. Enjoy cozy evenings in the homely living area or entertain guests on the well cared for expansive deck with a gazebo overlooking a fully fenced in backyard—ideal for children play areas, pets and gatherings. The first floor also includes a spacious primary suite with two closets and private bath, perfect for the buyer who wants to avoid stairs or for multigenerational families. There is also an upgraded natural hardwood click-lock flooring throughout the first floor. The second floor has two additional bedrooms and a full hall bath. The unfinished pre framed basement is a blank slate that could be finished as extra space for recreation, a home office, or storage. Updates include upgraded architectural shingles roof – 2023, Windows with lifetime warranty – 2024, Radon Mitigation System. This home is perfectly tucked away in a quiet and picturesque neighborhood yet just minutes away from Middletown restaurants, shopping, parks and top rated Appo schools. Include this on your tour today!
Last Agent to Sell the Property
(844) 837-5274 info@teslarealtygroup.com Tesla Realty Group, LLC Brokerage Phone: 8448375274 License #RS378371 Listed on: 11/19/2025
Last Buyer's Agent
(302) 504-6147 theamandabradford@gmail.com Crown Homes Real Estate License #5020870
We collect this data history from publicly available records. To have your information removed, we recommend requesting removal directly through your county’s website.
Jason Ontjes
Century 21 Emerald
(610) 510-8532
55 Total Sales
3 in Middletown
$335K - $505K Price Range
Jenna LaFermine
Burns & Ellis Realtors
(302) 202-3664
161 Total Sales
2 in Middletown
$225K - $330K Price Range
Deborah 'Deb' Sweeney
Compass
(484) 922-8748
64 Total Sales
2 in Middletown
$425K - $535K Price Range
Marquise Dunham-Nelson
EXP Realty, LLC
(888) 273-7713
29 Total Sales
1 in Middletown
$600,000 Price
Carter Eggleston
Compass
(302) 665-1606
61 Total Sales
1 in Middletown
$425,000 Price
Herman Ross
Compass
(302) 600-1589
80 Total Sales
3 in Middletown
$229K - $310K Price Range
We collect this data history from publicly available records. To have your information removed, we recommend requesting removal directly through your county’s website.
| Date | Buyer | Sale Price | Title Company |
|---|---|---|---|
| $307,920 | None Listed On Document | ||
| -- | None Available | ||
| $182,000 | Kirsh Title Services Inc | ||
| $144,000 | -- |
We collect this data history from publicly available records. To have your information removed, we recommend requesting removal directly through your county’s website.
| Date | Status | Borrower | Loan Amount |
|---|---|---|---|
| Open | $365,655 | ||
| Previous Owner | $162,500 | ||
| Previous Owner | $185,714 | ||
| Previous Owner | $65,000 | ||
| Previous Owner | $146,880 |
We collect this data history from publicly available records. To have your information removed, we recommend requesting removal directly through your county’s website.
| Date | Event | Price | List to Sale | Price per Sq Ft | Prior Sale |
|---|---|---|---|---|---|
| 01/21/2026 01/21/26 | Sold | $384,900 | 0.0% | $217 / Sq Ft | |
| 12/01/2025 12/01/25 | Price Changed | $384,900 | -2.6% | $217 / Sq Ft | |
| 11/19/2025 11/19/25 | For Sale | $395,000 | +117.0% | $223 / Sq Ft | |
| 08/22/2013 08/22/13 | Sold | $182,000 | +1.1% | $121 / Sq Ft | View Prior Sale |
| 07/11/2013 07/11/13 | Pending | -- | -- | -- | |
| 07/10/2013 07/10/13 | For Sale | $180,000 | 0.0% | $120 / Sq Ft | |
| 06/30/2013 06/30/13 | Pending | -- | -- | -- | |
| 06/21/2013 06/21/13 | For Sale | $180,000 | -- | $120 / Sq Ft |
We collect this data history from publicly available records. To have your information removed, we recommend requesting removal directly through your county’s website.
| Year | Tax Paid | Tax Assessment Tax Assessment Total Assessment is a certain percentage of the fair market value that is determined by local assessors to be the total taxable value of land and additions on the property. | Land | Improvement |
|---|---|---|---|---|
| 2025 | $2,479 | $368,600 | $67,300 | $301,300 |
| 2024 | $211 | $70,400 | $11,700 | $58,700 |
| 2023 | $211 | $70,400 | $11,700 | $58,700 |
| 2022 | $2,165 | $70,400 | $11,700 | $58,700 |
| 2021 | $2,117 | $70,400 | $11,700 | $58,700 |
| 2020 | $2,092 | $70,400 | $11,700 | $58,700 |
| 2019 | $1,939 | $70,400 | $11,700 | $58,700 |
| 2018 | $1,856 | $70,400 | $11,700 | $58,700 |
| 2017 | $1,786 | $70,400 | $11,700 | $58,700 |
| 2016 | $1,495 | $65,600 | $11,700 | $53,900 |
| 2015 | $1,446 | $65,600 | $11,700 | $53,900 |
| 2014 | $1,639 | $65,600 | $11,700 | $53,900 |
Seller's Agent in 2026
Priscilla Aidoo Yeboah
Tesla Realty Group, LLC
(302) 898-6379
93 Total Sales
Buyer's Agent in 2026
Amanda Bradford
Crown Homes Real Estate
(302) 753-5025
170 Total Sales
Seller's Agent in 2013
Shola Coker
RE/MAX
(302) 563-3784
25 Total Sales
B
Seller Co-Listing Agent in 2013
BOLANLE COKER
BHHS Fox & Roach
Buyer's Agent in 2013
David Landon
Patterson Schwartz
(302) 218-8473
335 Total Sales
Source: Bright MLS
MLS Number: DENC2093318
APN: 23-004.00-161
Disclaimer: Certain information contained herein is derived from information provided by parties other than Homes.com. All information provided is deemed reliable, but is not guaranteed to be accurate and should be independently verified.
The data relating to real estate for sale on this website appears in part through the BRIGHT Internet Data Exchange program, a voluntary cooperative exchange of property listing data between licensed real estate brokerage firms, and is provided by BRIGHT through a licensing agreement.
Listing information is from various brokers who participate in the Bright MLS IDX program and not all listings may be visible on the site.
The property information being provided on or through the website is for the personal, non-commercial use of consumers and such information may not be used for any purpose other than to identify prospective properties consumers may be interested in purchasing.
Some properties which appear for sale on the website may no longer be available because they are for instance, under contract, sold or are no longer being offered for sale.
Property information displayed is deemed reliable but is not guaranteed.
Copyright 2026 Bright MLS, Inc.
Ask me questions while you tour the home.