
David Landon
Patterson-Schwartz-Newark
(484) 779-6763
335 Total Sales
1 in Bel Air South
$245,000 Price
Estimated Value: $383,824
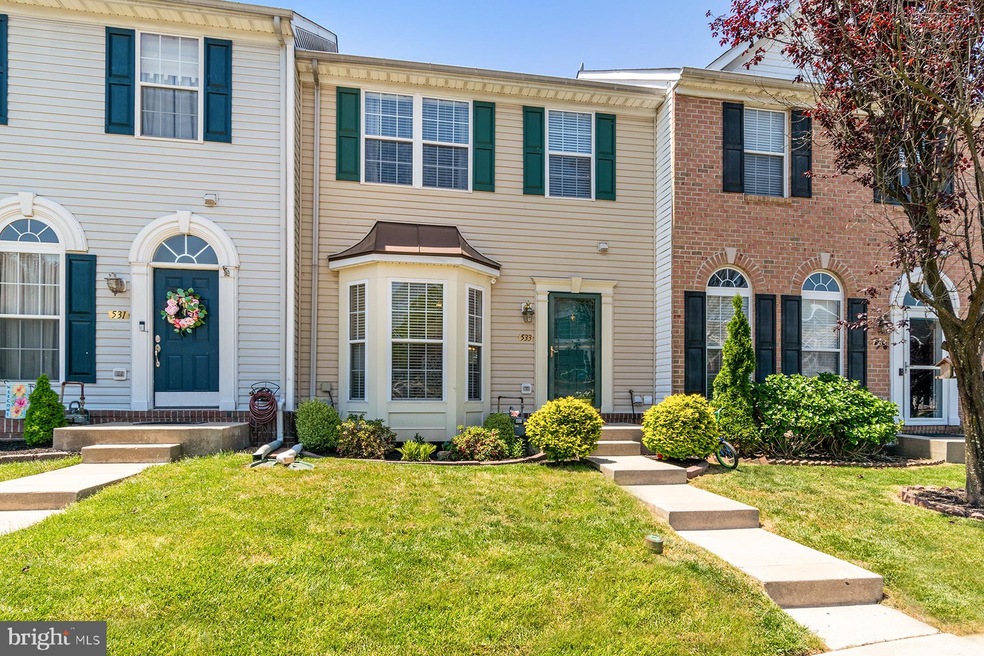
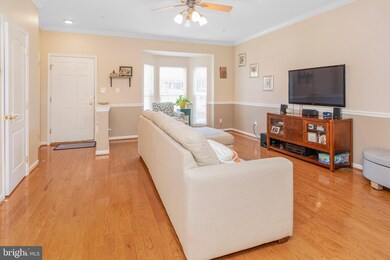
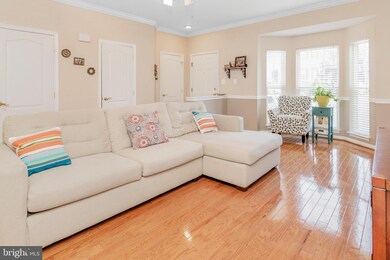
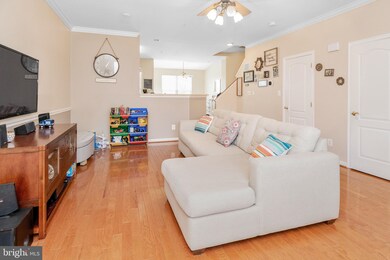
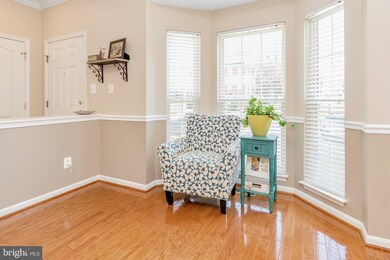
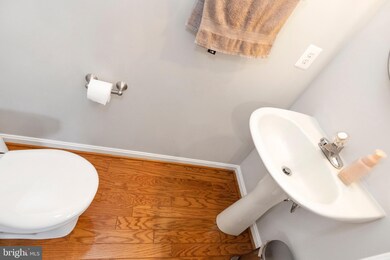
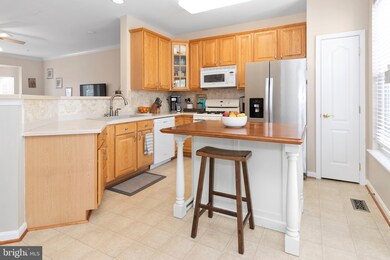
Welcome to 533 Callander Way, Located in the popular Monmouth Meadows community. This beautifully maintained townhome will wow you with the premium lot location and offers an expansive floor plan. Enjoy the panoramic views from your large deck. A sizable living room and powder room compete the main level. Upstairs you will find the Owner's Suite has 2 Closets, and separate doors to the full upstairs bath. The lower level of his beautiful home has a recreational room with bump out, a full bathroom, and tons of extra storage. Come enjoy all that the community of Monmouth Meadows Offers: A Community Pool, Clubhouse, a Fitness Center, A neighborhood playground and easy access to beautiful walking trails.
Last Agent to Sell the Property
(410) 823-0033 realtor@cummingsrealtors.com Cummings & Co. Realtors License #651039 Listed on: 06/13/2021
We collect this data history from publicly available records. To have your information removed, we recommend requesting removal directly through your county’s website.
David Landon
Patterson-Schwartz-Newark
(484) 779-6763
335 Total Sales
1 in Bel Air South
$245,000 Price
Dena Wasmer
Samson Properties
(667) 771-3055
43 Total Sales
5 in Bel Air South
$22K - $511K Price Range
Gabrielle Fields
EXP Realty, LLC
(667) 771-5489
77 Total Sales
4 in Bel Air South
$335K - $760K Price Range
Laura Dernoga
Cummings & Co. Realtors
(667) 771-4178
111 Total Sales
3 in Bel Air South
$495K - $600K Price Range
Grant Bim
Winning Edge
(667) 802-2623
362 Total Sales
2 in Bel Air South
$545K - $550K Price Range
Stephanie Coho
Compass RE
(856) 351-5461
240 Total Sales
2 in Bel Air South
$275K - $305K Price Range
We collect this data history from publicly available records. To have your information removed, we recommend requesting removal directly through your county’s website.
| Date | Buyer | Sale Price | Title Company |
|---|---|---|---|
| $300,000 | Fidelity National Ttl Ins Co | ||
| $240,000 | Secu Title Services Llc | ||
| $257,000 | -- | ||
| $152,500 | -- |
We collect this data history from publicly available records. To have your information removed, we recommend requesting removal directly through your county’s website.
| Date | Status | Borrower | Loan Amount |
|---|---|---|---|
| Open | $306,900 | ||
| Previous Owner | $228,000 | ||
| Previous Owner | $208,000 | ||
| Previous Owner | $51,400 | ||
| Previous Owner | $40,000 |
We collect this data history from publicly available records. To have your information removed, we recommend requesting removal directly through your county’s website.
| Date | Event | Price | List to Sale | Price per Sq Ft |
|---|---|---|---|---|
| 08/20/2021 08/20/21 | Sold | $300,000 | +3.5% | $144 / Sq Ft |
| 06/23/2021 06/23/21 | Pending | -- | -- | -- |
| 06/23/2021 06/23/21 | For Sale | $289,900 | -3.4% | $139 / Sq Ft |
| 06/13/2021 06/13/21 | Off Market | $300,000 | -- | -- |
We collect this data history from publicly available records. To have your information removed, we recommend requesting removal directly through your county’s website.
| Year | Tax Paid | Tax Assessment Tax Assessment Total Assessment is a certain percentage of the fair market value that is determined by local assessors to be the total taxable value of land and additions on the property. | Land | Improvement |
|---|---|---|---|---|
| 2026 | $3,092 | $325,000 | $75,000 | $250,000 |
| 2025 | $3,092 | $304,333 | $0 | $0 |
| 2024 | $3,092 | $283,667 | $0 | $0 |
| 2023 | $2,866 | $263,000 | $75,000 | $188,000 |
| 2022 | $2,793 | $256,233 | $0 | $0 |
| 2021 | $8,455 | $249,467 | $0 | $0 |
| 2020 | $2,801 | $242,700 | $75,000 | $167,700 |
| 2019 | $140 | $234,800 | $0 | $0 |
| 2018 | $2,618 | $226,900 | $0 | $0 |
| 2017 | $2,430 | $219,000 | $0 | $0 |
| 2016 | $140 | $212,500 | $0 | $0 |
| 2015 | $2,843 | $206,000 | $0 | $0 |
| 2014 | $2,843 | $199,500 | $0 | $0 |
Seller's Agent in 2021
Kimberly Kazaras
Cummings & Co Realtors
(410) 375-7402
45 Total Sales
Buyer's Agent in 2021
Samuel Palmer
Compass Home Group, LLC
(443) 414-8246
28 Total Sales
M
Buyer Co-Listing Agent in 2021
Michele Langhauser
Compass Home Group, LLC
(443) 250-7759
46 Total Sales
Source: Bright MLS
MLS Number: MDHR260452
APN: 01-328255
Disclaimer: Certain information contained herein is derived from information provided by parties other than Homes.com. All information provided is deemed reliable, but is not guaranteed to be accurate and should be independently verified.
The data relating to real estate for sale on this website appears in part through the BRIGHT Internet Data Exchange program, a voluntary cooperative exchange of property listing data between licensed real estate brokerage firms, and is provided by BRIGHT through a licensing agreement.
Listing information is from various brokers who participate in the Bright MLS IDX program and not all listings may be visible on the site.
The property information being provided on or through the website is for the personal, non-commercial use of consumers and such information may not be used for any purpose other than to identify prospective properties consumers may be interested in purchasing.
Some properties which appear for sale on the website may no longer be available because they are for instance, under contract, sold or are no longer being offered for sale.
Property information displayed is deemed reliable but is not guaranteed.
Copyright 2026 Bright MLS, Inc.
Ask me questions while you tour the home.