
Brian Domingos
Premier Plus Real Estate Company
(559) 396-3246
187 Total Sales
2 in Northwest Visalia
$977,000 Price Range
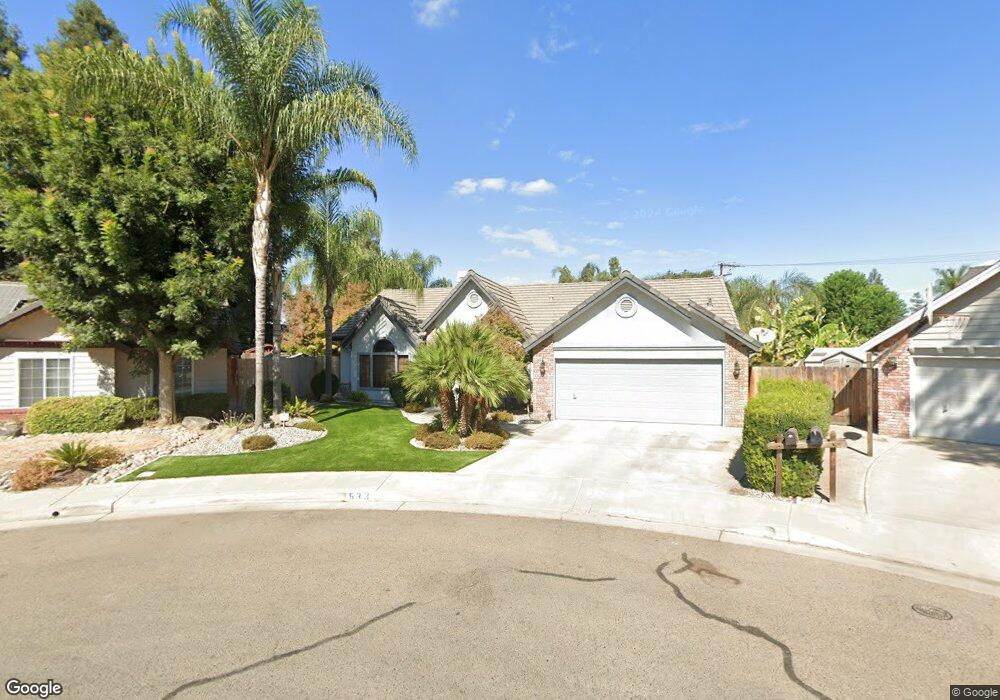
Estimated Value: $443,000 - $496,000
This home is located at 533 N Anthony Ct, Visalia, CA 93291 and is currently estimated at $479,781, approximately $252 per square foot. 533 N Anthony Ct is a home located in Tulare County with nearby schools including Hurley Elementary School, Ridgeview Middle, and Redwood High School.
We collect this data history from publicly available records. To have your information removed, we recommend requesting removal directly through your county’s website.
Brian Domingos
Premier Plus Real Estate Company
(559) 396-3246
187 Total Sales
2 in Northwest Visalia
$977,000 Price Range
Todd & Nancy Thompson
Real Broker
(559) 551-3184
15 Total Sales
1 in Northwest Visalia
$517,500 Price
Joe Parks
eXp Realty of California, Inc
(559) 242-1384
61 Total Sales
4 in Northwest Visalia
$305K - $310K Price Range
Ernie Flores
NextHome True North Realty
(559) 608-3723
30 Total Sales
2 in Northwest Visalia
$38K - $494K Price Range
Carlos Aleman
Equity Group
(559) 802-1419
43 Total Sales
8 in Northwest Visalia
$347K - $795K Price Range
Margaret Gomez
Legacy Real Estate Inc
(559) 354-2108
58 Total Sales
1 in Northwest Visalia
$667,500 Price
We collect this data history from publicly available records. To have your information removed, we recommend requesting removal directly through your county’s website.
| Date | Buyer | Sale Price | Title Company |
|---|---|---|---|
| -- | Stewart Title Of California | ||
| Baldersas David | -- | None Listed On Document | |
| Balderas David L | -- | First American Title Company |
We collect this data history from publicly available records. To have your information removed, we recommend requesting removal directly through your county’s website.
| Date | Status | Borrower | Loan Amount |
|---|---|---|---|
| Open | $160,000 | ||
| Previous Owner | Balderas David L | $133,000 | |
| Previous Owner | Balderas David L | $158,000 |
We collect this data history from publicly available records. To have your information removed, we recommend requesting removal directly through your county’s website.
| Year | Tax Paid | Tax Assessment Tax Assessment Total Assessment is a certain percentage of the fair market value that is determined by local assessors to be the total taxable value of land and additions on the property. | Land | Improvement |
|---|---|---|---|---|
| 2025 | $3,212 | $312,066 | $69,347 | $242,719 |
| 2024 | $3,212 | $305,948 | $67,988 | $237,960 |
| 2023 | $3,122 | $299,950 | $66,655 | $233,295 |
| 2022 | $2,982 | $294,070 | $65,349 | $228,721 |
| 2021 | $2,984 | $288,304 | $64,068 | $224,236 |
| 2020 | $2,964 | $285,348 | $63,411 | $221,937 |
| 2019 | $2,833 | $276,000 | $69,000 | $207,000 |
| 2018 | $2,696 | $264,000 | $66,000 | $198,000 |
| 2017 | $2,537 | $247,000 | $62,000 | $185,000 |
| 2016 | $2,438 | $237,000 | $59,000 | $178,000 |
| 2015 | $2,154 | $233,000 | $58,000 | $175,000 |
| 2014 | $2,154 | $209,000 | $52,000 | $157,000 |
Ask me questions while you tour the home.