
Jim Miller
Keller Williams Realty Elite
(405) 297-4773
120 Total Sales
2 in Newcastle
$225K - $230K Price Range


Estimated Value: $275,000 - $282,968
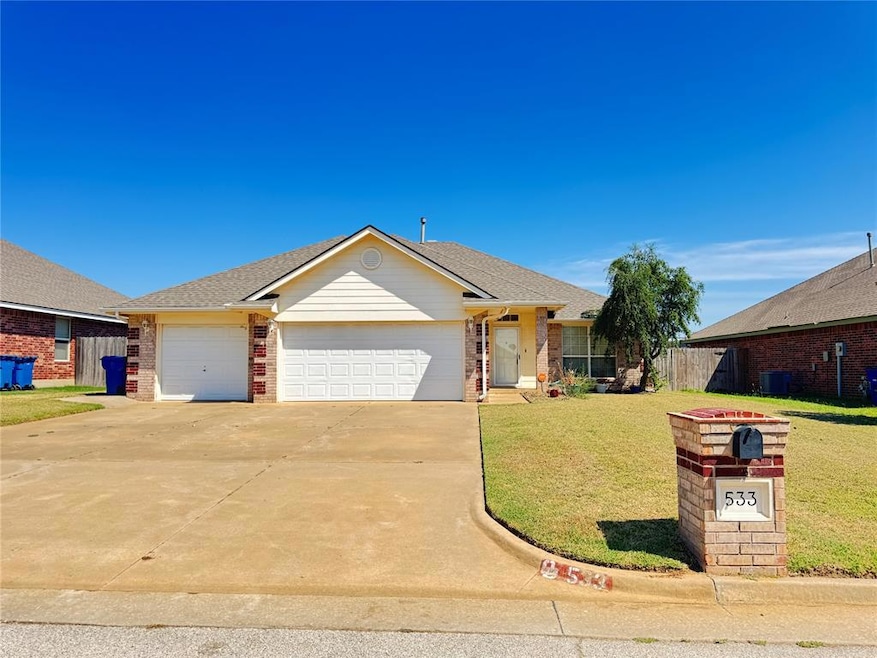
From the moment you step inside, this home feels welcoming and thoughtfully laid out. The foyer leads into a spacious living room, and just steps away, the kitchen features granite countertops, lots of storage, and plenty of room for entertaining. At the front of the home, the study offers a quiet spot for work, a formal dining, or extra bedroom. Off the laundry area, you’ll find an additional 11x11 office created from part of the original three-car garage, with the remainder of the garage providing extra storage space. The primary suite includes double sinks, a jetted tub, separate shower, and a walk-in closet. Two additional bedrooms and a full bath are located on the opposite side of the home. Out back, enjoy the expanded screened-in porch, ideal for relaxing year-round. The property also features an eight-person storm shelter with a partially covered entry for safer access during severe weather. A whole-house generator may remain with an acceptable offer. Eligible for 100% USRDA financing. Recent updates in 2024 include fresh interior paint in the living room, main hall, kitchen, bonus room, and office; new carpet and padding in the living room and all three bedrooms; a new dishwasher; and a new light fixture over the kitchen sink. In 2025, the garbage disposal was replaced and the light fixture in the northwest bedroom was updated, ensuring this home is truly move-in ready.
Last Agent to Sell the Property
Brittany Easley
Listed on: 08/09/2025
We collect this data history from publicly available records. To have your information removed, we recommend requesting removal directly through your county’s website.
Jim Miller
Keller Williams Realty Elite
(405) 297-4773
120 Total Sales
2 in Newcastle
$225K - $230K Price Range
Rebecca Ingram
Your Property Stop Real Estate
(405) 766-7927
103 Total Sales
2 in Newcastle
$170K - $216K Price Range
Sheryl Underhill
Keller Williams Realty Elite
(405) 731-5799
164 Total Sales
1 in Newcastle
$410,000 Price
Melissa Murray
Copper Creek Real Estate
(405) 493-8311
118 Total Sales
4 in Newcastle
$325K - $668K Price Range
Lorri Green
Dillard Cies Real Estate
(405) 839-7536
64 Total Sales
2 in Newcastle
$202K - $450K Price Range
Shane Willard
Willard Real Estate Group
(405) 679-3177
475 Total Sales
1 in Newcastle
$259,900 Price
We collect this data history from publicly available records. To have your information removed, we recommend requesting removal directly through your county’s website.
| Date | Buyer | Sale Price | Title Company |
|---|---|---|---|
| $280,000 | Chicago Title | ||
| Gish Kathy A | $270,000 | Legacy Title | |
| Rausch Coleman Homes Okc L L C | -- | Stewart Abstract & Title Okl | |
| Conner Crystal R | $22,000 | Multipal | |
| Paradise Fine Homes L L C | $20,000 | Stewart Abstract & Title Of | |
| Legg Larry B | $137,000 | -- | |
| Heartland Homes Llc | $17,800 | -- |
We collect this data history from publicly available records. To have your information removed, we recommend requesting removal directly through your county’s website.
| Date | Status | Borrower | Loan Amount |
|---|---|---|---|
| Open | $274,928 | ||
| Closed | Gish Kathy A | $256,500 | |
| Previous Owner | Legg Larry B | $50,000 | |
| Previous Owner | Paradise Fine Homes L L C | $115,600 |
We collect this data history from publicly available records. To have your information removed, we recommend requesting removal directly through your county’s website.
| Date | Event | Price | List to Sale | Price per Sq Ft | Prior Sale |
|---|---|---|---|---|---|
| 11/06/2025 11/06/25 | Sold | $280,000 | -1.8% | $136 / Sq Ft | |
| 09/22/2025 09/22/25 | Pending | -- | -- | -- | |
| 08/09/2025 08/09/25 | For Sale | $285,000 | +5.6% | $139 / Sq Ft | |
| 12/14/2023 12/14/23 | Sold | $270,000 | -1.8% | $131 / Sq Ft | View Prior Sale |
| 12/01/2023 12/01/23 | Pending | -- | -- | -- | |
| 10/18/2023 10/18/23 | Price Changed | $274,900 | -3.5% | $134 / Sq Ft | |
| 09/19/2023 09/19/23 | For Sale | $284,900 | -- | $139 / Sq Ft |
We collect this data history from publicly available records. To have your information removed, we recommend requesting removal directly through your county’s website.
| Year | Tax Paid | Tax Assessment Tax Assessment Total Assessment is a certain percentage of the fair market value that is determined by local assessors to be the total taxable value of land and additions on the property. | Land | Improvement |
|---|---|---|---|---|
| 2025 | $3,592 | $31,332 | $3,410 | $27,922 |
| 2024 | $3,600 | $30,605 | $3,410 | $27,195 |
| 2023 | $3,509 | $19,364 | $2,475 | $16,889 |
| 2022 | $2,235 | $19,364 | $2,475 | $16,889 |
| 2021 | $2,346 | $19,364 | $2,475 | $16,889 |
| 2020 | $2,355 | $19,364 | $2,475 | $16,889 |
| 2019 | $2,319 | $18,784 | $2,475 | $16,309 |
| 2018 | $2,308 | $18,980 | $2,475 | $16,505 |
| 2017 | $2,223 | $18,319 | $2,420 | $15,899 |
| 2016 | $2,126 | $17,447 | $2,454 | $14,993 |
| 2015 | $2,025 | $16,616 | $2,079 | $14,537 |
| 2014 | $1,903 | $15,825 | $2,009 | $13,816 |
BE
Seller's Agent in 2025
Brittany Easley
Buyer's Agent in 2025
Amanda Baker
Keller Williams Realty-Mulinix
(817) 235-9919
38 Total Sales
Seller's Agent in 2023
Sarah Hites
Metro Brokers of OK Elite
(405) 320-6033
163 Total Sales
Buyer's Agent in 2023
Shawnda Henson
Whittington Realty
(405) 213-9582
22 Total Sales
Source: MLSOK
MLS Number: 1185003
APN: 0BFP00001005000000
Disclaimer: Certain information contained herein is derived from information provided by parties other than Homes.com. All information provided is deemed reliable, but is not guaranteed to be accurate and should be independently verified.
All data is obtained from various sources and may not have been verified by broker or MLS GRID. Supplied Open House Information is subject to change without notice. All information should be independently reviewed and verified for accuracy. Properties may or may not be listed by the office/agent presenting the information. Some IDX listings have been excluded from this website. IDX information is provided exclusively for personal, non-commercial use, and may not be used for any purpose other than to identify prospective properties consumers may be interested in purchasing.
Information is deemed reliable but not guaranteed.
This information is not verified for authenticity or accuracy, is not guaranteed and may not reflect all real estate activity in the market.
Copyright 2026 MLSOK, Inc. All rights reserved.
Listings courtesy of MLSOK as distributed by MLS GRID.
Based on information submitted to the MLS GRID
Ask me questions while you tour the home.