NOT LISTED FOR SALE
5 Beds
2.5 Baths
1,729 Sq Ft
1.25 Acre Lot

Sale Details

Date Sold: May 5, 2022

Last sale price $430,000 $249 Per Sq Ft

114 Days on Market

Highlights

  • Horses Allowed On Property
  • No HOA
  • Double Pane Windows
  • 1.25 Acre Lot
  • Eat-In Kitchen
  • Patio

About This Home

As of May 2022

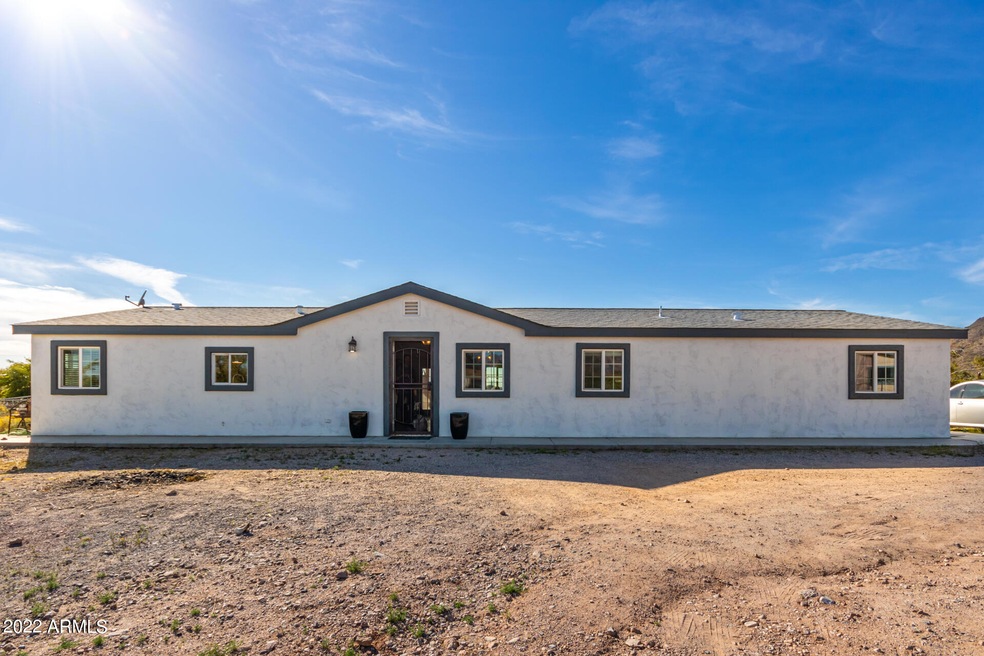
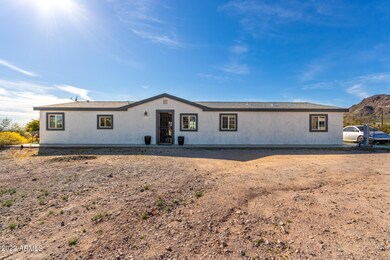
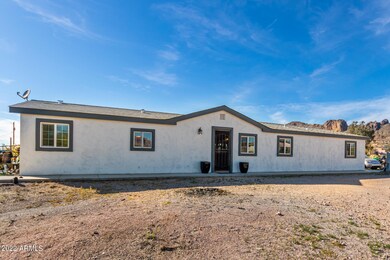
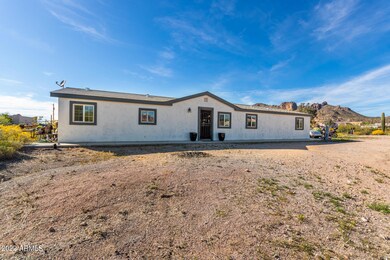
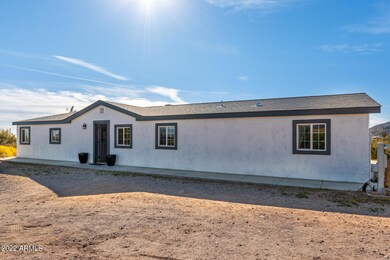
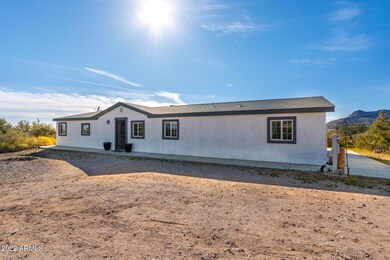
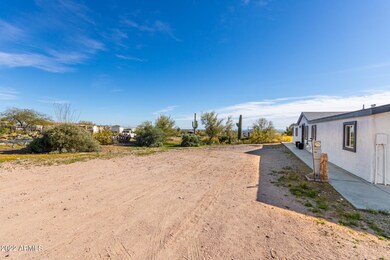
This is a Great Manufactured Home. Exterior has been stuccoed and a concrete slab poured completely around including large covered patio facing the beautiful view of the valley sunsets. Outside the home looks like a stick built home. Inside the walls have drywall without the seams most Manufactured homes have. New floors were just put in. All windows are double pane. 2 of the 5 bedrooms do not have built in closets but are large. 3rd bathroom is a Jack and Jill. Almost 1.25 acres with lots of room and set away from neighbor

Last Agent to Sell the Property

Craig Soer

Delex Realty License #BR547467000 Listed on: 01/04/2022

Delex Realty

Last Buyer's Agent

Payton Hall

Best Homes Real Estate License #SA699991000

Best Homes Real Estate

Property Details

Home Type

  • Mobile/Manufactured

Est. Annual Taxes

  • $807

Year Built

  • Built in 1998

Lot Details

  • 1.25 Acre Lot
  • Desert faces the front and back of the property
  • Chain Link Fence

Home Design

  • Wood Frame Construction
  • Composition Roof
  • Stucco

Interior Spaces

  • 1,729 Sq Ft Home
  • 1-Story Property
  • Ceiling Fan
  • Double Pane Windows
  • Eat-In Kitchen

Flooring

  • Floors Updated in 2021
  • Vinyl Flooring

Bedrooms and Bathrooms

  • 5 Bedrooms
  • Primary Bathroom is a Full Bathroom
  • 2.5 Bathrooms

Outdoor Features

  • Patio
  • Built-In Barbecue

Schools

  • Cactus Canyon Junior High
  • Apache Junction High School

Horse Facilities and Amenities

  • Horses Allowed On Property

Utilities

  • Central Air
  • Heating Available
  • Shared Well

Community Details

  • No Home Owners Association
  • Association fees include no fees
  • Built by Palm Harbor
  • S5 T1n R8e Subdivision

Listing and Financial Details

  • Assessor Parcel Number 100-10-019-E

Property Details

Home Type

Mobile/Manufactured

Est. Annual Taxes

$807

Year Built

Built in 1998

Lot Details

1.25 Acres

Listing Details

  • Cross Street: Idaho and McKellips
  • Legal Info Range: 08E
  • Property Type: Residential
  • Ownership: Fee Simple
  • Association Fees Land Lease Fee: N
  • Basement: N
  • Items Updated Floor Yr Updated: 2021
  • Separate Den Office Sep Den Office: N
  • Year Built: 1998
  • Tax Year: 2021
  • Property Sub Type: Mfg/Mobile Housing
  • Horses: Yes
  • Lot Size Acres: 1.25
  • Subdivision Name: S5 T1N R8E
  • Architectural Style: Ranch
  • Body Type: Multi-Wide
  • Property Attached Yn: No
  • Tax Parcel Letter: E
  • General Property Description:PriceSqFt: 248.7
  • Windows:Dual Pane: Yes
  • Cooling:Ceiling Fan(s): Yes
  • Cooling:Central Air: Yes
  • Special Features: None

Interior Features

  • Flooring: Vinyl
  • Basement YN: No
  • Spa Features: None
  • Total Bedrooms: 5
  • Fireplace Features: None
  • Fireplace: No
  • Interior Amenities: Eat-in Kitchen, Full Bth Master Bdrm
  • Living Area: 1729.0
  • Stories: 1
  • Window Features: Dual Pane
  • Kitchen Features:RangeOven Elec: Yes
  • KitchenFeatures:Refrigerator: Yes

Exterior Features

  • Fencing: Chain Link
  • Exterior Features: Built-in Barbecue
  • Lot Features: Natural Desert Back, Natural Desert Front
  • Pool Features: None
  • Disclosures: Agency Discl Req, Seller Discl Avail
  • Construction Type: Stucco, Wood Frame, Painted
  • Patio And Porch Features: Patio
  • Roof: Composition
  • Construction:Frame - Wood: Yes
  • Exterior Features:Built-in BBQ: Yes
  • Exterior Features:Patio: Yes
  • General Property Description:Community Pool YN2: No
  • General Property Description:Private Pool YN2: No

Utilities

  • Cooling: Central Air, Ceiling Fan(s)
  • Heating: Electric
  • Cooling Y N: Yes
  • Heating Yn: Yes
  • Water Source: Shared Well
  • Heating:Electric: Yes

Condo/Co-op/Association

  • Association: No

Association/Amenities

  • Association Fees:HOA YN2: N
  • Association Fees:PAD Fee YN2: N
  • Association Fee Incl:No Fees: Yes

Fee Information

  • Association Fee Includes: No Fees

Schools

  • High School: Apache Junction High School
  • Junior High Dist: Apache Junction Unified District
  • Middle Or Junior School: Cactus Canyon Junior High

Lot Info

  • Land Lease: No
  • Lot Size Sq Ft: 54419.0
  • Parcel #: 100-10-019-E

Building Info

  • Builder Name: Palm Harbor

Tax Info

  • Tax Annual Amount: 807.0
  • Tax Book Number: 100.00
  • Tax Lot: 0
  • Tax Map Number: 10.00

Ownership History

We collect this data history from publicly available records. To have your information removed, we recommend requesting removal directly through your county’s website.

Date Name Owned For Owner Type

Purchase Details

Listed on
Jan 4, 2022
Closed on
Apr 21, 2022
Sold by
Bought by
Seller's Agent
Craig Soer
Delex Realty
Buyer's Agent
Payton Hall
Best Homes Real Estate
List Price
$355,000
Sold Price
$430,000
Premium/Discount to List
$75,000
21.13%

Home Financials for this Owner

Home Financials are based on the most recent Mortgage that was taken out on this home.
Original Mortgage
$280,000
Interest Rate
0.0442%
Mortgage Type
New Conventional

Purchase Details

Listed on
Jan 23, 2018
Closed on
Apr 10, 2018
Sold by
Bought by
Seller's Agent
John Gordon
Coldwell Banker Realty
Buyer's Agent
Shelsi Guthrie
Real Broker
List Price
$240,000
Sold Price
$235,000
Premium/Discount to List
-$5,000
-2.08%

Home Financials for this Owner

Home Financials are based on the most recent Mortgage that was taken out on this home.
Avg. Annual Appreciation
16.05%
Original Mortgage
$124,000
Interest Rate
0.0443%
Mortgage Type
New Conventional

Purchase Details

Closed on
Jan 16, 2017
Sold by
Bought by

Home Financials for this Owner

Home Financials are based on the most recent Mortgage that was taken out on this home.
Original Mortgage
$117,000
Interest Rate
0.0432%
Mortgage Type
New Conventional

Purchase Details

Listed on
May 10, 2014
Closed on
Feb 18, 2015
Sold by
Bought by
Seller's Agent
Theresa Allan
Better Homes & Gardens Real Estate SJ Fowler
Buyer's Agent
Jacob Chapman
Realty85
List Price
$175,000
Sold Price
$128,000
Premium/Discount to List
-$47,000
-26.86%

Home Financials for this Owner

Home Financials are based on the most recent Mortgage that was taken out on this home.
Original Mortgage
$121,600
Interest Rate
0.0366%
Mortgage Type
New Conventional

Purchase Details

Closed on
Aug 19, 1999
Sold by
Bought by

Purchase Details

Closed on
Apr 22, 1998
Sold by
Bought by

Purchase Details

Closed on
Apr 3, 1997
Sold by
Bought by
Source: Public Records
Create a Home Valuation Report for This Property
The Home Valuation Report is an in-depth analysis detailing your home's value as well as a comparison with similar homes in the area

Home Values in the Area

Source: Public Records

Average Home Value in this Area


Source: Public Records

Purchase History

We collect this data history from publicly available records. To have your information removed, we recommend requesting removal directly through your county’s website.

Date Buyer Sale Price Title Company
$430,000 New Title Company Name
$235,000 Equity Title Agency Inc
-- None Available
$128,000 Great American Title Agency
-- --
$39,900 Old Republic Title Agency
$73,000 Old Republic Title Agency
Source: Public Records

Mortgage History

We collect this data history from publicly available records. To have your information removed, we recommend requesting removal directly through your county’s website.

Date Status Borrower Loan Amount
Open $280,000
Previous Owner $124,000
Previous Owner $117,000
Previous Owner $121,600
Previous Owner $75,000
Source: Public Records

Property History

We collect this data history from publicly available records. To have your information removed, we recommend requesting removal directly through your county’s website.

Date Event Price List to Sale Price per Sq Ft Prior Sale
05/05/2022 05/05/22 Sold $430,000 +21.1% $249 / Sq Ft
03/30/2022 03/30/22 Pending -- -- --
03/23/2022 03/23/22 For Sale $355,000 -17.4% $205 / Sq Ft
01/05/2022 01/05/22 Off Market $430,000 -- --
12/06/2021 12/06/21 For Sale $355,000 +51.1% $205 / Sq Ft
04/13/2018 04/13/18 Sold $235,000 -2.1% $131 / Sq Ft View Prior Sale
03/16/2018 03/16/18 Pending -- -- --
03/12/2018 03/12/18 For Sale $240,000 0.0% $134 / Sq Ft
01/29/2018 01/29/18 Pending -- -- --
01/23/2018 01/23/18 For Sale $240,000 +87.5% $134 / Sq Ft
02/18/2015 02/18/15 Sold $128,000 -7.9% $67 / Sq Ft View Prior Sale
01/07/2015 01/07/15 Pending -- -- --
08/12/2014 08/12/14 Price Changed $139,000 -9.7% $73 / Sq Ft
08/11/2014 08/11/14 Price Changed $154,000 -0.6% $81 / Sq Ft
08/04/2014 08/04/14 Price Changed $155,000 -0.6% $81 / Sq Ft
07/28/2014 07/28/14 Price Changed $156,000 -0.6% $82 / Sq Ft
07/21/2014 07/21/14 Price Changed $157,000 -0.6% $82 / Sq Ft
07/17/2014 07/17/14 Price Changed $158,000 -6.2% $83 / Sq Ft
07/14/2014 07/14/14 Price Changed $168,500 -0.3% $88 / Sq Ft
07/07/2014 07/07/14 Price Changed $169,000 -0.3% $89 / Sq Ft
06/30/2014 06/30/14 Price Changed $169,500 -0.9% $89 / Sq Ft
06/23/2014 06/23/14 Price Changed $171,000 -0.3% $90 / Sq Ft
06/16/2014 06/16/14 Price Changed $171,500 -0.3% $90 / Sq Ft
05/29/2014 05/29/14 Price Changed $172,000 -1.7% $90 / Sq Ft
05/10/2014 05/10/14 For Sale $175,000 -- $92 / Sq Ft
Source: Arizona Regional Multiple Listing Service (ARMLS)

Tax History

We collect this data history from publicly available records. To have your information removed, we recommend requesting removal directly through your county’s website.

Year Tax Paid Tax Assessment Tax Assessment Total Assessment is a certain percentage of the fair market value that is determined by local assessors to be the total taxable value of land and additions on the property. Land Improvement
2025 $832 --
2024 $782 --
2023 $819 $12,722 $9,647 $3,075
2022 $782 $8,101 $4,963 $3,138
2021 $807 $8,140 $0 $0
2020 $787 $8,132 $0 $0
2019 $753 $7,052 $0 $0
2018 $736 $7,046 $0 $0
2017 $718 $7,399 $0 $0
2016 $696 $6,136 $2,991 $3,146
2014 $592 $3,604 $2,800 $804
Source: Public Records

Agents Affiliated with this Home

  • Section Image
  • Section Image
  • Section Image
  • Section Image
  • Section Image
  • Section Image
See All Agents

Map

Source: Arizona Regional Multiple Listing Service (ARMLS)

MLS Number: 6329360

Arizona Regional Multiple Listing Service (ARMLS)
Your Personal Tour Guide

Ask me questions while you tour the home.