NOT LISTED FOR SALE

Estimated Value: $660,000 - $755,347

3 Beds
3 Baths
1,420 Sq Ft
$492/Sq Ft Est. Value

Sale Details

Date Sold: October 7, 2019

Last sale price $550,000 $387 Per Sq Ft

Est. 26% increase in value since last sale

Current estimated payment $4,767 / mo

8 Days on Market

Highlights

  • Primary Bedroom Suite
  • Updated Kitchen
  • Cathedral Ceiling
  • Long Beach Polytechnic High School Rated A
  • 0.74 Acre Lot
  • 4-minute walk to Miracle On Fourth Street Park

About This Home

As of October 2019

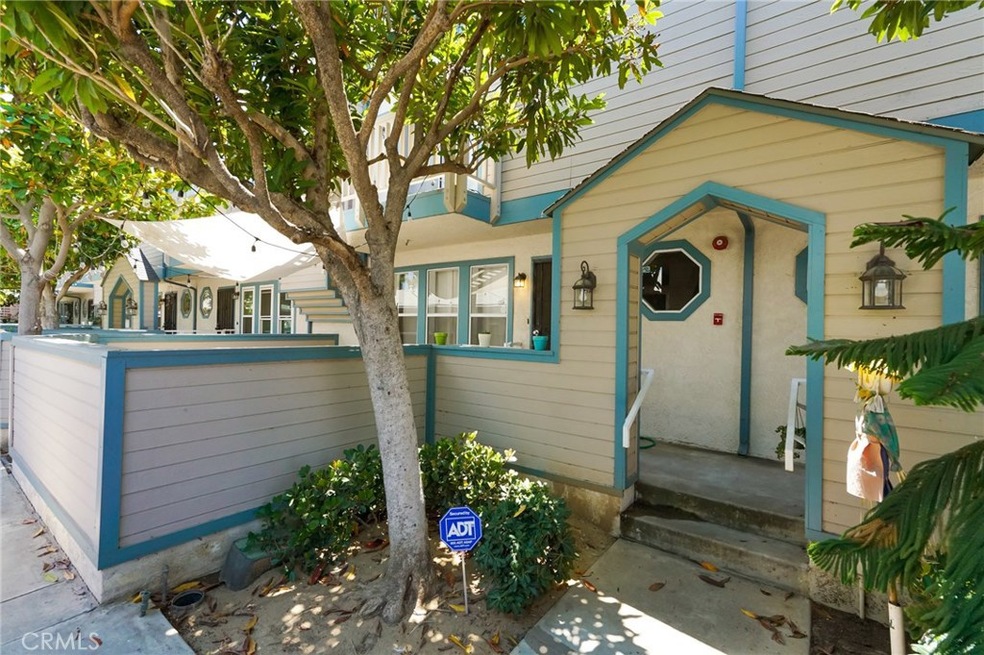
Amazing opportunity to own in North Alamitos Beach. This is a 3 bed, 3 bath tri-level with attached over-sized garage in a small, 22-unit complex. As you walk up there's a private front patio where you can relax with your morning coffee. The bright and cheery living room boasts a ship-lap faced fireplace where your family can relax and enjoy the bright and airy atmosphere. The kitchen is remodeled and includes subway tile back splashes, quartz counter tops, custom cabinetry, and recessed lighting. This flows into the dining area and has a direct view of the living room. All bedrooms are upstairs and have cathedral ceilings, with a private balcony in the Master Bedroom. Master bathroom is full size with dual sinks and both shower and tub. Separate interior laundry room at garage level. Other upgraded features throughout the unit include custom light fixtures, waterproof laminate flooring and window blinds. You won't want to miss this one, it won't last!

Last Agent to Sell the Property

Scott Kato

Circle Real Estate License #01363148 Listed on: 08/06/2019

Circle Real Estate

Co-Listed By

Jessica Panzica

Keller Williams Pacific Estate License #01854556

Last Buyer's Agent

Darren Moon

Pacific Moon Real Estate License #01416390

Range of Values:

--
Value Increase
--
Percent Increase
--
Adjusted for Inflation
Collateral Analytics

Collateral Analytics Collateral Analytics AVMs (Automated Valuation Model) employ a number of statistical approaches combined with neighborhood-specific comparable selection guarantees the most up-to-date and precise valuations.

Not Available

Collateral Analytics does not have data for the current month. Please view the chart for historical values.

ICE

ICE Mortgage Technology ICE Mortgage Technology’s AVM (Automated Valuation Model) is a state-of-the-art online residential property valuation tool that provides a quick and accurate estimate of the value of almost any home in the U.S.

Not Available

ICE Mortgage Technology does not have data for the current month. Please view the chart for historical values.

First American

First American First American Data & Analytics’ next-generation AVM combines unrivaled data assets with a blended ensemble of valuation models to produce highly accurate, reliable valuations you can trust.

Not Available

First American does not have data for the current month. Please view the chart for historical values.

Quantarium

Quantarium Quantarium’s valuation service, repeatedly proven the industry’s most accurate and comprehensive, is supercharged with a self-learning and auto-tuning AI engine that continually becomes smarter and more accurate as it processes daily inputs from the industry’s leading RE data lake.

Not Available

Quantarium does not have data for the current month. Please view the chart for historical values.

Average Value
Not Available
List Price
Sold Price
Create a Home Valuation Report for This Property
The Home Valuation Report is an in-depth analysis detailing your home's value as well as a comparison with similar homes in the area

Townhouse Details

Home Type

  • Townhome

Year Built

  • Built in 1990 | Remodeled

Lot Details

  • 0.74

HOA Fees

  • $300 Monthly HOA Fees

Parking

  • 2 Car Attached Garage
  • Parking Available
  • Single Garage Door
  • No Driveway

Interior Spaces

  • 1,420 Sq Ft Home
  • 3-Story Property
  • Cathedral Ceiling
  • Recessed Lighting
  • Family Room Off Kitchen
  • Living Room with Fireplace
  • Laminate Flooring
  • Neighborhood Views

Kitchen

  • Updated Kitchen
  • Open to Family Room
  • Eat-In Kitchen
  • Gas Range
  • Microwave
  • Dishwasher
  • Quartz Countertops

Bedrooms and Bathrooms

  • 3 Bedrooms
  • All Upper Level Bedrooms
  • Primary Bedroom Suite
  • 3 Full Bathrooms
  • Quartz Bathroom Countertops
  • Dual Vanity Sinks in Primary Bathroom
  • Bathtub with Shower
  • Exhaust Fan In Bathroom

Laundry

  • Laundry Room
  • Laundry in Garage
  • Washer and Gas Dryer Hookup

Outdoor Features

  • Stone Porch or Patio
  • Exterior Lighting

Schools

  • Burbank Elementary School
  • Franklin Middle School
  • Polytechnic High School

Additional Features

  • 1 Common Wall
  • Suburban Location
  • Central Heating and Cooling System

Listing and Financial Details

  • Tax Lot 1
  • Tax Tract Number 45988
  • Assessor Parcel Number 7266018050

Community Details

Overview

  • Master Insurance
  • 22 Units
  • Walnut Villas Association, Phone Number (714) 669-4572
  • Tsd Management HOA
  • Maintained Community

Additional Features

  • Laundry Facilities
  • Card or Code Access

Townhouse Details

Home Type

Townhome

Year Built

Built in 1990 | Remodeled

Lot Details

0.74 Acres

HOA Fees

$300 per month

Parking

2

Listing Details

  • Structure Type: Multi Family
  • Assessments: No
  • Property Attached: Yes
  • Security: Card/Code Access
  • Subdivision Name Other: Alamitos Beach (AB)
  • View: Yes
  • Zoning: LBR3T
  • Property Condition: Updated/Remodeled
  • Property Sub Type: Townhouse
  • Property Type: Residential
  • Parcel Number: 7266018050
  • Year Built: 1990
  • Special Features: None

Interior Features

  • Fireplace: Yes
  • Living Area: 1420.00 Square Feet
  • Interior Amenities: Cathedral Ceiling(s), High Ceilings, Recessed Lighting, Stone Counters, Unfurnished
  • Stories: 3
  • Common Walls: 1 Common Wall
  • Flooring: Laminate
  • Appliances: Yes
  • Full Bathrooms: 3
  • Total Bedrooms: 3
  • Eating Area: Area
  • Fireplace Features: Living Room
  • Levels: Three Or More
  • Main Level Bathrooms: 1
  • Price Per Square Foot: 387.32
  • Room Type: All Bedrooms Up, Kitchen, Laundry, Living Room, Master Suite
  • Bathroom Features: Shower In Tub, Double Sinks In Master Bath, Exhaust Fan(s), Quartz Counters
  • Room Kitchen Features: Kitchen Open To Family Room, Quartz Counters, Remodeled Kitchen

Exterior Features

  • Patio: Yes
  • View: Neighborhood
  • Patio And Porch Features: Patio, Stone
  • Pool Private: No

Garage/Parking

  • Attached Garage: Yes
  • Garage Spaces: 2.00
  • Parking: Yes
  • Parking Features: Garage, Garage - Single Door, No Driveway
  • Total Parking Spaces: 2.00

Utilities

  • Heating: Yes
  • Laundry: Yes
  • Appliances: Dishwasher, Gas Range, Microwave, Refrigerator
  • Heating Type: Central
  • Laundry Features: Gas Dryer Hookup, In Garage, Individual Room, Washer Hookup
  • Sewer: Public Sewer
  • Water Source: Public
  • Cooling: Central Air
  • Cooling: Yes

Condo/Co-op/Association

  • Association: Yes
  • Amenities: Insurance, Maintenance Grounds, Trash, Sewer, Water, Call for Rules, Controlled Access
  • Association Fee: 300.00
  • Association Fee Frequency: Monthly
  • Association Name: Walnut Villas
  • Phone: 714-669-4572
  • Senior Community: No
  • Community Features: Curbs, Sidewalks, Street Lights, Suburban
  • Association Management: TSD Management

Schools

  • Elementary School: Burbank
  • High School: Polytechnic
  • Middle Or Junior School: Franklin
  • Elementary School #2: BURBAN
  • High School2: POLYTE

Lot Info

  • Additional Parcels: No
  • Land Lease: No
  • Lot Size Sq Ft: 32387.00
  • Lot Size Acres: 0.7435

Multi Family

  • Lease Considered: No
  • Lot Size Area: 32387.0000 Square Feet
  • Number Of Units In Community: 22
  • Number Of Units Total: 1

Tax Info

  • Tax Census Tract: 5765.02
  • Tax Lot: 1
  • Tax Tract Number: 45988

Ownership History

We collect this data history from publicly available records. To have your information removed, we recommend requesting removal directly through your county’s website.

Date Name Owned For Owner Type

Purchase Details

Listed on
Aug 6, 2019
Closed on
Aug 21, 2019
Sold by
Manz Katharina
Bought by
Seller's Agent
Scott Kato
Circle Real Estate
Buyer's Agent
Darren Moon
Pacific Moon Real Estate
List Price
$549,900
Sold Price
$550,000
Premium/Discount to List
$100
0.02%
Current Estimated Value
$693,947

Home Financials for this Owner

Home Financials are based on the most recent Mortgage that was taken out on this home.
Estimated Appreciation
$143,947
Avg. Annual Appreciation
3.53%
Original Mortgage
$522,500
Interest Rate
3.5%

Purchase Details

Listed on
Aug 6, 2019
Closed on
Aug 19, 2019
Sold by
Robertson Kylie
Bought by
Lee Nicholas
Seller's Agent
Scott Kato
Circle Real Estate
Buyer's Agent
Darren Moon
Pacific Moon Real Estate
List Price
$549,900
Sold Price
$550,000
Premium/Discount to List
$100
0.02%

Home Financials for this Owner

Home Financials are based on the most recent Mortgage that was taken out on this home.
Original Mortgage
$522,500
Interest Rate
3.5%

Purchase Details

Listed on
Jul 28, 2017
Closed on
Sep 25, 2017
Sold by
Sampaio Karen Silva and Sampair Karen Silva
Bought by
Robertson Kylie
Seller's Agent
Dustin Ives
T.N.G. Real Estate Consultants
Buyer's Agent
Sarah Wergin
Think Boutiq Real Estate
List Price
$485,000
Sold Price
$475,000
Premium/Discount to List
-$10,000
-2.06%

Home Financials for this Owner

Home Financials are based on the most recent Mortgage that was taken out on this home.
Avg. Annual Appreciation
7.61%
Original Mortgage
$380,000
Interest Rate
3.86%
Mortgage Type
New Conventional

Purchase Details

Closed on
Jan 14, 2016
Sold by
Sampaio Karen Silva and Sampaio Karen Silva
Bought by
Sampaio Karen Silva

Home Financials for this Owner

Home Financials are based on the most recent Mortgage that was taken out on this home.
Original Mortgage
$250,000
Interest Rate
3.94%
Mortgage Type
New Conventional

Purchase Details

Closed on
Jun 25, 2009
Sold by
Deoliveira Guadalupe and Sampaio Karen Silva
Bought by
Sampaio Karen Silva

Purchase Details

Closed on
Apr 18, 2006
Sold by
Deoliveira Guadalupe
Bought by
Deoliveira Guadalupe and Sampaio Karen Silva

Home Financials for this Owner

Home Financials are based on the most recent Mortgage that was taken out on this home.
Original Mortgage
$245,000
Interest Rate
6.29%
Mortgage Type
Fannie Mae Freddie Mac

Purchase Details

Closed on
Apr 13, 2006
Sold by
Aguinaga Adrian Alberto
Bought by
Deoliveira Guadalupe and Sampaio Karen Silva

Home Financials for this Owner

Home Financials are based on the most recent Mortgage that was taken out on this home.
Original Mortgage
$245,000
Interest Rate
6.29%
Mortgage Type
Fannie Mae Freddie Mac

Purchase Details

Closed on
May 28, 2003
Sold by
Mabari Lois M
Bought by
Deoliveira Guadalupe

Home Financials for this Owner

Home Financials are based on the most recent Mortgage that was taken out on this home.
Original Mortgage
$216,000
Interest Rate
5.15%
Mortgage Type
Purchase Money Mortgage

Purchase Details

Closed on
Dec 6, 1995
Sold by
Point Center Financial Inc
Bought by
Mabari Lois M
Source: Public Records

Home Values in the Area

Source: Public Records

Average Home Value in this Area


Source: Public Records

Agents Specializing in North Alamitos Beach, CA

See All Agents

Purchase History

We collect this data history from publicly available records. To have your information removed, we recommend requesting removal directly through your county’s website.

Date Buyer Sale Price Title Company
-- Fidelity National Title Co
Lee Nicholas $550,000 Fidelity National Title Co
Robertson Kylie $475,000 Chicago Title Company
Sampaio Karen Silva -- Lawyers Title
Sampaio Karen Silva -- None Available
Deoliveira Guadalupe -- None Available
Sampaio Karen Silva -- None Available
Deoliveira Guadalupe -- None Available
Deoliveira Guadalupe $216,000 North American Title
Mabari Lois M -- Natc
Source: Public Records

Mortgage History

We collect this data history from publicly available records. To have your information removed, we recommend requesting removal directly through your county’s website.

Date Status Borrower Loan Amount
Open $131,238
Open Lee Nicholas $510,400
Previous Owner Lee Nicholas $522,500
Previous Owner Robertson Kylie $380,000
Previous Owner Sampaio Karen Silva $257,000
Previous Owner Sampaio Karen Silva $250,000
Previous Owner Deoliveira Guadalupe $245,000
Previous Owner Deoliveira Guadalupe $216,000
Source: Public Records

Property History

We collect this data history from publicly available records. To have your information removed, we recommend requesting removal directly through your county’s website.

Date Event Price List to Sale Price per Sq Ft Prior Sale
10/07/2019 10/07/19 Sold $550,000 0.0% $387 / Sq Ft
08/14/2019 08/14/19 Pending -- -- --
08/06/2019 08/06/19 For Sale $549,900 +15.8% $387 / Sq Ft
10/06/2017 10/06/17 Sold $475,000 -2.1% $335 / Sq Ft View Prior Sale
07/28/2017 07/28/17 For Sale $485,000 -- $342 / Sq Ft
Source: California Regional Multiple Listing Service (CRMLS)

Tax History

We collect this data history from publicly available records. To have your information removed, we recommend requesting removal directly through your county’s website.

Year Tax Paid Tax Assessment Tax Assessment Total Assessment is a certain percentage of the fair market value that is determined by local assessors to be the total taxable value of land and additions on the property. Land Improvement
2026 $7,873 $613,530 $429,137 $184,393
2025 $7,873 $601,501 $420,723 $180,778
2024 $7,529 $589,708 $412,474 $177,234
2023 $7,402 $578,146 $404,387 $173,759
2022 $6,944 $566,810 $396,458 $170,352
2021 $6,805 $555,697 $388,685 $167,012
2019 $6,128 $484,500 $313,344 $171,156
2018 $5,973 $475,000 $307,200 $167,800
2016 $4,479 $369,000 $251,000 $118,000
2015 $3,979 $335,000 $227,500 $107,500
2014 $4,027 $335,000 $227,500 $107,500
Source: Public Records

Agents Affiliated with this Home

  • Section Image
  • Section Image
  • Section Image
  • Section Image
  • Section Image
  • Section Image
See All Agents

Map

Source: California Regional Multiple Listing Service (CRMLS)

MLS Number: PW19187520

California Regional Multiple Listing Service (CRMLS)

APN: 7266-018-050

Your Personal Tour Guide

Ask me questions while you tour the home.