
Teresa Simanton
COMPASS
(888) 372-0607
22 Total Sales
1 in Meadowdale
$1,625,000 Price

Estimated Value: $835,242
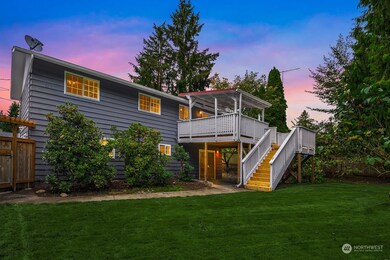
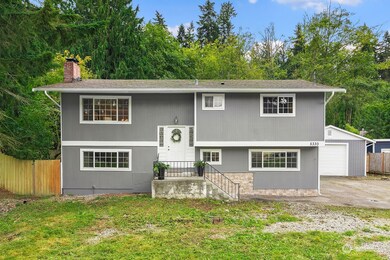
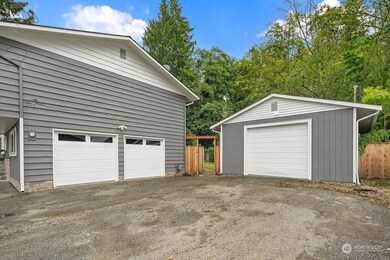
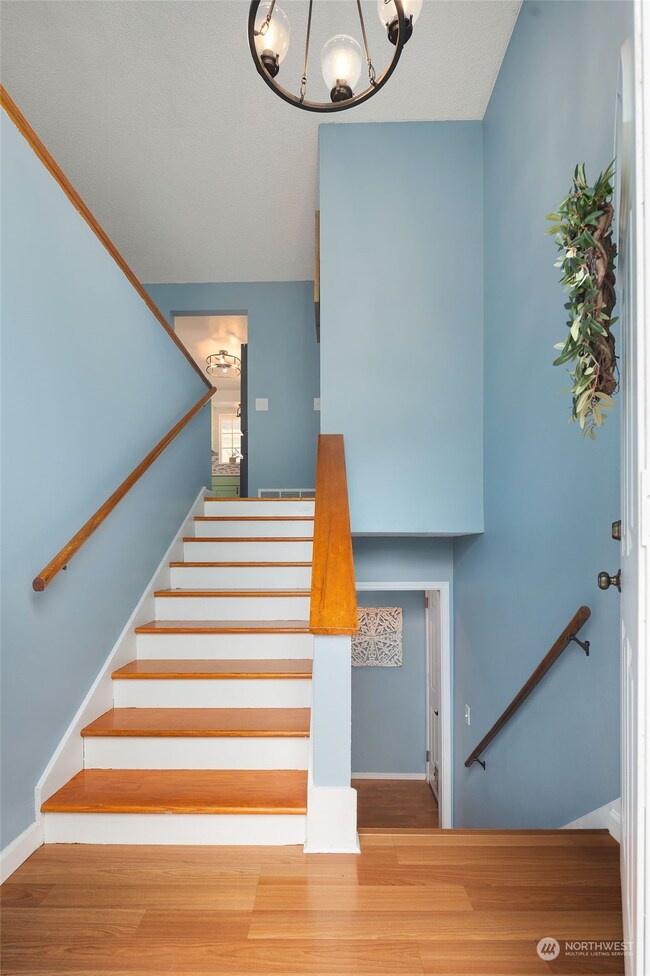
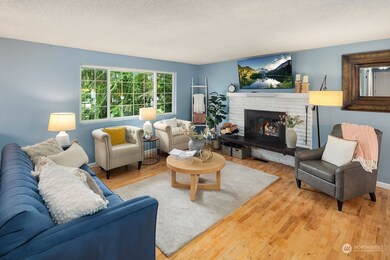
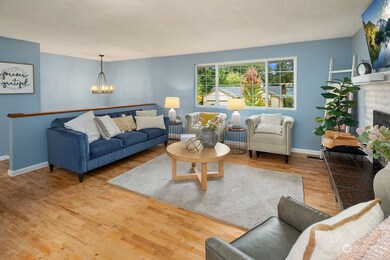
Exceptional home with a quiet greenbelt behind. This 4 bedroom / 2 bath home is move in ready with updated cabinetry and decorative wood working throughout the home. Hardwood floors, updated kitchen and private covered deck right off the dining area. Two Master bedrooms with one downstairs with access to the backyard patio and fully fenced yard. Large shop with plenty of storage for all your hobbies or just for additional parking.
Last Agent to Sell the Property
Windermere Real Estate/East License #138233 Listed on: 09/12/2024
Source: Northwest Multiple Listing Service (NWMLS)
MLS#: 2289759
We collect this data history from publicly available records. To have your information removed, we recommend requesting removal directly through your county’s website.
Teresa Simanton
COMPASS
(888) 372-0607
22 Total Sales
1 in Meadowdale
$1,625,000 Price
Sabrina GrandkeBawab
Skyline Properties, Inc.
(425) 230-3563
53 Total Sales
1 in Meadowdale
$824,999 Price
Shelly Hu
Globenex Realty
(425) 272-6394
64 Total Sales
1 in Meadowdale
$819,950 Price
Matthew Stapleton
Windermere Real Estate/East
(425) 970-9573
43 Total Sales
1 in Meadowdale
$819,950 Price
JP Gerling
KW Greater Seattle
(206) 207-0593
56 Total Sales
1 in Meadowdale
$950,000 Price
Mike Peters
RE/MAX Northwest
(877) 349-2757
78 Total Sales
1 in Meadowdale
$1,595,000 Price
We collect this data history from publicly available records. To have your information removed, we recommend requesting removal directly through your county’s website.
| Date | Buyer | Sale Price | Title Company |
|---|---|---|---|
| $850,000 | Wfg National Title | ||
| Myhrvold Mark | $605,000 | First American | |
| Thomas Craig L | $409,000 | Ticor Title | |
| Dordan Jose A Palomino | $255,000 | Lawyers Title Agency Of Wash | |
| Donald Geoffrey W | $146,000 | Chicago Title Ins Co | |
| Hall Donald | -- | -- |
We collect this data history from publicly available records. To have your information removed, we recommend requesting removal directly through your county’s website.
| Date | Status | Borrower | Loan Amount |
|---|---|---|---|
| Open | $850,000 | ||
| Previous Owner | Myhrvold Mark | $574,750 | |
| Previous Owner | Thomas Craig L | $388,000 | |
| Previous Owner | Dordan Jose A Palomino | $242,250 |
We collect this data history from publicly available records. To have your information removed, we recommend requesting removal directly through your county’s website.
| Date | Event | Price | List to Sale | Price per Sq Ft | Prior Sale |
|---|---|---|---|---|---|
| 08/20/2020 08/20/20 | Sold | $605,000 | +0.8% | $355 / Sq Ft | View Prior Sale |
| 07/18/2020 07/18/20 | Pending | -- | -- | -- | |
| 07/09/2020 07/09/20 | For Sale | $599,950 | -- | $352 / Sq Ft |
We collect this data history from publicly available records. To have your information removed, we recommend requesting removal directly through your county’s website.
| Year | Tax Paid | Tax Assessment Tax Assessment Total Assessment is a certain percentage of the fair market value that is determined by local assessors to be the total taxable value of land and additions on the property. | Land | Improvement |
|---|---|---|---|---|
| 2026 | $6,078 | $734,300 | $489,300 | $245,000 |
| 2025 | $5,525 | $694,800 | $462,500 | $232,300 |
| 2024 | $5,525 | $661,700 | $428,000 | $233,700 |
| 2023 | $5,622 | $704,000 | $433,000 | $271,000 |
| 2022 | $5,382 | $549,000 | $317,000 | $232,000 |
| 2020 | $5,587 | $505,900 | $266,000 | $239,900 |
| 2019 | $5,264 | $474,300 | $242,000 | $232,300 |
| 2018 | $5,406 | $429,500 | $220,000 | $209,500 |
| 2017 | $4,642 | $381,400 | $184,000 | $197,400 |
| 2016 | $4,217 | $347,300 | $163,000 | $184,300 |
| 2015 | $4,115 | $321,900 | $152,000 | $169,900 |
| 2013 | $3,182 | $234,800 | $116,000 | $118,800 |
Seller's Agent in 2024
Stephanie Barclay
Windermere Corporate
(425) 890-2605
37 Total Sales
Buyer's Agent in 2024
Jonnie Mooney
Rain Town Realty + JPAR
(253) 222-5075
52 Total Sales
Seller's Agent in 2020
John Short
RE/MAX
(206) 354-8047
74 Total Sales
Buyer's Agent in 2020
Dawn Cruff
The Amber Bills Group
(425) 584-3943
43 Total Sales
JP
Seller's Agent in 2015
Juan Peralez
Skyline Properties, Inc.
LL
Buyer's Agent in 2015
Linda Lemire
Keller Williams Realty Bothell
(425) 482-6100
1 Total Sale
Source: Northwest Multiple Listing Service (NWMLS)
MLS Number: 2289759
APN: 004617-000-001-00
Disclaimer: Certain information contained herein is derived from information provided by parties other than Homes.com. All information provided is deemed reliable, but is not guaranteed to be accurate and should be independently verified.
All data is obtained from various sources and may not have been verified by broker or MLS GRID. Supplied Open House Information is subject to change without notice. All information should be independently reviewed and verified for accuracy. Properties may or may not be listed by the office/agent presenting the information. Listing information is provided by the Northwest Multiple Listing Service (NWMLS). Property information is based on available data that may include MLS information, county records, and other sources. Listings marked with the 3 tree icon and provided by NWMLS. All properties are subject to prior sale or withdrawal. IDX information is provided exclusively for consumers’ personal noncommercial use, that it may not be used for any purpose other than to identify prospective properties consumers may be interested in purchasing, that the data is deemed reliable but is not guaranteed by MLS GRID. ©2026 NWMLS.
Based on information submitted to the MLS GRID
Listings courtesy of Northwest Multiple Listing Service (NWMLS) as distributed by MLS GRID
Ask me questions while you tour the home.