RENTED FEB 14, 2026

5330 N Central Ave Unit 19 Phoenix, AZ 85012

Uptown Phoenix Neighborhood

Estimated Value: $327,000 - $450,000

3 Beds
2.5 Baths
1,584 Sq Ft
$252/Sq Ft Est. Value

Sale Details

Date Sold: January 10, 2017

Last sale price $244,000 $154 Per Sq Ft

Est. 64% increase in value since last sale

Current estimated payment $2,367 / mo

Highlights

  • Contemporary Architecture
  • Property is near public transit and bus stop
  • Wood Flooring
  • Madison Richard Simis School Rated A-
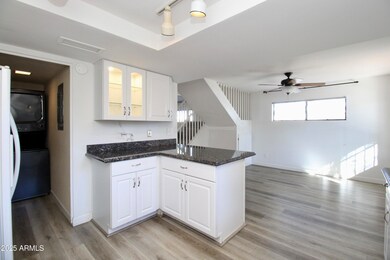
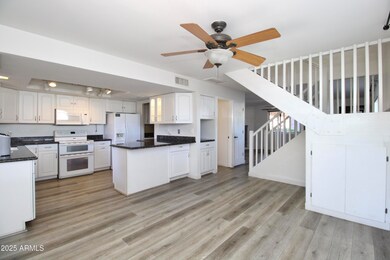
  • Vaulted Ceiling
  • Jettted Tub and Separate Shower in Primary Bathroom

About This Home

As of February 2026

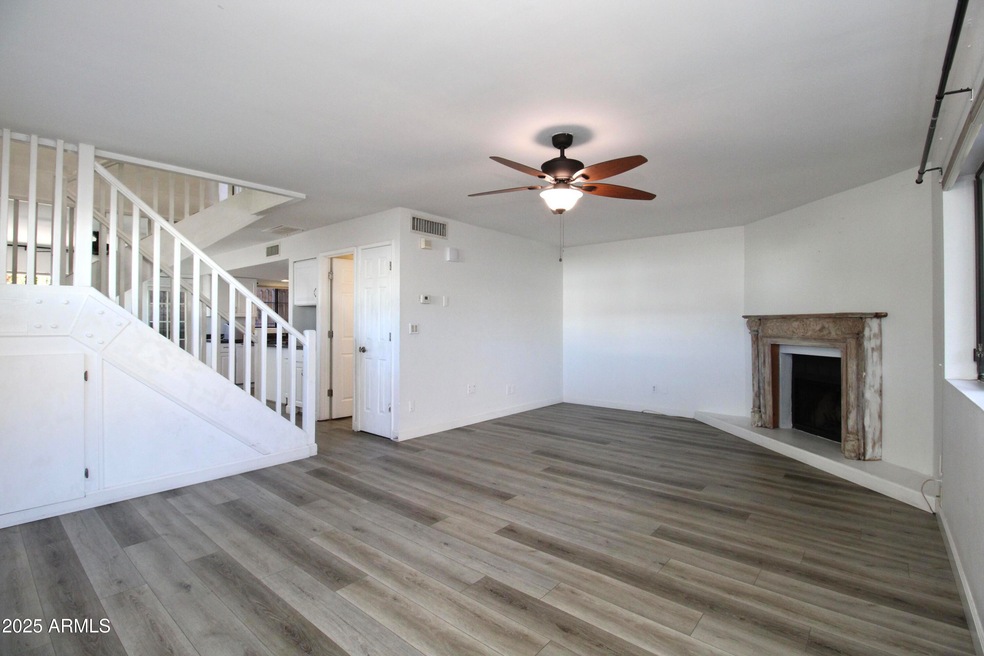
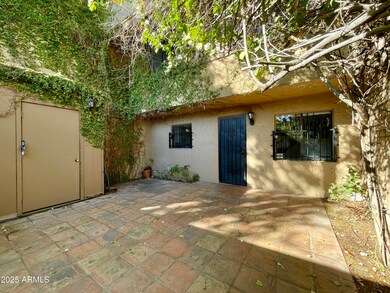
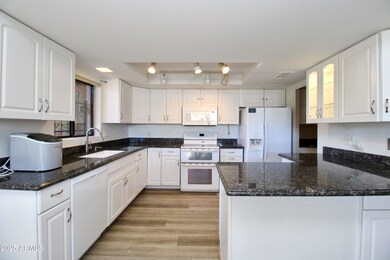
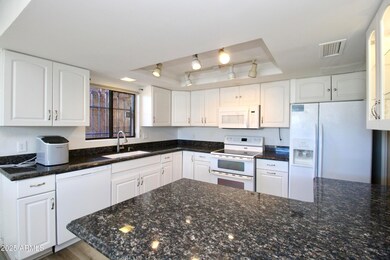
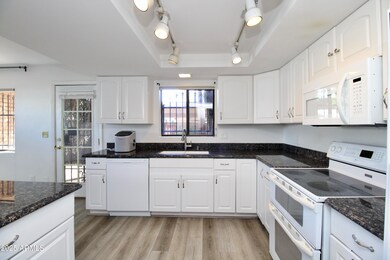
This charming 3-bedroom, 2.5-bath townhome in Uptown Phoenix offers the perfect blend of style and convenience! The home features wood-style vinyl flooring, vaulted ceilings, and a cozy wood-burning fireplace in the living room. The updated kitchen includes granite countertops, white cabinets, modern appliances, and a spacious walk-in pantry. Upstairs, the primary suite offers a separate tub, shower, and ample closet space. In unit washer+dryer! With three private patios, including one off the kitchen, you can relax and enjoy the Arizona weather. Plus, you'll have easy access to the community pool, BBQ area, and nearby amenities. Fantastic location near schools, shopping, and dining!

Last Agent to Rent the Property

Alyssa Eddy

On Q Property Management License #SA679245000 Listed on: 11/20/2025

Last Renter's Agent

Non-MLS Agent

Non-MLS Office

Create a Home Valuation Report for This Property
The Home Valuation Report is an in-depth analysis detailing your home's value as well as a comparison with similar homes in the area

Home Details

Home Type

  • Single Family

Year Built

  • Built in 1980

Lot Details

  • 802 Sq Ft Lot
  • 1 Common Wall
  • Private Streets
  • Block Wall Fence

Home Design

  • Contemporary Architecture
  • Santa Barbara Architecture
  • Santa Fe Architecture
  • Spanish Architecture
  • Wood Frame Construction
  • Tile Roof
  • Built-Up Roof
  • Stucco

Interior Spaces

  • 1,584 Sq Ft Home
  • 2-Story Property
  • Vaulted Ceiling
  • Ceiling Fan
  • Skylights
  • Blinds
  • Living Room with Fireplace
  • Formal Dining Room

Kitchen

  • Breakfast Bar
  • Walk-In Pantry
  • Electric Oven
  • Electric Range
  • Microwave
  • Dishwasher
  • ENERGY STAR Qualified Appliances
  • Granite Countertops
  • Disposal

Flooring

  • Wood
  • Carpet

Bedrooms and Bathrooms

  • 3 Bedrooms
  • Primary Bedroom Upstairs
  • Split Bedroom Floorplan
  • Walk-In Closet
  • Primary Bathroom is a Full Bathroom
  • Double Vanity
  • Jettted Tub and Separate Shower in Primary Bathroom
  • Hydromassage or Jetted Bathtub
  • Bathtub With Separate Shower Stall

Laundry

  • Laundry in unit
  • Dryer
  • Washer

Parking

  • 1 Carport Space
  • Side or Rear Entrance to Parking
  • Assigned Parking

Eco-Friendly Details

  • North or South Exposure
  • Smoke Free Home

Pool

  • Poolside Lot
  • Diving Board

Outdoor Features

  • Balcony
  • Covered Patio or Porch
  • Outdoor Storage

Location

  • Ground Level
  • Property is near public transit and bus stop

Schools

  • Madison Richard Simis Elementary School
  • Madison Meadows Middle School
  • Central High School

Utilities

  • Central Air
  • Heating Available
  • Cable TV Available

Listing and Financial Details

  • Property Available on 12/15/25
  • $65 Move-In Fee
  • 12-Month Minimum Lease Term
  • $65 Application Fee
  • Tax Lot 19
  • Assessor Parcel Number 162-25-199-A

Community Details

Overview

  • Property has a Home Owners Association
  • Golden Valley Mgmt Association, Phone Number (602) 294-0999
  • Central Park North Amd Subdivision

Recreation

  • Community Pool
  • Community Spa
  • Bike Trail

Home Details

Home Type

Single Family

Year Built

Built in 1980

Lot Details

802 Sq Ft Lot

Rental Info

  • HOA Paid By: Landlord
  • Available Date: 2025-12-15

Listing Details

  • Cross Street: Central and Missouri
  • Property Type: Residential Lease
  • Separate Den Office Sep Den Office: N
  • Year Built: 1980
  • Non Assistive Animals: Call
  • Initial Move In Costs Addtl Move In Fees: 300.0
  • Initial Move In Costs Application Fee: 65.0
  • Lease Term Minimum Lease Term Months: 12
  • Property Sub Type: Single Family Residence
  • Horses: No
  • Lot Size Acres: 0.02
  • Subdivision Name: CENTRAL PARK NORTH AMD
  • Architectural Style: Contemporary, Ranch, Spanish, Santa Barbara/Tuscan, Territorial/Santa Fe
  • Efficiency: Load Controller
  • Property Attached Yn: No
  • Structure Type: String
  • Const - Finish:Const - Finish: Painted, Stucco
  • Cooling:Cooling: Central Air, Ceiling Fan(s)
  • Landscaping:Landscaping: None
  • Technology:Technology: Cable TV Avail
  • Lease Information:Lease Information: Management - Broker, No Smoking Allowed, No Smoking Prefernce, Application Lister's
  • Structure Type:Structure Type: String
  • Special Features: None

Interior Features

  • Flooring: Carpet, Wood
  • Basement YN: No
  • Furnished: Unfurnished
  • Spa Features: None
  • Appliances: Disposal, Dishwasher, Refrigerator, Microwave, Electric Range, Electric Oven, Dryer, Washer
  • Full Bathrooms: 2
  • Half Bathrooms: 1
  • Total Bedrooms: 3
  • Fireplace Features: Living Room
  • Fireplaces: 1
  • Fireplace: Yes
  • Interior Amenities: Double Vanity, Full Bth Master Bdrm, Separate Shwr & Tub, Tub with Jets, Breakfast Bar, Walk-in Pantry, Granite Counters, Non-laminate Counter, Upstairs, Vaulted Ceiling(s)
  • Living Area: 1584.0
  • Stories: 2
  • Window Features: Blinds, Skylight(s)
  • Additional Bedroom:Additional Bedroom: Walk-In Closet
  • Dining Area:Dining Area: Breakfast Bar, Formal
  • Interior Features:Interior Features: Skylight(s), Vaulted Ceiling(s)
  • Kitchen Features:Kitchen Features: Disposal, Dishwasher, Refrigerator, Microwave, Walk-in Pantry, Granite Counters, Non-laminate Counter, Engy Star (See Rmks), Electric Range, Electric Oven
  • Master Bathroom:Master Bathroom: Double Vanity, Full Bth Master Bdrm, Separate Shwr & Tub, Tub with Jets
  • Master Bedroom:Master Bedroom: Split, Upstairs
  • Laundry Features:Laundry Features: Dryer Included, Inside, Washer Included, Engy Star (See Rmks)
  • Window Coverings:Window Coverings: Blinds

Exterior Features

  • Fencing: Block
  • Exterior Features: Balcony, Private Street(s), Storage
  • Lot Features: North/South Exposure
  • Pool Private: No
  • Disclosures: Other (See Remarks)
  • Common Walls: Courtyard Facing, End Unit, Ground Level, 1 Common Wall, Poolside, Two Levels
  • Construction Type: Wood Frame, Slump Block, Painted, Stucco
  • Patio And Porch Features: Covered Patio(s), Patio
  • Roof: Tile, Built-Up
  • General Property Description:Community Pool YN2: Yes
  • General Property Description:Private Pool YN2: No
  • Community Pool Features:Community Pool Features: Diving Pool, Outdoor

Garage/Parking

  • Total Covered Spaces: 1.0
  • Parking Features: Assigned Parking, Rear Vehicle Entry
  • Attached Garage: No
  • Carport Spaces: 1.0

Utilities

  • Cooling: Ceiling Fan(s)
  • Heating: Electric
  • Laundry Features: Engy Star (See Rmks), Inside
  • Cooling Y N: Yes
  • Heating Yn: Yes
  • Water Source: Public
  • Utilities:Utilities: APS

Condo/Co-op/Association

  • Community Features: Community Spa, Community Spa Htd, Biking/Walking Path, Near Bus Stop, Near Light Rail Stop
  • Association Name: Golden Valley Mgmt
  • Phone: 602-294-0999
  • Association: Yes
  • Pets Allowed: Call

Schools

  • Elementary School: Madison Richard Simis School
  • High School: Central High School
  • Junior High Dist: Phoenix Union High School District
  • Middle Or Junior School: Madison Meadows School

Lot Info

  • Lot Size Sq Ft: 802.0
  • Parcel #: 162-25-199-A

Building Info

  • Builder Name: Unknown

Tax Info

  • Tax Lot: 19

Ownership History

We collect this data history from publicly available records. To have your information removed, we recommend requesting removal directly through your county’s website.

Date Name Owned For Owner Type

Purchase Details

Listed on
Aug 12, 2022
Closed on
Sep 2, 2022
Sold by
Raleigh Sullivan Jason
Bought by
Seller's Agent
Jonathan Carlson
Property Management Real Estate
Buyer's Agent
William Beech
1912 Realty
Sold Price
$2,250
Current Estimated Value
$398,983

Home Financials for this Owner

Home Financials are based on the most recent Mortgage that was taken out on this home.
Estimated Appreciation
$396,733

Purchase Details

Listed on
Oct 5, 2016
Closed on
Jan 4, 2017
Sold by
Pierson Lisa P
Bought by
Sullivan Jason Raleigh
Seller's Agent
Lexi Duerst
Compass
Buyer's Agent
Jacqueline Zonno
Brokers Hub Realty, LLC
List Price
$265,000
Sold Price
$244,000
Premium/Discount to List
-$21,000
-7.92%

Home Financials for this Owner

Home Financials are based on the most recent Mortgage that was taken out on this home.
Avg. Annual Appreciation
5.25%
Original Mortgage
$231,800
Interest Rate
4.03%
Mortgage Type
New Conventional

Purchase Details

Closed on
May 10, 2011
Sold by
Pierson Lisa
Bought by
Pierson Lisa P and The Lisa P Pierson Trust

Purchase Details

Closed on
Sep 24, 2004
Sold by
Mariz Vince
Bought by
Pierson Lisa

Home Financials for this Owner

Home Financials are based on the most recent Mortgage that was taken out on this home.
Original Mortgage
$125,500
Interest Rate
6.85%
Mortgage Type
Purchase Money Mortgage

Purchase Details

Closed on
Jul 30, 2002
Sold by
Dubner Karen Lynn
Bought by
Mariz Vince

Purchase Details

Closed on
Jan 17, 2002
Sold by
Mariz Vince
Bought by
Dubner Karen Lynn

Purchase Details

Closed on
Feb 15, 2001
Sold by
Lamont Lisa M and Ashbrook Lisa M
Bought by
Mariz Vince

Home Financials for this Owner

Home Financials are based on the most recent Mortgage that was taken out on this home.
Original Mortgage
$115,450
Interest Rate
6.98%

Purchase Details

Closed on
Jul 18, 1996
Sold by
Frain Darlene V
Bought by
Ashbrook Lisa M
Source: Public Records

Home Values in the Area

Source: Public Records

Average Home Value in this Area


Source: Public Records

Agents Specializing in Uptown Phoenix, AZ

See All Agents

Purchase History

We collect this data history from publicly available records. To have your information removed, we recommend requesting removal directly through your county’s website.

Date Buyer Sale Price Title Company
-- None Listed On Document
Sullivan Jason Raleigh $244,000 Pioneer Title Agency Inc
Pierson Lisa P -- None Available
Pierson Lisa $156,900 Security Title Agency
Mariz Vince -- --
Dubner Karen Lynn -- Capital Title Agency Inc
Mariz Vince $121,540 Capital Title Agency
Ashbrook Lisa M $97,000 United Title Agency
Source: Public Records

Mortgage History

We collect this data history from publicly available records. To have your information removed, we recommend requesting removal directly through your county’s website.

Date Status Borrower Loan Amount
Previous Owner $231,800
Previous Owner Pierson Lisa $125,500
Previous Owner Mariz Vince $115,450
Source: Public Records

Property History

We collect this data history from publicly available records. To have your information removed, we recommend requesting removal directly through your county’s website.

Date Event Price List to Sale Price per Sq Ft Prior Sale
02/14/2026 02/14/26 Rented $2,149 0.0% --
01/29/2026 01/29/26 Price Changed $2,149 -4.4% $1 / Sq Ft
11/21/2025 11/21/25 Price Changed $2,249 +4.6% $1 / Sq Ft
11/20/2025 11/20/25 For Rent $2,150 -8.5% --
12/13/2024 12/13/24 Rented $2,350 0.0% --
11/27/2024 11/27/24 Under Contract -- -- --
11/07/2024 11/07/24 For Rent $2,350 +4.4% --
10/01/2022 10/01/22 Rented $2,250 0.0% --
09/27/2022 09/27/22 Under Contract -- -- --
09/13/2022 09/13/22 Price Changed $2,250 -6.1% $1 / Sq Ft
09/02/2022 09/02/22 Price Changed $2,395 -4.2% $2 / Sq Ft
08/12/2022 08/12/22 For Rent $2,500 0.0% --
01/10/2017 01/10/17 Sold $244,000 -2.4% $154 / Sq Ft View Prior Sale
11/11/2016 11/11/16 Price Changed $250,000 -5.7% $158 / Sq Ft
10/05/2016 10/05/16 For Sale $265,000 -- $167 / Sq Ft
Source: Arizona Regional Multiple Listing Service (ARMLS)

Tax History

We collect this data history from publicly available records. To have your information removed, we recommend requesting removal directly through your county’s website.

Year Tax Paid Tax Assessment Tax Assessment Total Assessment is a certain percentage of the fair market value that is determined by local assessors to be the total taxable value of land and additions on the property. Land Improvement
2025 $1,983 $15,222
2024 $1,611 $14,497
2023 $1,611 $25,780 $5,150 $20,630
2022 $1,560 $22,880 $4,570 $18,310
2021 $1,591 $23,030 $4,600 $18,430
2020 $1,566 $21,430 $4,280 $17,150
2019 $1,530 $19,010 $3,800 $15,210
2018 $1,490 $16,780 $3,350 $13,430
2017 $1,415 $14,570 $2,910 $11,660
2016 $1,363 $12,920 $2,580 $10,340
2015 $1,269 $12,720 $2,540 $10,180
Source: Public Records

Agents Affiliated with this Home

  • Section Image
  • Section Image
  • Section Image
  • Section Image
  • Section Image
See All Agents

Map

Source: Arizona Regional Multiple Listing Service (ARMLS)

MLS Number: 6949674

Arizona Regional Multiple Listing Service (ARMLS)

APN: 162-25-199A

Your Personal Tour Guide

Ask me questions while you tour the home.