
Omar El Mejjaty
Carleton Realty, LLC
(380) 208-0537
422 Total Sales
2 in Misty Meadows
$185K - $355K Price Range




Estimated Value: $250,000 - $280,000
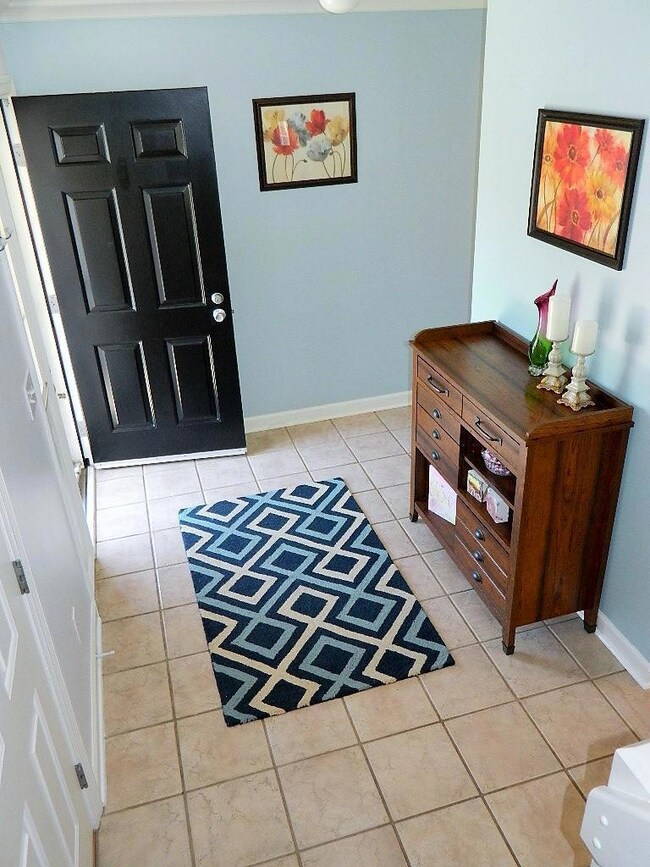
Deluxe end unit condo in the desired Bethel Village. Ceramic tile floor in the entry/kitchen, crown molding, large two tier deck. 1 1/2 car attached garage with built in storage and driveway. Dublin Schools. Close to OSU, Shopping, restaurants, freeways, and bus line. Clubhouse with workout facility and heated pool.
Last Agent to Sell the Property
Kimberly Clevinger Jankowski
Coldwell Banker Realty Listed on: 05/19/2016
Omar El Mejjaty
Carleton Realty, LLC
(380) 208-0537
422 Total Sales
2 in Misty Meadows
$185K - $355K Price Range
Steve Smith
Keller Williams Consultants
(380) 208-0446
337 Total Sales
1 in Misty Meadows
$409,000 Price
Megan Bell
Real of Ohio
(380) 210-4402
228 Total Sales
1 in Misty Meadows
$293,000 Price
Nick Vlasidis
Howard Hanna Real Estate Svcs
(380) 333-5224
104 Total Sales
3 in Misty Meadows
$246K - $370K Price Range
Rich Russo
Rich Russo Realty & Co.
(380) 210-4114
285 Total Sales
1 in Misty Meadows
$375,000 Price
Tracy Hess
The Agency Cleveland Northcoast
(380) 208-0182
152 Total Sales
1 in Misty Meadows
$285,000 Price
We collect this data history from publicly available records. To have your information removed, we recommend requesting removal directly through your county’s website.
| Date | Event | Price | List to Sale | Price per Sq Ft | Prior Sale |
|---|---|---|---|---|---|
| 06/27/2016 06/27/16 | Sold | $119,500 | +1.3% | $104 / Sq Ft | |
| 05/28/2016 05/28/16 | Pending | -- | -- | -- | |
| 05/19/2016 05/19/16 | For Sale | $118,000 | +14.6% | $102 / Sq Ft | |
| 04/14/2015 04/14/15 | Sold | $103,000 | -1.9% | $89 / Sq Ft | View Prior Sale |
| 03/15/2015 03/15/15 | Pending | -- | -- | -- | |
| 02/10/2015 02/10/15 | For Sale | $105,000 | -- | $91 / Sq Ft |
We collect this data history from publicly available records. To have your information removed, we recommend requesting removal directly through your county’s website.
| Year | Tax Paid | Tax Assessment Tax Assessment Total Assessment is a certain percentage of the fair market value that is determined by local assessors to be the total taxable value of land and additions on the property. | Land | Improvement |
|---|---|---|---|---|
| 2025 | $4,312 | $71,300 | $15,750 | $55,550 |
| 2024 | $4,312 | $71,300 | $15,750 | $55,550 |
| 2023 | $4,252 | $71,295 | $15,750 | $55,545 |
| 2022 | $3,555 | $55,410 | $9,100 | $46,310 |
| 2021 | $3,613 | $55,410 | $9,100 | $46,310 |
| 2020 | $3,591 | $55,410 | $9,100 | $46,310 |
| 2019 | $3,121 | $42,630 | $7,000 | $35,630 |
| 2018 | $2,933 | $42,630 | $7,000 | $35,630 |
| 2017 | $2,881 | $42,630 | $7,000 | $35,630 |
| 2016 | $2,640 | $36,690 | $7,250 | $29,440 |
| 2015 | $2,733 | $36,690 | $7,250 | $29,440 |
| 2014 | $2,659 | $36,690 | $7,250 | $29,440 |
| 2013 | $1,499 | $40,740 | $8,050 | $32,690 |
KC
Seller's Agent in 2016
Kimberly Clevinger Jankowski
Coldwell Banker Realty
Buyer's Agent in 2016
Scott Ringer
Keller Williams Consultants
(614) 348-6747
139 Total Sales
EO
Buyer's Agent in 2015
Ellen O'Dell
Real of Ohio
EV
Buyer's Agent in 2015
Ellen Verde
Coldwell Banker Realty
Source: Columbus and Central Ohio Regional MLS
MLS Number: 216017353
APN: 590-227478
Disclaimer: Certain information contained herein is derived from information provided by parties other than Homes.com. All information provided is deemed reliable, but is not guaranteed to be accurate and should be independently verified.
IDX information is provided exclusively for personal, non-commercial use, and may not be used for any purpose other than to identify prospective properties consumers may be interested in purchasing.
Information is deemed reliable but not guaranteed.
Ask me questions while you tour the home.