
Debra Strathearn
Coldwell Banker Realty - Gundaker
(314) 710-2625
33 Total Sales
1 in Central West End
$369,000 Price

Estimated Value: $150,280
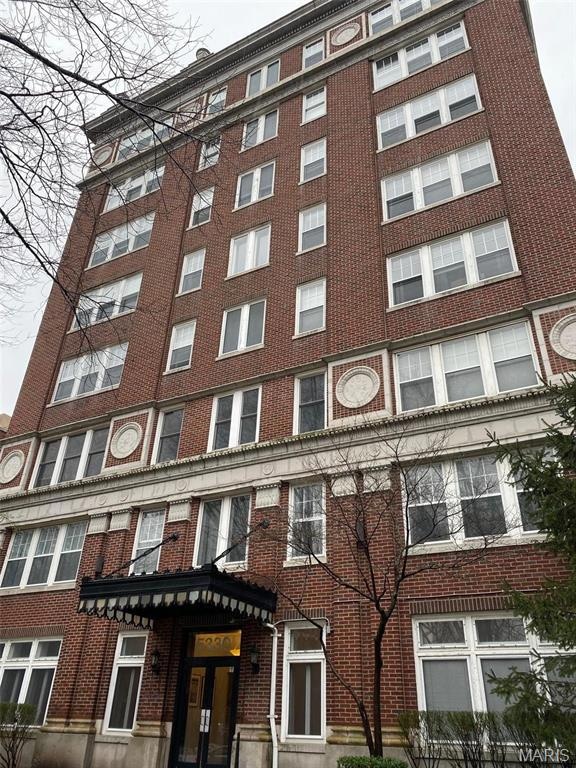
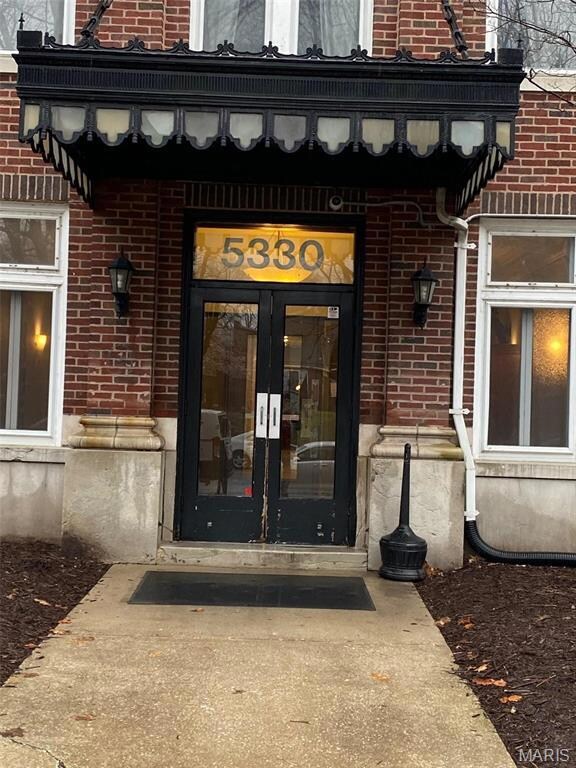
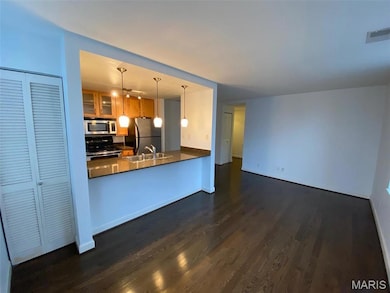
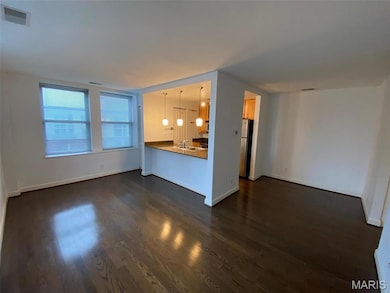
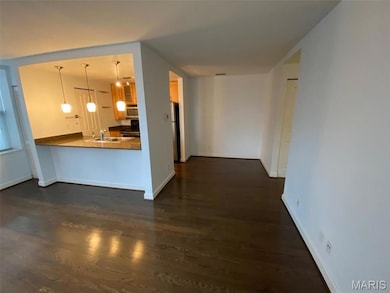
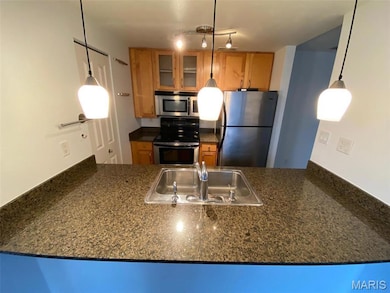
DeBaliviere Place neighborhood in the Central West End. Nice 6th floor 2 bed / 2 full bath on Pershing Avenue. Beautiful wood floors with carpet in the bedrooms. Open living, dining and kitchen combination areas. Granite countertops and custom cabinets in the kitchen. Master suite with plenty of windows and walk-in shower and walk-in closet. Second bedroom also with nice windows and generous closet. The majority of the window in the condo are facing east. Each floor has common full sized washer and dryer for Tenant's use. One reserved gated parking space. No extra charge for reserved parking space. Close proximity to Barnes Hospital, Forest Park, Clayton, Highway 40/64, Washington University, Delmar Loop and more! 650+ credit score for all adults. Location: City, End Unit, Upper Level
We collect this data history from publicly available records. To have your information removed, we recommend requesting removal directly through your county’s website.
Debra Strathearn
Coldwell Banker Realty - Gundaker
(314) 710-2625
33 Total Sales
1 in Central West End
$369,000 Price
Amanda Alejandro
Realty Shop
(314) 310-0446
678 Total Sales
8 in Central West End
$129K - $580K Price Range
Kearstin Reasor
EXP Realty, LLC
(314) 328-4573
94 Total Sales
2 in Central West End
$130K - $248K Price Range
Wendy Schulze
RE/MAX Results
(314) 720-1787
186 Total Sales
1 in Central West End
$225,000 Price
Ryan Zimmer
Coldwell Banker Realty - Gundaker
(314) 300-0245
66 Total Sales
3 in Central West End
$585K - $775K Price Range
Olga Verschoore
Compass Realty Group
(314) 668-7046
119 Total Sales
1 in Central West End
$205,000 Price
We collect this data history from publicly available records. To have your information removed, we recommend requesting removal directly through your county’s website.
| Date | Buyer | Sale Price | Title Company |
|---|---|---|---|
| -- | None Listed On Document | ||
| Foeger Nicholas C | -- | -- |
We collect this data history from publicly available records. To have your information removed, we recommend requesting removal directly through your county’s website.
| Date | Status | Borrower | Loan Amount |
|---|---|---|---|
| Previous Owner | $127,920 |
We collect this data history from publicly available records. To have your information removed, we recommend requesting removal directly through your county’s website.
| Date | Event | Price | List to Sale | Price per Sq Ft | Prior Sale |
|---|---|---|---|---|---|
| 07/17/2026 07/17/26 | Rented | $1,145 | 0.0% | -- | |
| 06/19/2026 06/19/26 | Under Contract | -- | -- | -- | |
| 04/02/2026 04/02/26 | Price Changed | $1,145 | -14.9% | $1 / Sq Ft | |
| 11/10/2025 11/10/25 | For Rent | $1,345 | +3.9% | -- | |
| 09/15/2023 09/15/23 | Rented | $1,295 | 0.0% | -- | |
| 09/02/2023 09/02/23 | Under Contract | -- | -- | -- | |
| 06/13/2023 06/13/23 | For Rent | $1,295 | +4.0% | -- | |
| 07/01/2022 07/01/22 | Rented | $1,245 | 0.0% | -- | |
| 05/26/2022 05/26/22 | Under Contract | -- | -- | -- | |
| 04/05/2022 04/05/22 | For Rent | $1,245 | 0.0% | -- | |
| 03/25/2022 03/25/22 | Sold | -- | -- | -- | View Prior Sale |
| 09/20/2021 09/20/21 | Pending | -- | -- | -- | |
| 08/23/2021 08/23/21 | Price Changed | $130,000 | -7.1% | $154 / Sq Ft | |
| 07/30/2021 07/30/21 | For Sale | $140,000 | 0.0% | $166 / Sq Ft | |
| 07/01/2019 07/01/19 | Rented | $1,100 | 0.0% | -- | |
| 06/11/2019 06/11/19 | Price Changed | $1,100 | +4.8% | $1 / Sq Ft | |
| 06/10/2019 06/10/19 | For Rent | $1,050 | +5.5% | -- | |
| 11/27/2017 11/27/17 | Rented | $995 | 0.0% | -- | |
| 11/15/2017 11/15/17 | Under Contract | -- | -- | -- | |
| 10/19/2017 10/19/17 | Price Changed | $995 | -9.1% | $1 / Sq Ft | |
| 09/11/2017 09/11/17 | For Rent | $1,095 | -- | -- |
We collect this data history from publicly available records. To have your information removed, we recommend requesting removal directly through your county’s website.
| Year | Tax Paid | Tax Assessment Tax Assessment Total Assessment is a certain percentage of the fair market value that is determined by local assessors to be the total taxable value of land and additions on the property. | Land | Improvement |
|---|---|---|---|---|
| 2026 | $2,434 | $27,270 | $27,270 | |
| 2025 | $2,348 | $27,270 | $27,270 | |
| 2024 | $2,243 | $25,490 | $25,490 | |
| 2023 | $2,243 | $25,490 | $0 | $25,490 |
| 2022 | $2,233 | $24,510 | $0 | $24,510 |
| 2021 | $2,231 | $24,510 | $0 | $24,510 |
| 2020 | $2,216 | $24,510 | $0 | $24,510 |
| 2019 | $2,209 | $24,510 | $0 | $24,510 |
| 2018 | $2,272 | $24,510 | $0 | $24,510 |
| 2017 | $2,237 | $24,510 | $0 | $24,510 |
| 2016 | $2,263 | $24,510 | $0 | $24,510 |
| 2015 | $2,069 | $24,510 | $0 | $24,510 |
| 2014 | $1,859 | $24,510 | $0 | $24,510 |
| 2013 | -- | $24,510 | $0 | $24,510 |
MD
Landlord's Agent in 2026
Mark Duve
West End Management & Leasing Services
(314) 932-5646
1 in this area
15 Total Sales
Seller's Agent in 2022
Kristina Hodges
Berkshire Hathway Home Services
(303) 437-6217
2 in this area
31 Total Sales
SS
Buyer's Agent in 2022
Stan Shenderov
Sandy Bender, Real Estate
(999) 999-9999
1 in this area
7 Total Sales
MH
Seller's Agent in 2019
Meredith Herrmann
Keller Williams Chesterfield
AM
Seller's Agent in 2017
Alex Muren
Berkshire Hathway Home Services
Source: MARIS MLS
MLS Number: MIS25071190
APN: 3873-00-0335-0
Disclaimer: Certain information contained herein is derived from information provided by parties other than Homes.com. All information provided is deemed reliable, but is not guaranteed to be accurate and should be independently verified.
All data is obtained from various sources and may not have been verified by broker or MLS GRID. Supplied Open House Information is subject to change without notice. All information should be independently reviewed and verified for accuracy. Properties may or may not be listed by the office/agent presenting the information. Some IDX listings have been excluded from this website.
Listings courtesy of MARIS MLS as distributed by MLS GRID.
Based on information submitted to the MLS GRID
Ask me questions while you tour the home.