NOT LISTED FOR SALE
3 Beds
2 Baths
1,804 Sq Ft
0.37 Acre Lot

Sale Details

Date Sold: September 5, 2014

Last sale price $135,000 $75 Per Sq Ft

53 Days on Market

Highlights

  • RV Access or Parking
  • No HOA
  • Walk-In Closet
  • View of Trees or Woods
  • Double Pane Windows
  • Refrigerated and Evaporative Cooling System

About This Home

As of September 2014

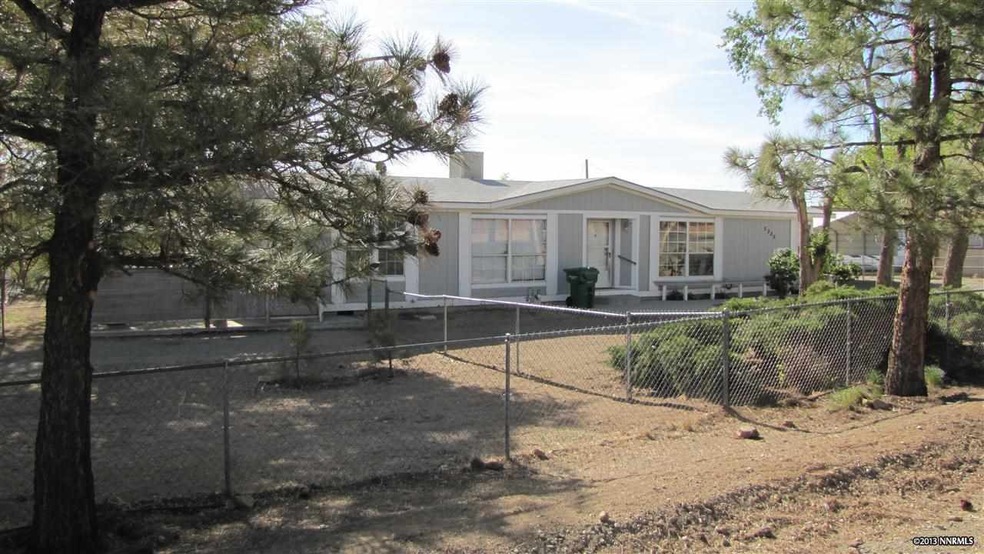
Sun Valley home sits on a nice size lot. Room for horses, boat/RV, or just open space. Inside is plenty of living space with a separate living/dining room combo, family room, and large open kitchen that has tons of counter and cabinet space. Good size bedrooms and a master with walk in closet and bath that includes a garden tub, stall shower and vanity with double sinks. Outside is a partially fenced yard with covered patio and carport. You can make this one yours, just bring us an offer!, Fence line does not accurately represent the lot line; buyer to verify all.

Last Agent to Sell the Property

Brian Lessinger

RE/MAX Gold License #S.48795 Listed on: 05/15/2014

RE/MAX Gold

Last Buyer's Agent

Brian Houghton

LL Realty Inc. - Fernley License #S.64468

Create a Home Valuation Report for This Property
The Home Valuation Report is an in-depth analysis detailing your home's value as well as a comparison with similar homes in the area

Property Details

Home Type

  • Manufactured Home

Est. Annual Taxes

  • $606

Year Built

  • Built in 1990

Lot Details

  • 16,117 Sq Ft Lot
  • Partially Fenced Property
  • Landscaped
  • Level Lot

Property Views

  • Woods
  • Mountain
  • Desert
  • Valley

Home Design

  • Shingle Roof
  • Composition Roof
  • Wood Siding

Interior Spaces

  • 1,804 Sq Ft Home
  • 1-Story Property
  • Ceiling Fan
  • Double Pane Windows
  • Drapes & Rods
  • Blinds
  • Carpet
  • Crawl Space
  • Fire and Smoke Detector

Kitchen

  • Dishwasher
  • Kitchen Island
  • Disposal

Bedrooms and Bathrooms

  • 3 Bedrooms
  • Walk-In Closet
  • 2 Full Bathrooms
  • Dual Sinks
  • Primary Bathroom includes a Walk-In Shower
  • Garden Bath

Laundry

  • Laundry Room
  • Sink Near Laundry
  • Laundry Cabinets
  • Shelves in Laundry Area

Parking

  • 2 Parking Spaces
  • 2 Carport Spaces
  • RV Access or Parking

Outdoor Features

  • Patio

Schools

  • Sun Valley Elementary School
  • Traner Middle School
  • Hug High School

Utilities

  • Refrigerated and Evaporative Cooling System
  • Heating System Uses Natural Gas
  • Gas Water Heater
  • Phone Available
  • Cable TV Available

Community Details

  • No Home Owners Association
  • The community has rules related to covenants, conditions, and restrictions

Listing and Financial Details

  • Home warranty included in the sale of the property
  • Assessor Parcel Number 08510241

Property Details

Home Type

Manufactured Home

Est. Annual Taxes

$606

Year Built

Built in 1990

Lot Details

0.37 Acres

Listing Details

  • Year Built: 1990
  • Property Sub Type: Manufactured Home
  • Property Type: Residential
  • Horses: No
  • Lot Features: Landscaped, Level
  • Lot Size Acres: 0.37
  • Road Frontage Type: Other
  • Has View?: Yes
  • Security Features: Smoke Detector(s)
  • Association Amenities: None
  • Has H O A?: No
  • Co List Office Mls Id: 1514-o
  • Co List Office Phone: 775-787-3629
  • Directions: Gepford
  • Has Cooling?: Yes
  • Has Fireplace?: No
  • Living Area: 1804.0
  • Property Attached Yn: No
  • Structure Type: Manufactured House
  • Contract Rent Control Y N2: No
  • Tax Legal Elementary School: Sun Valley
  • Tax Legal Middle Or Junior School2: Traner
  • Tax Legal High School: Hug
  • Tax Legal Tax Annual Amount: 606.38
  • Tax Legal Zoning4: MDS
  • Association Community Association Y N3: No
  • Building Stories5: 1
  • Building Property Attached Y N: No
  • Building Home Warranty Y N: Yes
  • Lot Lot Size Acres2: 0.37
  • Lot Lot Size Square Feet2: 16117.2
  • Lot Horse Y N2: No
  • Lot View Y N2: Yes
  • Cooling Evaporative Cooling: Yes
  • Lot Features Landscaped: Yes
  • Foundation Details Crawl Space: Yes
  • Lot Features Level: Yes
  • Sewer Public Sewer: Yes
  • Special Information Covenants Conditions Restrictions Y N: Yes
  • Water Rights Water Rights Y N: No
  • Appliances Dishwasher: Yes
  • Appliances Disposal: Yes
  • Outdoor Living Spaces Patio2: Yes
  • Security Features Smoke Detector(s): Yes
  • Structure Type Manufactured House: Yes
  • View Mountain(s): Yes
  • Fencing Partial2: Yes
  • Water Heater Gas5: Yes
  • View Desert: Yes
  • View Valley: Yes
  • View Trees Woods: Yes
  • Special Features: None
  • Stories: 1

Interior Features

  • Appliances: Dishwasher, Disposal
  • Flooring: Carpet
  • Full Bathrooms: 2
  • Total Bedrooms: 3
  • Interior Amenities: Kitchen Island, Walk-In Closet(s)
  • Window Features: Blinds, Double Pane Windows, Drapes
  • Interior Living Area4: 1804.0
  • Interior Fireplace Y N: No
  • Flooring Carpet: Yes
  • Window Features Double Pane Windows: Yes
  • Living Room Features Separate Formal Room: Yes
  • Family Room Features Separate Formal Room3: Yes
  • Window Features Blinds: Yes
  • Window Features Drapes: Yes
  • Dining Room Features Living Room Combination: Yes
  • Primary Bedroom Features Double Sinks: Yes
  • Primary Bedroom Features Shower Stall: Yes
  • Laundry Features Cabinets2: Yes
  • Laundry Features Laundry Area: Yes
  • Laundry Features Laundry Room: Yes
  • Kitchen Features Built- In Dishwasher: Yes
  • Kitchen Features Disposal2: Yes
  • Primary Bedroom Features Garden Tub: Yes
  • Laundry Features Shelves: Yes
  • Interior Features Kitchen Island: Yes
  • Interior Features Walk- In Closet(s): Yes
  • Laundry Features Sink: Yes
  • Kitchen Features Kitchen Island2: Yes
  • Primary Bedroom Features Ceiling Fan(s)7: Yes
  • Primary Bedroom Features Walk- In Closet(s)2: Yes

Exterior Features

  • Roof: Composition, Shingle
  • Stories: 1
  • View: Desert, Mountain(s), Trees/Woods, Valley
  • Construction Type: Wood Siding
  • Foundation Details: Crawl Space
  • Patio And Porch Features: Patio
  • Construction Materials Wood Siding: Yes
  • Roof Composition: Yes
  • Roof Shingle: Yes

Garage/Parking

  • Has Attached Garage?: No
  • Carport Spaces: 2.0
  • Has Carport?: Yes
  • Has Attached Garage?: No
  • Parking Features: RV Access/Parking
  • Total Parking Spaces: 2.0
  • Parking Information Garage Y N: No
  • Parking Information Carport Y N: Yes
  • Parking Information Carport Spaces2: 2.0
  • Parking Information Parking Total: 2.0
  • Parking Features R V Access Parking: Yes

Utilities

  • Utilities: Cable Available, Electricity Available, Natural Gas Available, Phone Available, Sewer Available, Water Available, Water Meter Installed
  • Water Source: Public
  • Laundry Features: Cabinets, Laundry Area, Laundry Room, Shelves, Sink
  • Cooling: Evaporative Cooling
  • Heating: Natural Gas
  • Heating Yn: Yes
  • Sewer: Public Sewer
  • Utilities Cooling Y N3: Yes
  • Utilities Heating Y N3: Yes
  • Utilities Cable Available: Yes
  • Utilities Electricity Available: Yes
  • Utilities Natural Gas Available: Yes
  • Utilities Phone Available: Yes
  • Utilities Sewer Available: Yes
  • Utilities Water Available: Yes
  • Utilities Water Meter Installed: Yes
  • Heating Natural Gas: Yes
  • Water Source Public: Yes

Schools

  • Middle Or Junior School: Traner

Lot Info

  • Parcel Number: 08510241
  • Fencing: Partial
  • Lot Size Sq Ft: 16117.2
  • Zoning: MDS

Tax Info

  • Tax Annual Amount: 606.38

MLS Schools

  • Elementary School: Sun Valley
  • HighSchool: Hug

Ownership History

We collect this data history from publicly available records. To have your information removed, we recommend requesting removal directly through your county’s website.

Date Name Owned For Owner Type

Purchase Details

Closed on
Apr 4, 2022
Sold by
Bought by

Home Financials for this Owner

Home Financials are based on the most recent Mortgage that was taken out on this home.
Original Mortgage
$192,000
Outstanding Balance
$177,031
Interest Rate
4.16%
Mortgage Type
Seller Take Back

Purchase Details

Listed on
May 15, 2014
Closed on
Jul 31, 2014
Sold by
Bought by
Seller's Agent
Brian Lessinger
RE/MAX Gold
Buyer's Agent
Brian Houghton
LL Realty Inc. - Fernley
List Price
$135,000
Sold Price
$135,000

Home Financials for this Owner

Home Financials are based on the most recent Mortgage that was taken out on this home.
Original Mortgage
$137,902
Interest Rate
4.1%
Mortgage Type
VA

Purchase Details

Closed on
Oct 15, 2009
Sold by
Bought by
Source: Public Records

Home Values in the Area

Source: Public Records

Average Home Value in this Area


Source: Public Records

Agents Specializing in Sun Valley, NV

See All Agents

Purchase History

We collect this data history from publicly available records. To have your information removed, we recommend requesting removal directly through your county’s website.

Date Buyer Sale Price Title Company
$310,000 First Centennial Title
$135,000 Ticor Title
-- None Available
Source: Public Records

Mortgage History

We collect this data history from publicly available records. To have your information removed, we recommend requesting removal directly through your county’s website.

Date Status Borrower Loan Amount
Open $192,000
Previous Owner $137,902
Source: Public Records

Property History

We collect this data history from publicly available records. To have your information removed, we recommend requesting removal directly through your county’s website.

Date Event Price List to Sale Price per Sq Ft
09/05/2014 09/05/14 Sold $135,000 0.0% $75 / Sq Ft
07/07/2014 07/07/14 Pending -- -- --
05/15/2014 05/15/14 For Sale $135,000 -- $75 / Sq Ft
Source: Northern Nevada Regional MLS

Tax History

We collect this data history from publicly available records. To have your information removed, we recommend requesting removal directly through your county’s website.

Year Tax Paid Tax Assessment Tax Assessment Total Assessment is a certain percentage of the fair market value that is determined by local assessors to be the total taxable value of land and additions on the property. Land Improvement
2026 $805 $71,505 $42,350 $29,155
2025 $1,000 $70,956 $41,300 $29,656
2024 $1,000 $68,314 $37,800 $30,514
2023 $690 $66,162 $37,800 $28,362
2022 $858 $59,013 $33,425 $25,588
2021 $795 $52,954 $29,190 $23,764
2020 $747 $50,982 $26,320 $24,662
2019 $711 $50,845 $26,320 $24,525
2018 $678 $46,090 $22,050 $24,040
2017 $660 $42,462 $17,150 $25,312
2016 $643 $33,641 $15,750 $17,891
2015 $641 $29,285 $13,300 $15,985
2014 $624 $25,988 $10,500 $15,488
2013 -- $20,123 $7,000 $13,123
Source: Public Records

Agents Affiliated with this Home

  • Section Image
  • Section Image
See All Agents

Map

Source: Northern Nevada Regional MLS

MLS Number: 140006452

Northern Nevada Regional MLS
Your Personal Tour Guide

Ask me questions while you tour the home.