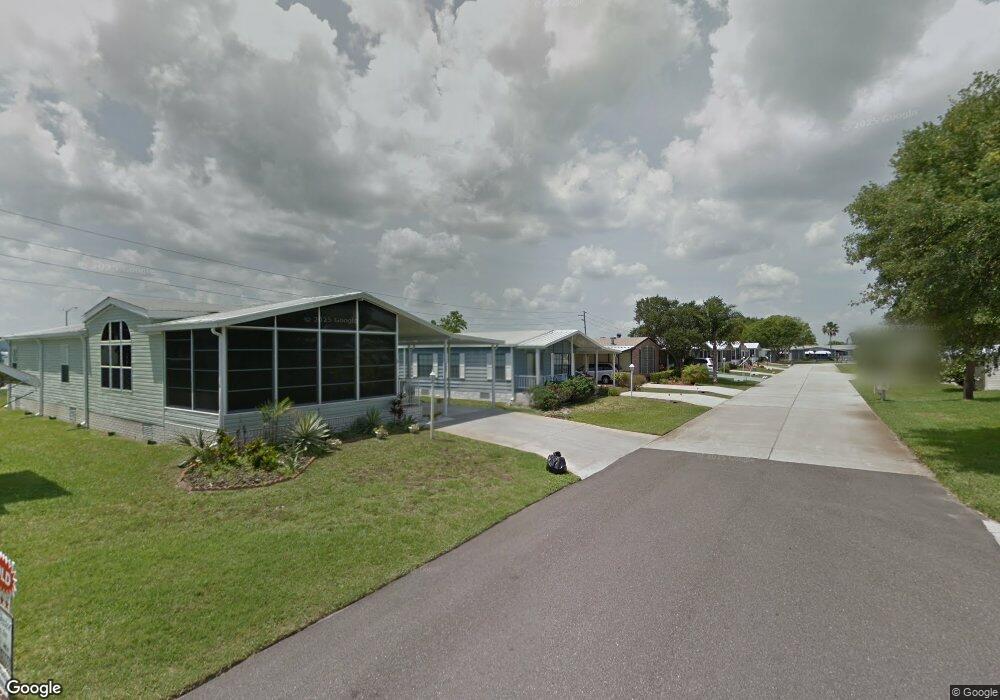
NOT LISTED FOR SALE

5331 Bannock St Unit 8 Micco, FL 32976

2 Beds
2 Baths
1,463 Sq Ft
8,712 Sq Ft Lot

Sale Details

Date Sold: March 26, 2015

Last sale price $65,500 $45 Per Sq Ft

12 Days on Market

Highlights

  • Fitness Center
  • Cathedral Ceiling
  • Outdoor Living Area
  • Clubhouse
  • Roman Tub
  • Furnished

About This Home

As of March 2015

Your slice of paradise.Low traffic street.Colossal enclosed porch so bring your favorite beverage & something to read u'll b staying!Kitchen features skylight,built in hutch, pantry & eating area.Bonus room could be den/hobby area.Liv rm offers slider to your front porch 4 a little R & R. Din.area w/custom lighting/combo skylight.Owners quarters complete w/Roman Tub & stand up shower.

Last Agent to Sell the Property

John King

Inactive Member License #507154 Listed on: 01/13/2015

Last Buyer's Agent

Non-Member

Non-Member Selling Office

Property Details

Home Type

  • Manufactured Home

Est. Annual Taxes

  • $1,482

Year Built

  • Built in 1988

Lot Details

  • 8,712 Sq Ft Lot
  • North Facing Home
  • Sprinkler System

HOA Fees

  • $39 Monthly HOA Fees

Home Design

  • Entry on the 1st floor
  • Shingle Roof
  • Composition Roof
  • Modular or Manufactured Materials

Interior Spaces

  • 1,463 Sq Ft Home
  • 1-Story Property
  • Furnished
  • Built-In Features
  • Cathedral Ceiling
  • Ceiling Fan
  • Skylights
  • Screened Porch
  • Carpet
  • Electric Range

Bedrooms and Bathrooms

  • 2 Bedrooms
  • Walk-In Closet
  • 2 Full Bathrooms
  • Roman Tub

Laundry

  • Dryer
  • Washer

Parking

  • 1 Attached Carport Space
  • Assigned Parking

Outdoor Features

  • Outdoor Living Area

Utilities

  • Central Heating and Cooling System
  • Electric Water Heater

Listing and Financial Details

  • Assessor Parcel Number 3038100000019000000

Community Details

Overview

  • Association fees include common areas, recreation facilities
  • N 2/3 Of Ne 1/4 Of Ne 1/4 Ex S Subdivision

Amenities

  • Clubhouse
  • Billiard Room

Recreation

  • Recreation Facilities
  • Shuffleboard Court
  • Fitness Center

Pet Policy

  • Limit on the number of pets
  • Pet Size Limit

Property Details

Home Type

Manufactured Home

Est. Annual Taxes

$1,482

Year Built

Built in 1988

Lot Details

8,712 Sq Ft Lot

HOA Fees

$39 per month

Listing Details

  • Prop. Type: Residential
  • Property Sub Type: Manufactured Home
  • Property Sub Type Additional: Manufactured Home
  • Directions: US 1 to Barefoot Bay Blvd. turn right Snug Harbor Lakes, turn left home is on left side.
  • Year Built: 1988
  • Carport Y N: Yes
  • Entry Level: 1
  • Unit Levels: One
  • Building Stories: 1
  • DelayedMarketingYN: No
  • Special Features: None
  • Stories: 1

Interior Features

  • Interior Amenities: Built-in Features, Cathedral Ceiling(s), Garden Tub/Roman Tub, Main Level Primary, Vaulted Ceiling(s), Walk-In Closet(s)
  • Furnished: Furnished
  • Appliances: Dryer, Electric Range, Electric Water Heater, Refrigerator, Water Heater, Washer
  • Full Bathrooms: 2
  • Total Bedrooms: 2
  • Flooring: Carpet, Other
  • Living Area: 1463.0
  • Stories: 1
  • Window Features: Skylight(s)

Exterior Features

  • Exterior Features: Outdoor Living Area, Porch
  • View: Other
  • Lot Features: Sprinklers Automatic, < 1/4 Acre
  • Pool Private: No
  • View: Yes
  • Waterfront Features: None
  • Waterfront: No
  • Construction Type: Modular/Prefab
  • Direction Faces: North
  • Patio And Porch Features: Porch, Screened
  • Roof: Composition, Shingle

Garage/Parking

  • Covered Parking Spaces: 1.0
  • Carport Spaces: 1.0
  • Garage Yn: No
  • Parking Features: Attached Carport, Assigned

Utilities

  • Cooling: Central Air, Ceiling Fan(s), Electric
  • Cooling Y N: Yes
  • Heating: Central, Electric
  • Heating Yn: Yes
  • Sewer: Public Sewer
  • Utilities: Sewer Available, Water Available
  • Water Source: Public

Condo/Co-op/Association

  • Association Fee: 39.0
  • Pets Allowed: Yes
  • Community Features: Home Owners Association
  • Senior Community: No
  • Amenities: Billiard Room, Clubhouse, Fitness Center, Recreation Facilities, Shuffleboard Court
  • Association Fee Frequency: Monthly
  • Association: Yes
  • Pets Allowed: Number Limit, Size Limit, Yes

Fee Information

  • Association Fee Includes: Common Areas, Recreation Facilities

Lot Info

  • Parcel #: 3038100000019000000
  • Lot Size Acres: 0.2
  • Mobile Dim Units: Feet
  • Zoning: Mobile Homes

Tax Info

  • Tax Year: 2013
  • Tax Annual Amount: 1482.0

Ownership History

We collect this data history from publicly available records. To have your information removed, we recommend requesting removal directly through your county’s website.

Date Name Owned For Owner Type

Purchase Details

Closed on
May 8, 2026
Sold by
Bought by

Purchase Details

Listed on
Jan 13, 2015
Closed on
Mar 25, 2015
Sold by
Bought by
Seller's Agent
John King
Inactive Member
Buyer's Agent
Non-Member
Non-Member Selling Office
List Price
$65,533
Sold Price
$65,500
Premium/Discount to List
-$33
-0.05%

Purchase Details

Closed on
May 14, 2008
Sold by
Bought by

Home Financials for this Owner

Home Financials are based on the most recent Mortgage that was taken out on this home.
Original Mortgage
$30,315
Interest Rate
0.0586%
Mortgage Type
Purchase Money Mortgage
Source: Public Records
Create a Home Valuation Report for This Property
The Home Valuation Report is an in-depth analysis detailing your home's value as well as a comparison with similar homes in the area

Purchase History

We collect this data history from publicly available records. To have your information removed, we recommend requesting removal directly through your county’s website.

Date Buyer Sale Price Title Company
$160,000 Paradise Title
$65,500 Professional Title Of Indian
$67,000 Paradise Title Llc
Source: Public Records

Mortgage History

We collect this data history from publicly available records. To have your information removed, we recommend requesting removal directly through your county’s website.

Date Status Borrower Loan Amount
Closed $30,315
Source: Public Records

Property History

We collect this data history from publicly available records. To have your information removed, we recommend requesting removal directly through your county’s website.

Date Event Price List to Sale Price per Sq Ft
03/26/2015 03/26/15 Sold $65,500 -0.1% $45 / Sq Ft
02/24/2015 02/24/15 Pending -- -- --
01/13/2015 01/13/15 For Sale $65,533 -- $45 / Sq Ft
Source: BeachesMLS (Greater Fort Lauderdale)

Tax History

We collect this data history from publicly available records. To have your information removed, we recommend requesting removal directly through your county’s website.

Year Tax Paid Tax Assessment Tax Assessment Total Assessment is a certain percentage of the fair market value that is determined by local assessors to be the total taxable value of land and additions on the property. Land Improvement
2025 $2,055 $137,130 -- --
2024 $1,876 $156,640 -- --
2023 $1,876 $136,340 -- --
2022 $1,657 $123,900 $0 $0
2021 $1,473 $84,920 $21,000 $63,920
2020 $1,513 $87,940 $18,500 $69,440
2019 $1,435 $83,520 $18,500 $65,020
2018 $1,371 $77,560 $15,000 $62,560
2017 $1,302 $69,330 $13,000 $56,330
2016 $1,270 $64,390 $13,000 $51,390
2015 $1,219 $58,570 $13,000 $45,570
2014 $1,207 $56,700 $15,000 $41,700
Source: Public Records

Agents Affiliated with this Home

  • Section Image
See All Agents

Map

Source: BeachesMLS (Greater Fort Lauderdale)

MLS Number: R10102021

BeachesMLS (Greater Fort Lauderdale)

APN: 30-38-10-00-00019.M-0000.00

Your Personal Tour Guide

Ask me questions while you tour the home.