
Ernie Chamberlain
Responds Quickly
Hometown Realty
(804) 676-6939
537 Total Sales
1 in Providence Forge
$350,000 Price

Estimated Value: $317,353
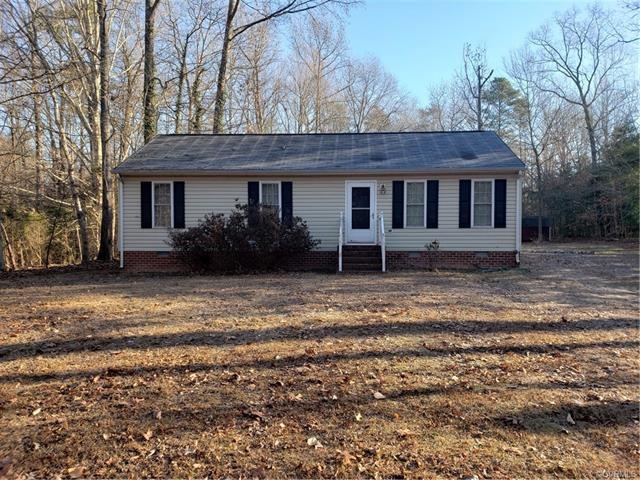
Welcome to this 3 bedroom 2 full bath rancher on 4 acres in New Kent! This home has a rear deck and plenty of parking. The inside has a kitchen that is open to a family room and florida room. The florida room has a gas fireplace.
Last Agent to Sell the Property
Realty Richmond License #0225066878 Listed on: 12/19/2019
We collect this data history from publicly available records. To have your information removed, we recommend requesting removal directly through your county’s website.
Ernie Chamberlain
Hometown Realty
(804) 676-6939
537 Total Sales
1 in Providence Forge
$350,000 Price
Amanda Hoke
The Bryant Group
(757) 992-8469
107 Total Sales
1 in Providence Forge
$500,000 Price
S Jean Pierce
RE/MAX Elevate
(757) 378-0595
115 Total Sales
2 in Providence Forge
$85,000 Price Range
Cindy Steele
Howard Hanna William E Wood
(757) 703-1606
91 Total Sales
4 in Providence Forge
$515K - $725K Price Range
Lisa Langenhennig
Coldwell Banker Traditions
(757) 279-7343
99 Total Sales
8 in Providence Forge
$138K - $155K Price Range
Shannon Curtis
KW Allegiance
(757) 654-2502
108 Total Sales
11 in Providence Forge
$480K - $725K Price Range
We collect this data history from publicly available records. To have your information removed, we recommend requesting removal directly through your county’s website.
| Date | Buyer | Sale Price | Title Company |
|---|---|---|---|
| $164,950 | Attorney |
We collect this data history from publicly available records. To have your information removed, we recommend requesting removal directly through your county’s website.
| Date | Status | Borrower | Loan Amount |
|---|---|---|---|
| Open | $168,743 | ||
| Previous Owner | Fleshman Patsy Ann | $149,200 | |
| Previous Owner | Fleshman Wilson Kenneth | $147,900 | |
| Previous Owner | Fleshman Wilson K | $126,173 | |
| Previous Owner | Fleshman Wilson K | $135,000 |
We collect this data history from publicly available records. To have your information removed, we recommend requesting removal directly through your county’s website.
| Date | Event | Price | List to Sale | Price per Sq Ft |
|---|---|---|---|---|
| 01/31/2020 01/31/20 | Sold | $164,900 | 0.0% | $130 / Sq Ft |
| 12/20/2019 12/20/19 | Pending | -- | -- | -- |
| 12/12/2019 12/12/19 | For Sale | $164,950 | -- | $130 / Sq Ft |
We collect this data history from publicly available records. To have your information removed, we recommend requesting removal directly through your county’s website.
| Year | Tax Paid | Tax Assessment Tax Assessment Total Assessment is a certain percentage of the fair market value that is determined by local assessors to be the total taxable value of land and additions on the property. | Land | Improvement |
|---|---|---|---|---|
| 2025 | $1,674 | $279,000 | $122,700 | $156,300 |
| 2024 | $1,646 | $279,000 | $122,700 | $156,300 |
| 2023 | $1,580 | $235,800 | $91,700 | $144,100 |
| 2022 | $1,580 | $235,800 | $91,700 | $144,100 |
| 2021 | $1,599 | $202,400 | $73,900 | $128,500 |
| 2020 | $1,599 | $202,400 | $73,900 | $128,500 |
| 2019 | $1,569 | $191,400 | $61,500 | $129,900 |
| 2018 | $1,569 | $191,400 | $61,500 | $129,900 |
| 2017 | $1,570 | $189,200 | $61,500 | $127,700 |
| 2016 | $1,570 | $189,200 | $61,500 | $127,700 |
| 2015 | $1,389 | $165,300 | $54,900 | $110,400 |
| 2014 | -- | $165,300 | $54,900 | $110,400 |
Seller's Agent in 2020
Shawn Shurm
Realty Richmond
(804) 339-1143
115 Total Sales
Source: Central Virginia Regional MLS
MLS Number: 1938446
APN: 31 45
Disclaimer: Certain information contained herein is derived from information provided by parties other than Homes.com. All information provided is deemed reliable, but is not guaranteed to be accurate and should be independently verified.
All or a portion of th multiple Listing information is provided by the Central Virginia Regional Multiple Listing Service, LLC, from a copyrighted compilation of Listing s. All CVR MLS information provided is deemed reliable but is not guaranteed accurate. The compilation of Listings and each individual Listing are ©2026 Central Virginia Regional Multiple Listing Service, LLC. All rights reserved.
Ask me questions while you tour the home.