
Kristy Hilburn
Coldwell Banker Realty
(470) 298-9251
83 Total Sales
2 in Lilburn
$425,000 Price Range
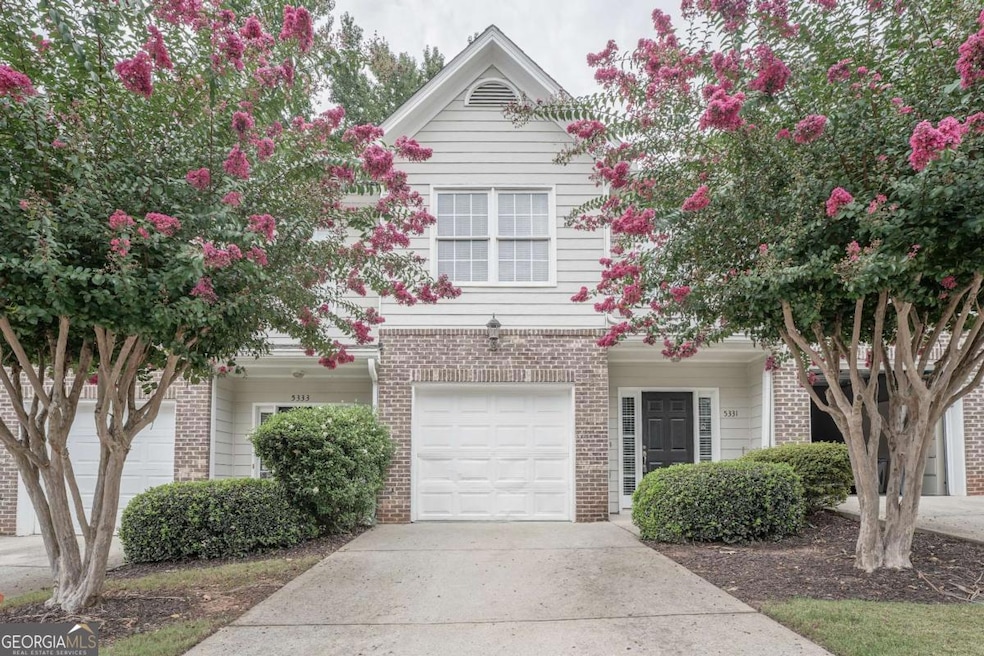
Upgraded & Move-in Ready! Welcome to this beautifully renovated home nestled between Norcross and Lilburn, in a quiet gated community. Featuring 3 bedrooms and 2.5 bathrooms, this home has been thoughtfully updated with fresh paint (inside & out), brand-new appliances, upgraded lighting, new carpet, and modern finishes throughout. The kitchen boasts freshly painted cabinets, stylish new fixtures, and all-new appliances, making it the perfect space for cooking and entertaining. Upstairs, the spacious primary suite offers soaring ceilings, a double vanity, soaking tub, separate shower, and private water closet. The laundry closet is conveniently located in the hallway near all bedrooms. With easy access to I-85, shopping, dining, and entertainment, this home blends comfort, convenience, and modern upgrades-ready for its new owners!
Last Agent to Sell the Property
Keller Williams Realty Atl. Partners License #431376 Listed on: 09/02/2025
Kristy Hilburn
Coldwell Banker Realty
(470) 298-9251
83 Total Sales
2 in Lilburn
$425,000 Price Range
Dena Sosebee
Southern Flair Realty, Inc.
(770) 637-7306
62 Total Sales
1 in Lilburn
$559,000 Price
KEISHA TOMPKINS
Keller Williams Realty Atl. Partners
(205) 203-1842
42 Total Sales
2 in Lilburn
$230,000 Price Range
Patti Martinez
Keller Williams Realty Atl. Partners
(888) 403-5786
63 Total Sales
4 in Lilburn
$215K - $340K Price Range
Kristin Raffalovich
EXP Realty, LLC.
(706) 710-9339
78 Total Sales
6 in Lilburn
$315K - $379K Price Range
Vai A. House
EasyStreet Realty Georgia
(866) 614-2778
9 Total Sales
2 in Lilburn
$403,000 Price Range
We collect this data history from publicly available records. To have your information removed, we recommend requesting removal directly through your county’s website.
| Date | Event | Price | List to Sale | Price per Sq Ft | Prior Sale |
|---|---|---|---|---|---|
| 04/24/2026 04/24/26 | Sold | $289,000 | 0.0% | $196 / Sq Ft | |
| 01/27/2026 01/27/26 | Price Changed | $289,000 | -1.7% | $196 / Sq Ft | |
| 09/29/2025 09/29/25 | Price Changed | $294,000 | -1.7% | $199 / Sq Ft | |
| 09/02/2025 09/02/25 | For Sale | $299,000 | +6.8% | $203 / Sq Ft | |
| 01/14/2025 01/14/25 | Sold | $280,000 | -3.4% | $2,800 / Sq Ft | View Prior Sale |
| 01/08/2025 01/08/25 | Pending | -- | -- | -- | |
| 11/26/2024 11/26/24 | For Sale | $289,900 | -- | $2,899 / Sq Ft |
Seller's Agent in 2026
Athahar Hussain
Keller Williams Realty Atl. Partners
(612) 484-9304
76 Total Sales
AS
Buyer's Agent in 2026
Akia Shaw
Atlanta Communities
(404) 908-3077
140 Total Sales
FW
Seller's Agent in 2025
Felicia Walters
Main Source Realty
(770) 982-7575
13 Total Sales
MM
Buyer's Agent in 2025
Mohammed Mowla
Maxima Realty
(770) 912-9169
36 Total Sales
Source: Georgia MLS
MLS Number: 10595692
APN: R6172 655
Disclaimer: Certain information contained herein is derived from information provided by parties other than Homes.com. All information provided is deemed reliable, but is not guaranteed to be accurate and should be independently verified.
The data relating to real estate for sale on this web site comes in part from the Broker Reciprocity Program of Georgia MLS. Real estate listings held by brokerage firms other than Redfin are marked with the Broker Reciprocity logo and detailed information about them includes the name of the listing brokers. Information deemed reliable but not guaranteed. Copyright 2026 Georgia MLS. All rights reserved.
Ask me questions while you tour the home.