
Seller's Agent in 2026
The Millie - Millie Weaver
Keller Williams Bluegrass Realty - Lake Cumberland
(606) 677-0059
547 Total Sales

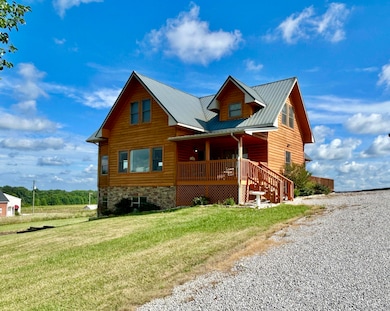
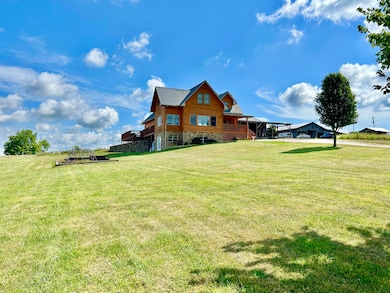
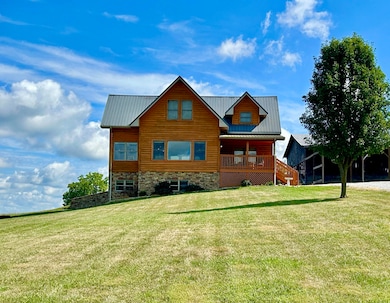
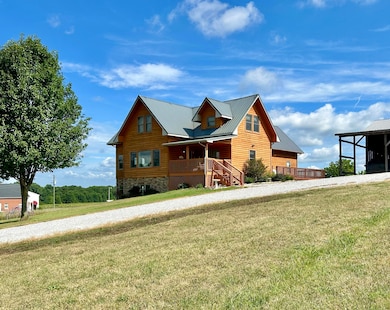
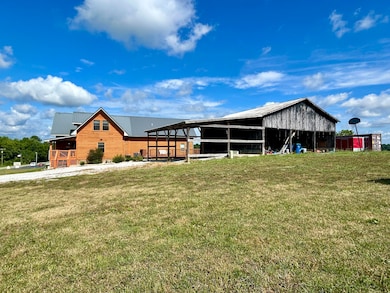

Welcome to this stunning log home, offering a rare blend of rustic charm and modern luxury on nearly 5 acres of scenic land. With 6 spacious bedrooms and 5 full bathrooms spread across 4,550 sq. ft., there's plenty of room for the whole family and guests alike. Step inside and be greeted by striking hickory hardwood floors, tongue and groove high ceilings, shiplap walls, and an abundance of natural light. The main level features a massive primary en-suite with an extra large walk-in closet and a beautiful tile double shower. You'll also find an additional bedroom, full bath, and a dedicated laundry room for added convenience. Upstairs, three large bedrooms, two full baths, and a cozy sitting area provide comfortable spaces for relaxation. The fully finished walk-out basement includes a game room, man cave bar area, bedroom with full bath, and a second dedicated laundry room—perfect for entertaining or extended family stays. Enjoy panoramic views from the wrap-around deck or relax on the front covered porch. The property also boasts a massive barn ideal for heavy equipment or additional vehicles. Don't miss this opportunity to own a truly breathtaking property.
Last Agent to Sell the Property
Keller Williams Bluegrass Realty - Lake Cumberland License #208856 Listed on: 12/17/2025
Last Buyer's Agent
Null Non-Member
Non-Member Office
We collect this data history from publicly available records. To have your information removed, we recommend requesting removal directly through your county’s website.
We collect this data history from publicly available records. To have your information removed, we recommend requesting removal directly through your county’s website.
| Date | Type | Sale Price | Title Company |
|---|---|---|---|
| Deed | $425,000 | Attorney Only | |
| Deed | $425,000 | Five Star Title | |
| Grant Deed | $185,000 | -- |
We collect this data history from publicly available records. To have your information removed, we recommend requesting removal directly through your county’s website.
| Date | Event | Price | List to Sale | Price per Sq Ft | Prior Sale |
|---|---|---|---|---|---|
| 07/17/2026 07/17/26 | Sold | $465,000 | -3.1% | $102 / Sq Ft | |
| 04/15/2026 04/15/26 | Pending | -- | -- | -- | |
| 04/08/2026 04/08/26 | Price Changed | $479,900 | -3.8% | $105 / Sq Ft | |
| 12/17/2025 12/17/25 | For Sale | $498,900 | 0.0% | $110 / Sq Ft | |
| 12/02/2025 12/02/25 | Pending | -- | -- | -- | |
| 10/06/2025 10/06/25 | Price Changed | $498,900 | -0.2% | $110 / Sq Ft | |
| 07/29/2025 07/29/25 | For Sale | $499,900 | +10.3% | $110 / Sq Ft | |
| 09/22/2023 09/22/23 | Sold | $453,200 | -3.6% | $100 / Sq Ft | View Prior Sale |
| 09/09/2023 09/09/23 | Pending | -- | -- | -- | |
| 09/09/2023 09/09/23 | For Sale | $469,900 | -- | $103 / Sq Ft |
We collect this data history from publicly available records. To have your information removed, we recommend requesting removal directly through your county’s website.
| Year | Tax Paid | Tax Assessment Tax Assessment Total Assessment is a certain percentage of the fair market value that is determined by local assessors to be the total taxable value of land and additions on the property. | Land | Improvement |
|---|---|---|---|---|
| 2025 | $2,893 | $400,000 | $20,000 | $380,000 |
| 2024 | $2,960 | $400,000 | $20,000 | $380,000 |
| 2023 | $2,646 | $340,000 | $340,000 | $0 |
| 2022 | $1,696 | $215,000 | $215,000 | $0 |
| 2021 | $1,767 | $215,000 | $215,000 | $0 |
| 2020 | $1,779 | $215,000 | $215,000 | $0 |
| 2019 | $1,838 | $215,000 | $215,000 | $0 |
| 2018 | $1,557 | $185,000 | $185,000 | $0 |
| 2017 | $1,526 | $185,000 | $185,000 | $0 |
| 2016 | $1,526 | $185,000 | $185,000 | $0 |
| 2015 | $1,210 | $150,000 | $150,000 | $0 |
| 2014 | $1,178 | $150,000 | $150,000 | $0 |
Seller's Agent in 2026
The Millie - Millie Weaver
Keller Williams Bluegrass Realty - Lake Cumberland
(606) 677-0059
547 Total Sales
NN
Buyer's Agent in 2026
Null Non-Member
Non-Member Office
JS
Seller's Agent in 2023
Jeff Sims
Keller Williams Commonwealth - Somerset
Source: ImagineMLS (Bluegrass REALTORS®)
MLS Number: 25016551
APN: 087-0-0-27.4
Disclaimer: Certain information contained herein is derived from information provided by parties other than Homes.com. All information provided is deemed reliable, but is not guaranteed to be accurate and should be independently verified.
The information is being provided by LBAR Multiple Listing Service. Information deemed reliable but not guaranteed. Information is provided for consumers' personal, non-commercial use, and may not be used for any purpose other than the identification of potential properties for purchase. Copyright 2026 LBAR Multiple Listing Service. All Rights Reserved.
Ask me questions while you tour the home.