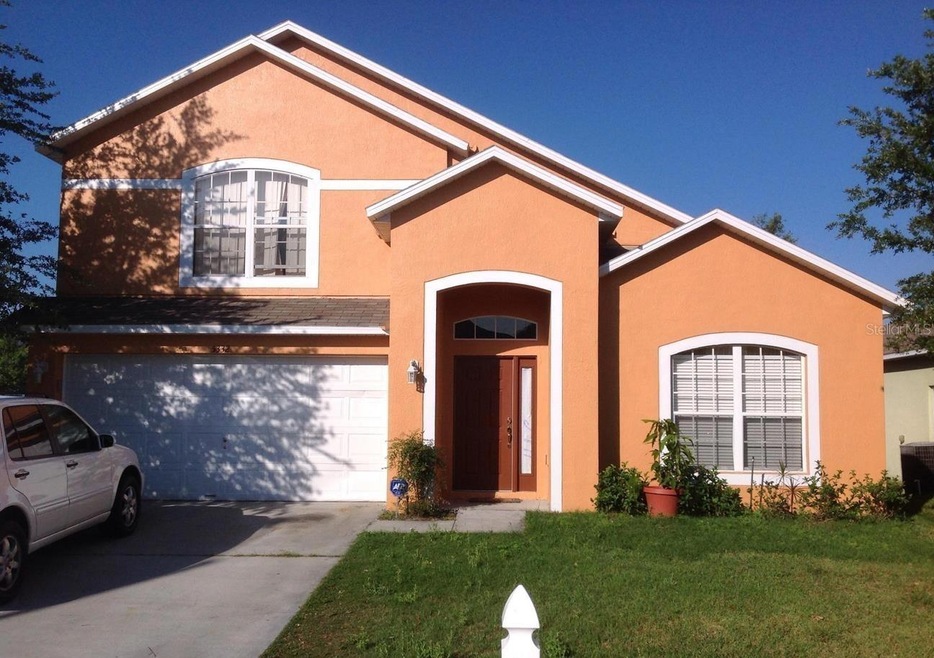
5332 Lorilawn Dr Orlando, FL 32818
Orlando AreaHighlights
- Property is near public transit
- Loft
- Family Room Off Kitchen
- Main Floor Primary Bedroom
- End Unit
- 2 Car Attached Garage
About This Home
Large 4 Bedroom, 2.5 Bathrooms. Formal living and dining rooms. Family room and kitchen combo. Indoor laundry room. Master bedroom downstairs all others upstairs. Large loft area with closet.
Listing Agent
RE/MAX SELECT GROUP Brokerage Phone: 407-352-5800 License #586760 Listed on: 02/26/2024

Home Details
Home Type
- Single Family
Year Built
- Built in 2005
Lot Details
- 7,020 Sq Ft Lot
- Irrigation
Parking
- 2 Car Attached Garage
- Garage Door Opener
- Driveway
Home Design
- Bi-Level Home
Interior Spaces
- 2,287 Sq Ft Home
- Blinds
- Family Room Off Kitchen
- Combination Dining and Living Room
- Loft
- Inside Utility
- Laundry Room
Kitchen
- Range
- Microwave
- Dishwasher
- Disposal
Flooring
- Laminate
- Ceramic Tile
Bedrooms and Bathrooms
- 4 Bedrooms
- Primary Bedroom on Main
- Split Bedroom Floorplan
Location
- Property is near public transit
Schools
- Lake Gem Elementary School
- Robinswood Middle School
- Evans High School
Utilities
- Central Heating and Cooling System
- High Speed Internet
- Cable TV Available
Listing and Financial Details
- Residential Lease
- Security Deposit $2,300
- Property Available on 2/26/24
- 12-Month Minimum Lease Term
- Available 3/1/24
- $75 Application Fee
- 8 to 12-Month Minimum Lease Term
- Assessor Parcel Number 02-22-28-7561-05-040
Community Details
Overview
- Property has a Home Owners Association
- Shannon Human 407 448 4216 Association
- Robinson Hills Unit 6 Subdivision
Pet Policy
- Pets up to 35 lbs
- Pet Deposit $1,500
- 1 Pet Allowed
- $250 Pet Fee
- Breed Restrictions
Map
Property History
We collect this data history from publicly available records. To have your information removed, we recommend requesting removal directly through your county’s website.
| Date | Event | Price | List to Sale | Price per Sq Ft | Prior Sale |
|---|---|---|---|---|---|
| 02/26/2024 02/26/24 | Under Contract | -- | -- | -- | |
| 02/26/2024 02/26/24 | For Rent | $2,300 | +53.3% | -- | |
| 05/16/2017 05/16/17 | Off Market | $1,500 | -- | -- | |
| 02/14/2017 02/14/17 | Rented | $1,500 | 0.0% | -- | |
| 01/15/2017 01/15/17 | Under Contract | -- | -- | -- | |
| 01/13/2017 01/13/17 | For Rent | $1,500 | 0.0% | -- | |
| 05/26/2015 05/26/15 | Off Market | $120,000 | -- | -- | |
| 10/08/2013 10/08/13 | Sold | $120,000 | +4.3% | $52 / Sq Ft | View Prior Sale |
| 03/17/2012 03/17/12 | Pending | -- | -- | -- | |
| 03/14/2012 03/14/12 | For Sale | $115,000 | -- | $50 / Sq Ft |
Source: Stellar MLS
MLS Number: O6182110
APN: 02-2228-7561-05-040
Disclaimer: Certain information contained herein is derived from information provided by parties other than Homes.com. All information provided is deemed reliable, but is not guaranteed to be accurate and should be independently verified.
All data is obtained from various sources and may not have been verified by broker or MLS GRID. Supplied Open House Information is subject to change without notice. All information should be independently reviewed and verified for accuracy. Properties may or may not be listed by the office/agent presenting the information. Some IDX listings have been excluded from this website. IDX information is provided exclusively for personal, non-commercial use, and may not be used for any purpose other than to identify prospective properties consumers may be interested in purchasing. Information is deemed reliable but not guaranteed.
Listings courtesy of Stellar MLS as distributed by MLS GRID.
Based on information submitted to the MLS GRID
Listing Information presented by local MLS brokerage: Ten-X - (888)-952-6393
- 5255 Shale Ridge Trail
- 7750 Beridale Ct
- 5450 Gaymar Dr
- 7939 Riffle Ln Unit 2
- 5524 Gaymar Dr
- 7207 Immokalee Ct
- 5530 Gaymar Dr
- 5306 Rabbit Ridge Trail
- 7006 Valiant Ct
- 5120 Shale Ridge Trail
- 7224 Valiant Ct
- 5214 Gaymar Dr
- 7933 Rex Hill Trail
- 7878 Tanbier Dr
- 5601 Bryson Dr
- 7369 High Lake Dr
- 7337 High Lake Dr
- 7717 Clarcona Ocoee Rd Unit Lot 2
- 7717 Clarcona Ocoee Rd Unit Lot 1
- 7717 Clarcona Ocoee Rd
Ask me questions while you tour the home.