
S Jean Pierce
Responds Quickly
RE/MAX Elevate
(757) 378-0595
115 Total Sales
2 in Providence Forge
$85,000 Price Range
Estimated Value: $647,101
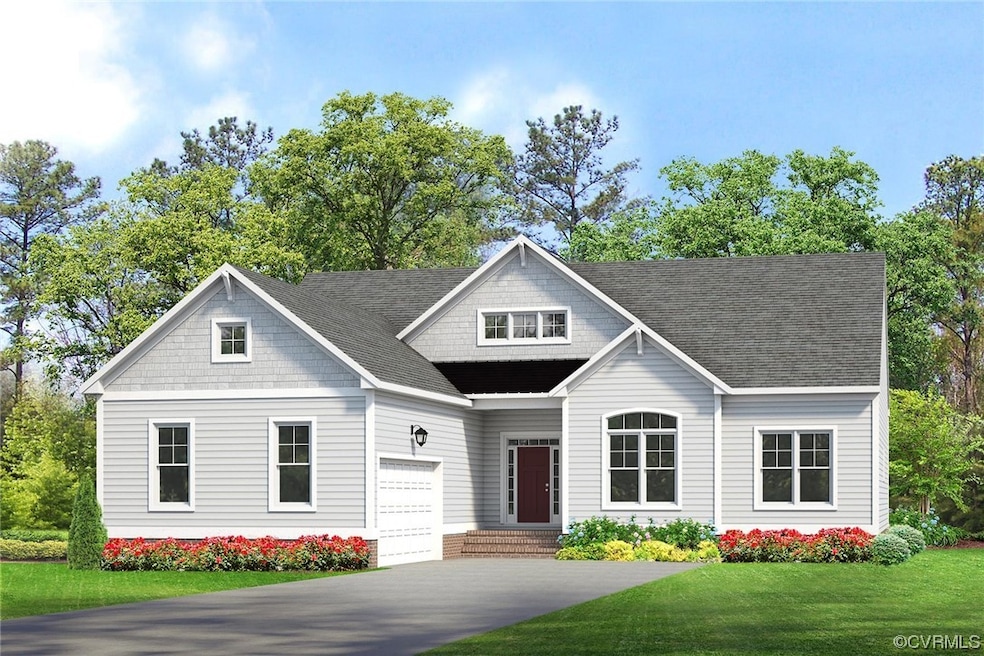
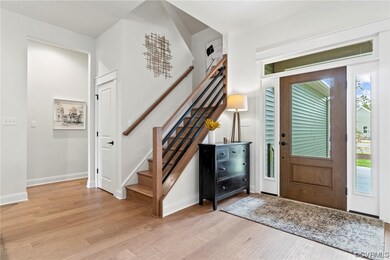
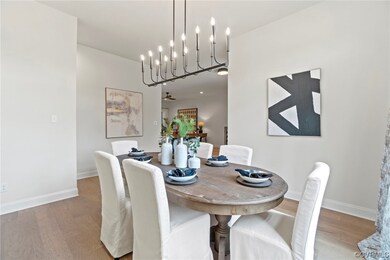
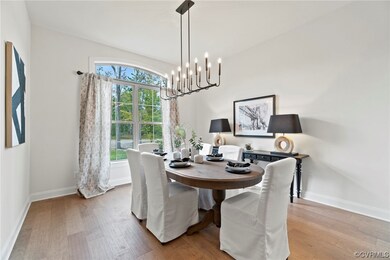
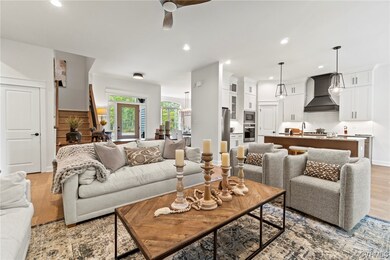
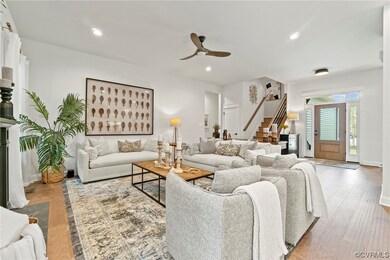
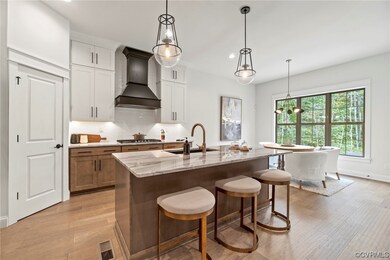
Indulge in luxurious living with the Treyurn III plan by Main Street Homes in the esteemed Brickshire community. This meticulously designed home effortlessly balances elegance and functionality, promising an exceptional living experience. This home offers first floor living featuring a luxurious primary bathroom and large walk-in closet in the primary bedroom. The beautiful kitchen and breakfast room overlook a spacious great room with soaring 10’ ceilings. The formal dining room has the perfect proximity to the kitchen for entertaining. Two additional first-floor bedrooms share an adjacent bath. The second floor has a bedroom, full bathroom, and spacious loft. The community offers an array of amenities, including a championship golf course, walking trails, and a clubhouse, ensuring a lifestyle of luxury and recreation. Discover the perfect fusion of style and comfort in the Waverly II plan by Main Street Homes, where every detail has been carefully crafted to elevate your living experience in Brickshire. Welcome home to a life of unparalleled sophistication and modern convenience. Photos depict the floor plan and are not of this acutal home.
Last Agent to Sell the Property
Virginia Colony Realty Inc License #0225049344 Listed on: 02/13/2024
We collect this data history from publicly available records. To have your information removed, we recommend requesting removal directly through your county’s website.
S Jean Pierce
RE/MAX Elevate
(757) 378-0595
115 Total Sales
2 in Providence Forge
$85,000 Price Range
Cindy Steele
Howard Hanna William E Wood
(757) 703-1606
86 Total Sales
4 in Providence Forge
$515K - $725K Price Range
Lisa Langenhennig
Coldwell Banker Traditions
(757) 279-7343
101 Total Sales
8 in Providence Forge
$138K - $155K Price Range
Shannon Curtis
KW Allegiance
(757) 654-2502
107 Total Sales
11 in Providence Forge
$480K - $725K Price Range
Melissa Oefelein
Keller Williams Realty
(540) 724-8764
108 Total Sales
1 in Providence Forge
$500,000 Price
Glenda Maye
Keller Williams Williamsburg
(757) 801-3627
70 Total Sales
2 in Providence Forge
$507,000 Price Range
We collect this data history from publicly available records. To have your information removed, we recommend requesting removal directly through your county’s website.
| Date | Buyer | Sale Price | Title Company |
|---|---|---|---|
| $670,025 | First American Title | ||
| $82,000 | None Listed On Document | ||
| $27,000 | -- | ||
| $106,122 | -- |
We collect this data history from publicly available records. To have your information removed, we recommend requesting removal directly through your county’s website.
| Date | Event | Price | List to Sale | Price per Sq Ft | Prior Sale |
|---|---|---|---|---|---|
| 03/20/2025 03/20/25 | Sold | $670,025 | +18.4% | $214 / Sq Ft | |
| 03/12/2024 03/12/24 | Pending | -- | -- | -- | |
| 02/13/2024 02/13/24 | For Sale | $565,950 | +590.2% | $181 / Sq Ft | |
| 08/24/2022 08/24/22 | Sold | $82,000 | -3.5% | -- | View Prior Sale |
| 07/14/2022 07/14/22 | Pending | -- | -- | -- | |
| 05/04/2022 05/04/22 | For Sale | $85,000 | +214.8% | -- | |
| 07/18/2012 07/18/12 | Sold | $27,000 | +8.4% | -- | View Prior Sale |
| 05/31/2012 05/31/12 | Pending | -- | -- | -- | |
| 05/02/2012 05/02/12 | For Sale | $24,900 | -- | -- |
We collect this data history from publicly available records. To have your information removed, we recommend requesting removal directly through your county’s website.
| Year | Tax Paid | Tax Assessment Tax Assessment Total Assessment is a certain percentage of the fair market value that is determined by local assessors to be the total taxable value of land and additions on the property. | Land | Improvement |
|---|---|---|---|---|
| 2025 | $502 | $83,600 | $83,600 | $0 |
| 2024 | $493 | $83,600 | $83,600 | $0 |
| 2023 | $401 | $59,900 | $59,900 | $0 |
| 2022 | $401 | $59,900 | $59,900 | $0 |
| 2021 | $196 | $24,800 | $24,800 | $0 |
| 2020 | $196 | $24,800 | $24,800 | $0 |
| 2019 | $169 | $20,600 | $20,600 | $0 |
| 2018 | $169 | $20,600 | $20,600 | $0 |
| 2017 | $294 | $35,400 | $35,400 | $0 |
| 2016 | $294 | $35,400 | $35,400 | $0 |
| 2015 | $543 | $64,600 | $64,600 | $0 |
| 2014 | -- | $64,600 | $64,600 | $0 |
Seller's Agent in 2025
Kim Tierney
Virginia Colony Realty Inc
(804) 570-1689
1,695 Total Sales
Seller's Agent in 2022
Matt Boothe
Virginia Capital Realty
(757) 240-9270
48 Total Sales
N
Buyer's Agent in 2022
Non-Member Non-Member
VA_WMLS
T
Seller's Agent in 2012
Tony Gray
R/Max Properties LLC
L
Buyer's Agent in 2012
Lynwood Highlander
Highlander Realty LLC
(804) 338-1847
49 Total Sales
Source: Central Virginia Regional MLS
MLS Number: 2403559
APN: 33B8 6P1 2
Disclaimer: Certain information contained herein is derived from information provided by parties other than Homes.com. All information provided is deemed reliable, but is not guaranteed to be accurate and should be independently verified.
All or a portion of th multiple Listing information is provided by the Central Virginia Regional Multiple Listing Service, LLC, from a copyrighted compilation of Listing s. All CVR MLS information provided is deemed reliable but is not guaranteed accurate. The compilation of Listings and each individual Listing are ©2026 Central Virginia Regional Multiple Listing Service, LLC. All rights reserved.
Ask me questions while you tour the home.