
Scott Hartzell
WONDERLAND REALTY, INC
(458) 221-4156
105 Total Sales
3 in East Springfield
$349K - $379K Price Range
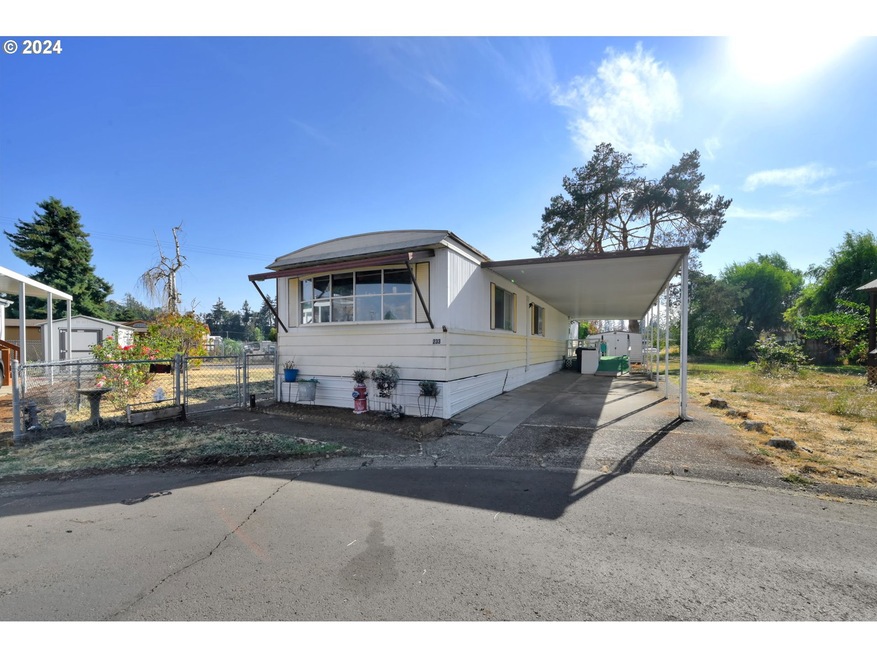
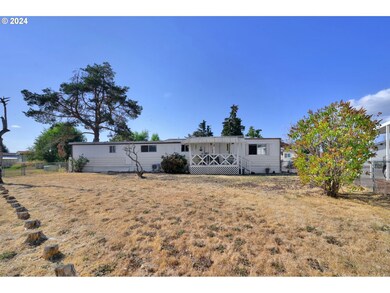
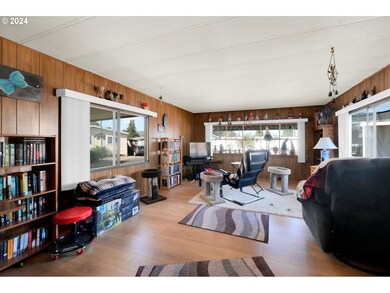
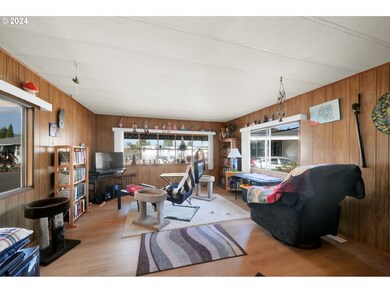
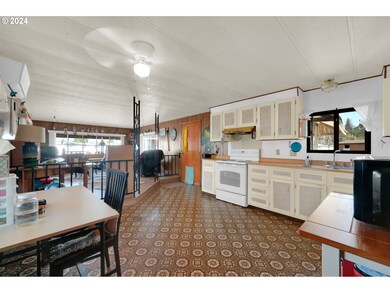
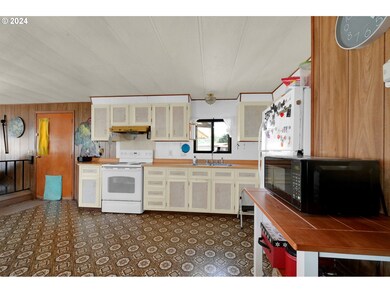
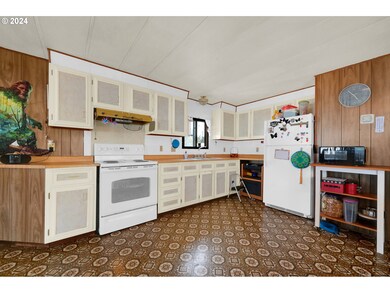
55+ Park. No Land. Mobile Home Only. Charming and move-in ready! Fantastic purchase opportunity in a cul-de-sac with a spacious fenced yard. The open kitchen/dining area flows into the living room, and kitchen appliances are included. The living room features laminate flooring. Both bedrooms come with built-in dressers for added space. The ductless heat pump is about 4-5 years old. Additional perks include a shed, wheelchair ramp, and covered deck perfect for enjoying the large yard. Covered carport. Park amenities include a community room, exercise room, sauna, and seasonal pool. Annual taxes are currently $00.00! Cash Sale Only!
Last Agent to Sell the Property
United Real Estate Properties Brokerage Email: simon@urepro.com License #200011090 Listed on: 08/17/2024
Scott Hartzell
WONDERLAND REALTY, INC
(458) 221-4156
105 Total Sales
3 in East Springfield
$349K - $379K Price Range
Lori Palermo
Tall Firs Realty
(541) 255-1726
56 Total Sales
3 in East Springfield
$365K - $490K Price Range
Aimee Hartwig
Triple Oaks Realty LLC
(458) 209-2295
58 Total Sales
1 in East Springfield
$120,000 Price
Jodie Smith
JODIE SMITH REAL ESTATE CO.
(541) 214-2126
85 Total Sales
3 in East Springfield
$150K - $388K Price Range
Alfredo Lopez
RE/MAX Integrity
(541) 359-0002
144 Total Sales
20 in East Springfield
$29K - $495K Price Range
Dana Bankus
Hybrid Real Estate
(458) 221-9862
67 Total Sales
13 in East Springfield
$48K - $540K Price Range
We collect this data history from publicly available records. To have your information removed, we recommend requesting removal directly through your county’s website.
| Date | Event | Price | List to Sale | Price per Sq Ft | Prior Sale |
|---|---|---|---|---|---|
| 01/30/2025 01/30/25 | Sold | $19,900 | -20.1% | $21 / Sq Ft | |
| 01/20/2025 01/20/25 | Pending | -- | -- | -- | |
| 11/09/2024 11/09/24 | Price Changed | $24,900 | -16.7% | $27 / Sq Ft | |
| 09/23/2024 09/23/24 | Price Changed | $29,900 | -6.3% | $32 / Sq Ft | |
| 08/17/2024 08/17/24 | For Sale | $31,900 | +93.3% | $34 / Sq Ft | |
| 05/30/2023 05/30/23 | Sold | $16,500 | -25.0% | $18 / Sq Ft | View Prior Sale |
| 05/15/2023 05/15/23 | Pending | -- | -- | -- | |
| 05/03/2023 05/03/23 | Price Changed | $22,000 | 0.0% | $23 / Sq Ft | |
| 05/03/2023 05/03/23 | For Sale | $22,000 | +33.3% | $23 / Sq Ft | |
| 05/01/2023 05/01/23 | Off Market | $16,500 | -- | -- | |
| 04/06/2023 04/06/23 | Price Changed | $29,900 | -23.3% | $32 / Sq Ft | |
| 01/13/2023 01/13/23 | For Sale | $39,000 | -- | $42 / Sq Ft |
We collect this data history from publicly available records. To have your information removed, we recommend requesting removal directly through your county’s website.
| Year | Tax Paid | Tax Assessment Tax Assessment Total Assessment is a certain percentage of the fair market value that is determined by local assessors to be the total taxable value of land and additions on the property. | Land | Improvement |
|---|---|---|---|---|
| 2025 | -- | $18,779 | ||
| 2024 | -- | $18,233 | ||
| 2023 | -- | $17,702 | $0 | $0 |
| 2022 | $0 | $17,187 | $0 | $0 |
| 2021 | $0 | $16,687 | $0 | $0 |
| 2020 | $0 | $16,201 | $0 | $0 |
| 2019 | $0 | $15,730 | $0 | $0 |
| 2018 | $0 | $11,125 | $0 | $0 |
| 2017 | $0 | $11,125 | $0 | $0 |
| 2016 | -- | $9,906 | $0 | $0 |
| 2015 | $6 | $9,651 | $0 | $0 |
| 2014 | $6 | $9,733 | $0 | $0 |
S
Seller's Agent in 2025
Skye Schuttpelz
United Real Estate Properties
(541) 606-3356
7 in this area
103 Total Sales
Buyer's Agent in 2025
Larissa Mayfield
Real Broker
(541) 784-7745
2 in this area
78 Total Sales
Source: Regional Multiple Listing Service (RMLS)
MLS Number: 24510875
Disclaimer: Certain information contained herein is derived from information provided by parties other than Homes.com. All information provided is deemed reliable, but is not guaranteed to be accurate and should be independently verified.
The content relating to real estate for sale on this web site comes in part from the IDX program of the RMLS™ of Portland, Oregon. Real estate listings held by brokerage firms other than Ten-X are marked with the RMLS™ logo, and detailed information about these properties includes the names of the listing brokers. Listing content is copyright © 2026 RMLS™, Portland, Oregon. Some properties which appear for sale on this web site may subsequently have sold or may no longer be available. All information provided is deemed reliable but is not guaranteed and should be independently verified.
Ask me questions while you tour the home.