
Ofelia Hernandez Santiago
eXp Realty LLC
(541) 940-8698
46 Total Sales
4 in East Springfield
$305K - $415K Price Range
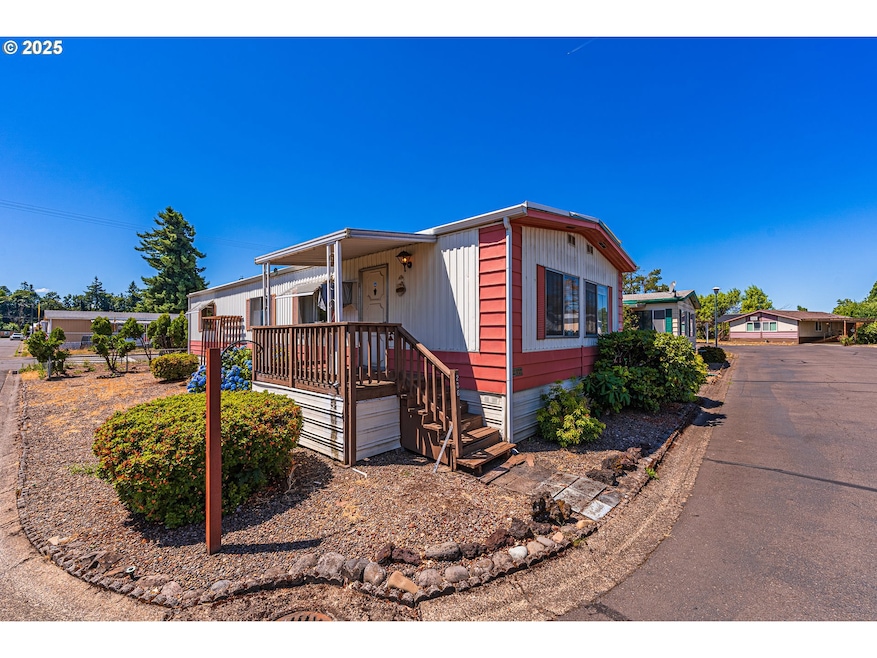
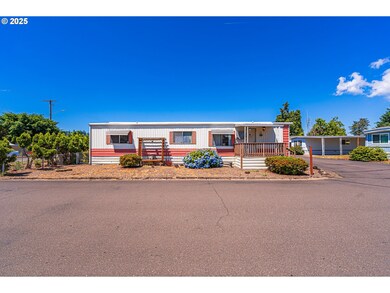
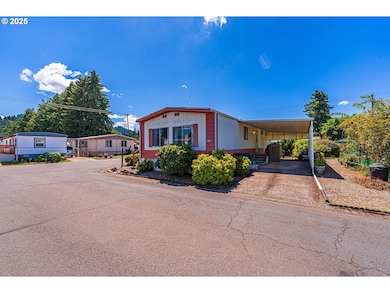
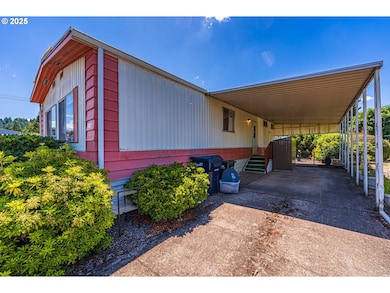
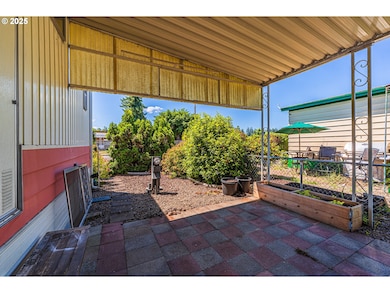
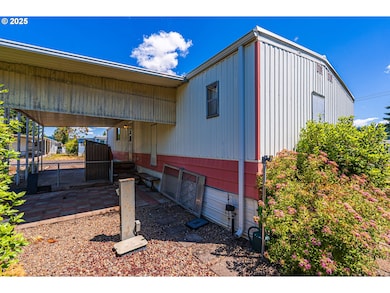
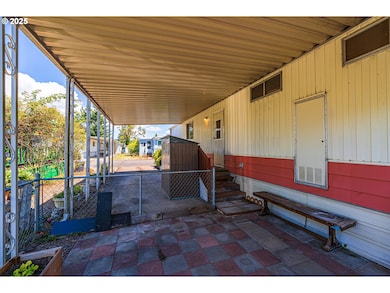
Get it while you can! Big price improvement! Welcome to Santiago Estates and your spacious new home! This spacious home has 2 bedrooms and 2 full bathrooms, Built in cabinets in the dining area, lots of natural lighting and a great division of space! Convenient 2 car carport. Santiago estates is a pet-friendly 55+ park with clubhouse, pool and activities. All offers to be reviewed! House to be sold As-Is.
Last Agent to Sell the Property
Better Homes and Gardens Real Estate Equinox Brokerage Phone: 541-579-1921 License #201234967 Listed on: 07/03/2025
Co-Listed By
Better Homes and Gardens Real Estate Equinox Brokerage Phone: 541-579-1921 License #200605354
Ofelia Hernandez Santiago
eXp Realty LLC
(541) 940-8698
46 Total Sales
4 in East Springfield
$305K - $415K Price Range
Naseem Hamide
Works Real Estate
(458) 234-6891
89 Total Sales
4 in East Springfield
$352K - $705K Price Range
Amy Lindseth
eXp Realty, LLC
(971) 350-6711
53 Total Sales
1 in East Springfield
$258,000 Price
Sally Jo Wickham
United Real Estate Properties
(458) 215-1612
94 Total Sales
6 in East Springfield
$345K - $436K Price Range
Matthew Rossiter
Willamette Properties Group
(541) 255-1721
113 Total Sales
2 in East Springfield
$349K - $405K Price Range
Holly Cole
Keller Williams Realty Central Oregon
(458) 206-5287
523 Total Sales
1 in East Springfield
$374,500 Price
We collect this data history from publicly available records. To have your information removed, we recommend requesting removal directly through your county’s website.
| Date | Event | Price | List to Sale | Price per Sq Ft | Prior Sale |
|---|---|---|---|---|---|
| 08/24/2026 08/24/26 | Sold | $24,000 | -4.0% | $22 / Sq Ft | |
| 08/13/2026 08/13/26 | Pending | -- | -- | -- | |
| 07/21/2026 07/21/26 | Price Changed | $25,000 | -19.4% | $23 / Sq Ft | |
| 07/03/2026 07/03/26 | Price Changed | $31,000 | -3.1% | $29 / Sq Ft | |
| 06/30/2026 06/30/26 | Price Changed | $32,000 | -3.0% | $30 / Sq Ft | |
| 06/17/2026 06/17/26 | Price Changed | $33,000 | -2.9% | $31 / Sq Ft | |
| 06/09/2026 06/09/26 | Price Changed | $34,000 | -2.9% | $31 / Sq Ft | |
| 05/26/2026 05/26/26 | Price Changed | $35,000 | -6.7% | $32 / Sq Ft | |
| 05/06/2026 05/06/26 | Price Changed | $37,500 | -6.3% | $35 / Sq Ft | |
| 11/05/2025 11/05/25 | Price Changed | $40,000 | -15.8% | $37 / Sq Ft | |
| 10/02/2025 10/02/25 | Price Changed | $47,500 | -3.1% | $44 / Sq Ft | |
| 08/01/2025 08/01/25 | Price Changed | $49,000 | -7.5% | $45 / Sq Ft | |
| 07/03/2025 07/03/25 | For Sale | $53,000 | +10.4% | $49 / Sq Ft | |
| 11/06/2023 11/06/23 | Sold | $48,000 | -3.8% | $44 / Sq Ft | View Prior Sale |
| 10/05/2023 10/05/23 | For Sale | $49,900 | -- | $46 / Sq Ft |
We collect this data history from publicly available records. To have your information removed, we recommend requesting removal directly through your county’s website.
| Year | Tax Paid | Tax Assessment Tax Assessment Total Assessment is a certain percentage of the fair market value that is determined by local assessors to be the total taxable value of land and additions on the property. | Land | Improvement |
|---|---|---|---|---|
| 2025 | $435 | $23,161 | ||
| 2024 | -- | $22,487 | ||
| 2023 | -- | $21,833 | ||
| 2022 | $397 | $21,198 | $0 | $0 |
| 2021 | $390 | $20,581 | $0 | $0 |
| 2020 | $379 | $19,982 | $0 | $0 |
| 2019 | $342 | $19,400 | $0 | $0 |
| 2018 | $0 | $13,349 | $0 | $0 |
| 2017 | $0 | $13,349 | $0 | $0 |
| 2016 | -- | $11,850 | $0 | $0 |
| 2015 | $6 | $11,519 | $0 | $0 |
| 2014 | $6 | $11,582 | $0 | $0 |
MO
Seller's Agent in 2026
Michael O'Rourke
Better Homes and Gardens Real Estate Equinox
(541) 579-1921
3 in this area
53 Total Sales
Seller Co-Listing Agent in 2026
KayDee Hallert
Better Homes and Gardens Real Estate Equinox
(541) 285-0040
24 in this area
218 Total Sales
KR
Buyer's Agent in 2026
Kayla Running
Better Homes and Gardens Real Estate Equinox
(541) 683-2200
1 in this area
3 Total Sales
Seller's Agent in 2023
Sherri Gregory
KELLER WILLIAMS REALTY-GHT
(541) 971-6356
2 in this area
738 Total Sales
KP
Seller Co-Listing Agent in 2023
KEVIN PURKAPILE
KELLER WILLIAMS REALTY MID WILLAMETTE
(503) 902-2362
1 in this area
13 Total Sales
Source: Regional Multiple Listing Service (RMLS)
MLS Number: 539987783
Disclaimer: Certain information contained herein is derived from information provided by parties other than Homes.com. All information provided is deemed reliable, but is not guaranteed to be accurate and should be independently verified.
The content relating to real estate for sale on this web site comes in part from the IDX program of the RMLS™ of Portland, Oregon. Real estate listings held by brokerage firms other than Ten-X are marked with the RMLS™ logo, and detailed information about these properties includes the names of the listing brokers. Listing content is copyright © 2026 RMLS™, Portland, Oregon. Some properties which appear for sale on this web site may subsequently have sold or may no longer be available. All information provided is deemed reliable but is not guaranteed and should be independently verified.
Ask me questions while you tour the home.