NOT LISTED FOR SALE

Estimated Value: $434,680 - $481,000

3 Beds
2.5 Baths
1,925 Sq Ft
$241/Sq Ft Est. Value

Highlights

  • 0.13 Acre Lot
  • Family Room with Fireplace
  • Private Yard
  • Franklin at Brimhall Elementary School Rated A
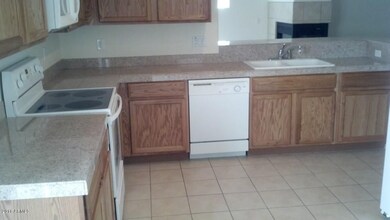
  • Granite Countertops
  • Covered Patio or Porch

About This Home

As of February 2016

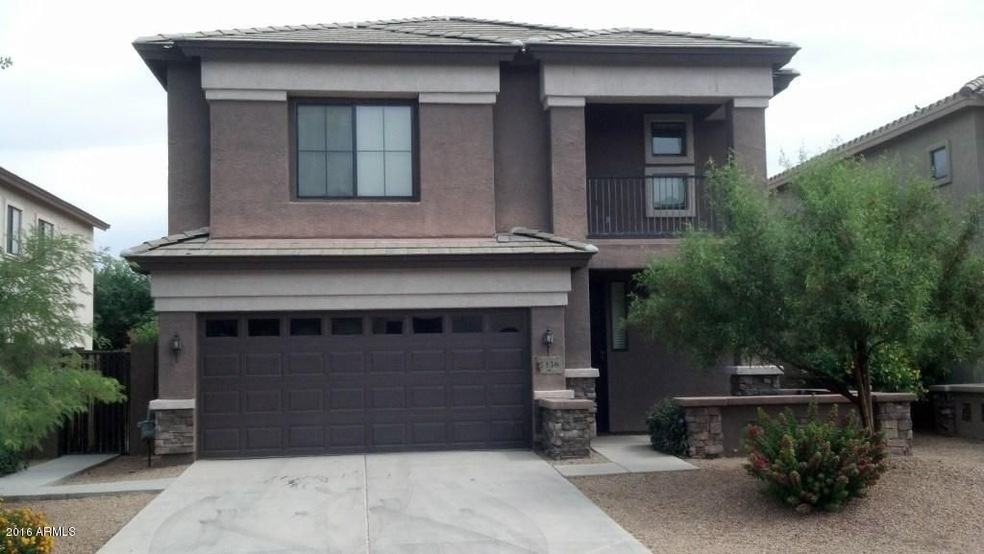
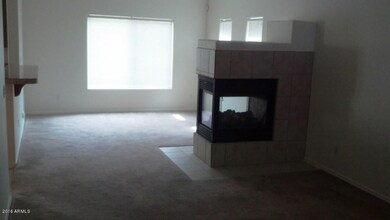
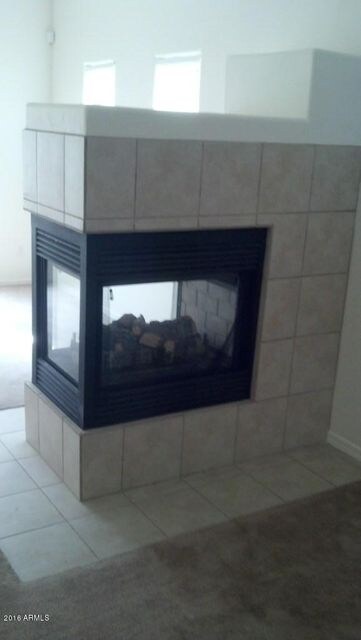
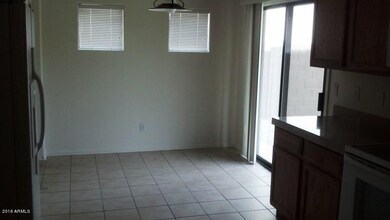
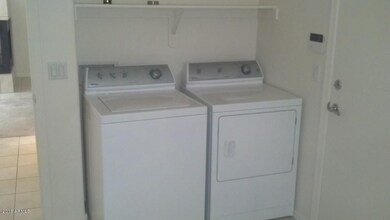
Beautiful 3 Bedroom, 2.5 Bath in a Quiet, Well Maintained Gated Community. Spacious Two Story, Open Floor Plan. Tons of Storage. Granite Tile Counter Tops - Breakfast Nook, Breakfast Bar and All Kitchen Appliances included. Separate Family and Living Rooms with Two-Way Gas Fireplace. Master Bedroom with Walk-on Balcony. Master Bath with Dual Sinks and Walk-in Shower. Large Master Walk-in Closet. Bedrooms 2 and 3 share Jack-n-Jill Bath with Dual Sinks and Shower/Tub Combo. Inside Laundry with Washer/Dryer Included. Large Loft. Well Manicured Landscaping - Routine Yard Care Included.

Last Agent to Rent the Property

Ronald Orozco

West USA Realty License #BR562769000 Listed on: 01/25/2016

West USA Realty

Last Renter's Agent

Adriana Ellen

West USA Realty License #SA645466000

West USA Realty

Home Details

Home Type

  • Single Family

Year Built

  • Built in 2005

Lot Details

  • 5,776 Sq Ft Lot
  • Desert faces the front of the property
  • Private Streets
  • Front and Back Yard Sprinklers
  • Private Yard
  • Grass Covered Lot

Parking

  • 2 Car Garage

Home Design

  • Wood Frame Construction
  • Tile Roof
  • Stucco

Interior Spaces

  • 1,925 Sq Ft Home
  • 2-Story Property
  • Two Way Fireplace
  • Gas Fireplace
  • Family Room with Fireplace
  • 2 Fireplaces
  • Living Room with Fireplace

Kitchen

  • Eat-In Kitchen
  • Breakfast Bar
  • Built-In Microwave
  • Granite Countertops

Flooring

  • Carpet
  • Tile

Bedrooms and Bathrooms

  • 3 Bedrooms
  • Primary Bathroom is a Full Bathroom
  • 2.5 Bathrooms
  • Double Vanity

Laundry

  • Laundry in unit
  • Dryer
  • Washer

Outdoor Features

  • Balcony
  • Covered Patio or Porch
  • Playground

Schools

  • Madison Elementary School
  • Mesa Junior High School
  • Mesa High School

Utilities

  • Central Air
  • Heating Available
  • High Speed Internet
  • Cable TV Available

Community Details

  • Property has a Home Owners Association
  • Heritage Pointe/Aam Association, Phone Number (602) 957-9191
  • Heritage Pointe Subdivision

Listing and Financial Details

  • Property Available on 2/1/16
  • Rent includes gardening service
  • 12-Month Minimum Lease Term
  • Tax Lot 14
  • Assessor Parcel Number 141-59-301

Home Details

Home Type

Single Family

Year Built

Built in 2005

Lot Details

5,776 Sq Ft Lot

Parking

2

Rental Info

  • HOA Paid By: Landlord
  • Rent Includes: Gardening Service
  • Available Date: 2016-02-01

Listing Details

  • Cross Street: Higley and Broadway
  • Legal Info Range: 6E
  • Property Type: Residential Lease
  • Basement: N
  • Parking Spaces Slab Parking Spaces: 2.0
  • Parking Spaces Total Covered Spaces: 2.0
  • Separate Den Office Sep Den Office: N
  • Year Built: 2005
  • Rental Info H O A Fee Paid Freq: Monthly
  • Rental Info H O A Name: Heritage Pointe/AAM
  • Non Assistive Animals: Lessor Approval
  • Rental Info Rental Tax Percent: 1.75
  • Lease Term Minimum Lease Term Months: 12
  • Property Sub Type: Single Family Residence
  • Horses: No
  • Lot Size Acres: 0.13
  • Subdivision Name: HERITAGE POINTE
  • Property Attached Yn: No
  • Dining Area:Breakfast Bar: Yes
  • Technology:Cable TV Avail: Yes
  • Technology:High Speed Internet Available: Yes
  • Laundry Features Inside: Yes
  • Construction:Wood Frame: Yes
  • Water Source City Water2: Yes
  • Fireplace Features Fireplace Family Rm2: Yes
  • Fireplace Features Fireplace Living Rm2: Yes
  • Fireplace Features Gas Fireplace2: Yes
  • Fireplace Features Two Way Fireplace2: Yes
  • Special Features: None

Interior Features

  • Flooring: Carpet, Tile
  • Basement YN: No
  • Furnished: Unfurnished
  • Spa Features: None
  • Appliances: Electric Cooktop
  • Total Bedrooms: 3
  • Fireplace Features: Gas Fireplace, Two Way Fireplace, Fireplace Living Rm, Fireplace Family Rm
  • Fireplaces: 1
  • Fireplace: Yes
  • Interior Amenities: High Speed Internet, Granite Counters, Double Vanity, Upstairs, Eat-in Kitchen, Breakfast Bar, Pantry, Full Bth Master Bdrm
  • Living Area: 1925.0
  • Stories: 2
  • Window Features: Low-Emissivity Windows
  • Kitchen Features:Built-in Microwave: Yes
  • Kitchen Features:Granite Countertops: Yes
  • Kitchen Features Pantry: Yes
  • Other Rooms:Family Room: Yes
  • Community Features:Children_squote_s Playgrnd: Yes
  • Other Rooms:Loft: Yes
  • Kitchen Features:Cook Top Elec: Yes
  • KitchenFeatures:Refrigerator: Yes
  • Master Bathroom:Double Vanity: Yes

Exterior Features

  • Fencing: Block
  • Exterior Features: Playground, Balcony, Private Street(s), Private Yard
  • Lot Features: Sprinklers In Rear, Sprinklers In Front, Desert Front, Gravel/Stone Back, Grass Back
  • Pool Private: No
  • Disclosures: Agency Discl Req
  • Construction Type: Stucco, Wood Frame, Painted
  • Patio And Porch Features: Covered Patio(s), Patio
  • Roof: Tile
  • Exterior Features:Covered Patio(s): Yes
  • Exterior Features:Patio: Yes
  • Exterior Features:Pvt Yrd(s)Crtyrd(s): Yes
  • Exterior Features:Balcony: Yes
  • Exterior Features:Private Street(s): Yes
  • Exterior Features Playground: Yes

Garage/Parking

  • Total Covered Spaces: 2.0
  • Parking Features: Garage Door Opener
  • Attached Garage: No
  • Garage Spaces: 2.0
  • Open Parking Spaces: 2.0
  • Parking Features:Electric Door Opener: Yes

Utilities

  • Cooling: Central Air
  • Heating: Electric
  • Laundry Features: Dryer Included, Inside, Washer Included
  • Security: Fire Sprinkler System
  • Cooling Y N: Yes
  • Heating Yn: Yes
  • Water Source: City Water
  • Heating:Electric: Yes

Condo/Co-op/Association

  • Association Fee Frequency: Monthly
  • Association Name: Heritage Pointe/AAM
  • Phone: 602-957-9191
  • Association: Yes
  • Pets Allowed: Lessor Approval

Schools

  • Elementary School: Madison Elementary School
  • High School: Mesa High School
  • Junior High Dist: Mesa Unified District
  • Middle Or Junior School: Mesa Junior High School

Lot Info

  • Lot Size Sq Ft: 5776.0
  • Parcel #: 141-59-301

Building Info

  • Builder Name: UNK

Tax Info

  • Tax Book Number: 141.00
  • Tax Lot: 14
  • Tax Map Number: 59.00

Ownership History

Date Name Owned For Owner Type

Purchase Details

Closed on
Sep 7, 2005
Sold by
Monogram Design Builders Llc
Bought by
Feldhake Richard E and Winter Michelle A
Current Estimated Value
$452,811

Home Financials for this Owner

Home Financials are based on the most recent Mortgage that was taken out on this home.
Original Mortgage
$206,560
Outstanding Balance
$120,819
Interest Rate
7.37%
Mortgage Type
New Conventional
Estimated Equity
$342,851

Purchase Details

Closed on
May 24, 2005
Sold by
Hirth Gary E
Bought by
Hirth Catherine H

Home Financials for this Owner

Home Financials are based on the most recent Mortgage that was taken out on this home.
Original Mortgage
$179,681
Interest Rate
5.74%
Mortgage Type
Purchase Money Mortgage
Source: Public Records
Create a Home Valuation Report for This Property
The Home Valuation Report is an in-depth analysis detailing your home's value as well as a comparison with similar homes in the area

Home Values in the Area

Source: Public Records

Average Home Value in this Area


Source: Public Records

Purchase History

We collect this data history from publicly available records. To have your information removed, we recommend requesting removal directly through your county’s website.

Date Buyer Sale Price Title Company
Feldhake Richard E $258,200 Fidelity National Title
Monogram Design Builders Llc -- Fidelity National Title
Hirth Catherine H -- Fidelity National Title
Source: Public Records

Mortgage History

We collect this data history from publicly available records. To have your information removed, we recommend requesting removal directly through your county’s website.

Date Status Borrower Loan Amount
Open Feldhake Richard E $206,560
Previous Owner Hirth Catherine H $179,681
Closed Feldhake Richard E $38,730
Source: Public Records

Property History

Date Event Price List to Sale Price per Sq Ft
02/19/2016 02/19/16 Rented $1,400 0.0% --
02/16/2016 02/16/16 Under Contract -- -- --
01/25/2016 01/25/16 For Rent $1,400 +12.0% --
09/25/2014 09/25/14 Rented $1,250 0.0% --
09/25/2014 09/25/14 Under Contract -- -- --
08/20/2014 08/20/14 For Rent $1,250 +2.0% --
08/31/2013 08/31/13 Rented $1,225 -14.0% --
08/31/2013 08/31/13 Under Contract -- -- --
05/30/2013 05/30/13 For Rent $1,425 -- --
Source: Arizona Regional Multiple Listing Service (ARMLS)

Tax History

Year Tax Paid Tax Assessment Tax Assessment Total Assessment is a certain percentage of the fair market value that is determined by local assessors to be the total taxable value of land and additions on the property. Land Improvement
2025 $2,083 $20,846 -- --
2024 $1,776 $19,853 -- --
2023 $1,776 $32,900 $6,580 $26,320
2022 $1,738 $25,500 $5,100 $20,400
2021 $1,780 $24,170 $4,830 $19,340
2020 $1,756 $20,920 $4,180 $16,740
2019 $1,628 $21,500 $4,300 $17,200
2018 $1,554 $20,330 $4,060 $16,270
2017 $1,505 $18,550 $3,710 $14,840
2016 $1,478 $18,880 $3,770 $15,110
2015 $1,394 $18,560 $3,710 $14,850
Source: Public Records

Agents Affiliated with this Home

  • Section Image
  • Section Image
  • Section Image
See All Agents

Map

Source: Arizona Regional Multiple Listing Service (ARMLS)

MLS Number: 5388761

Arizona Regional Multiple Listing Service (ARMLS)

APN: 141-59-301

Your Personal Tour Guide

Ask me questions while you tour the home.