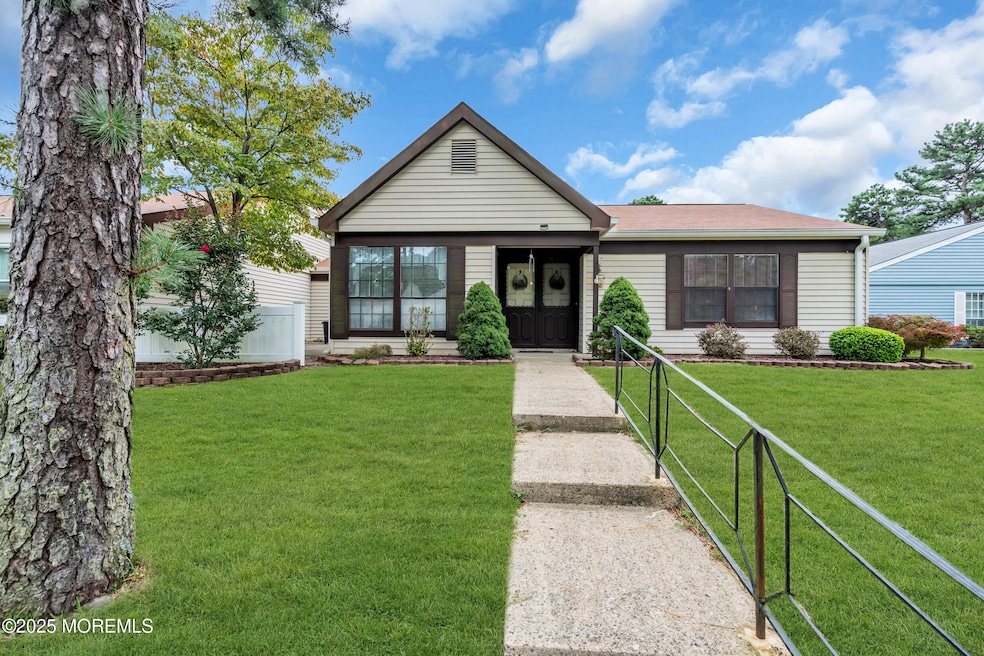


533B Warwick Ct Manchester, NJ 08759
Manchester AreaEstimated payment $1,941/month
Highlights
- Golf Course Community
- Active Adult
- Wood Flooring
- Fitness Center
- Clubhouse
- Community Pool
About This Home
Welcome to this immaculate 2 bedroom, 2 bath Stratford model home ideally situated on a desirable street-front location in the gated 55+ community of Leisure Village West. This home features an EIK w/full appliance pkg & large pantry. There is a formal living room for entertaining guests. The formal dining room features hardwood floors and a dry bar. A cozy den w/French doors and hdw flrs opens to a private, fenced patio-perfect for relaxing. The primary suite offers a spacious walk-in-closet and an adjoining bath w/stall shower, while the guest bdr is conveniently located near a full bath w tub. A separate laundry room provides direct access to the attached garage. Leisure Village West offers a resort lifestyle with 2 clubhouses, 2 pools, a golf course & an array of clubs & activities
Property Details
Home Type
- Condominium
Est. Annual Taxes
- $2,998
Year Built
- Built in 1977
HOA Fees
- $374 Monthly HOA Fees
Parking
- 1 Car Direct Access Garage
Home Design
- Slab Foundation
- Shingle Roof
Interior Spaces
- 1,243 Sq Ft Home
- 1-Story Property
- Light Fixtures
- Window Treatments
- Living Room
- Dining Room
- Den
- Pull Down Stairs to Attic
Kitchen
- Eat-In Kitchen
- Electric Cooktop
- Stove
- Dishwasher
Flooring
- Wood
- Wall to Wall Carpet
- Ceramic Tile
Bedrooms and Bathrooms
- 2 Bedrooms
- Walk-In Closet
- 2 Full Bathrooms
- Primary Bathroom includes a Walk-In Shower
Laundry
- Laundry Room
- Dryer
- Washer
Schools
- Manchester Twp Middle School
- Manchester Twnshp High School
Utilities
- Cooling Available
- Heating Available
- Electric Water Heater
Additional Features
- Patio
- Sprinkler System
Listing and Financial Details
- Exclusions: Dining room chandelier, personal properrty
- Assessor Parcel Number 19-00038-35-00533-02
Community Details
Overview
- Active Adult
- Front Yard Maintenance
- Association fees include trash, common area, exterior maint, fire/liab, golf course, lawn maintenance, mgmt fees, pool, rec facility, snow removal
- Leisure Vlg W Subdivision, Stratford Floorplan
- On-Site Maintenance
Amenities
- Common Area
- Clubhouse
- Meeting Room
- Recreation Room
Recreation
- Golf Course Community
- Tennis Courts
- Bocce Ball Court
- Shuffleboard Court
- Fitness Center
- Community Pool
- Snow Removal
Security
- Security Guard
- Resident Manager or Management On Site
Map
Home Values in the Area
Average Home Value in this Area
Tax History
We collect this data history from publicly available records. To have your information removed, we recommend requesting removal directly through your county’s website.
| Year | Tax Paid | Tax Assessment Tax Assessment Total Assessment is a certain percentage of the fair market value that is determined by local assessors to be the total taxable value of land and additions on the property. | Land | Improvement |
|---|---|---|---|---|
| 2026 | $3,328 | $228,700 | $60,000 | $168,700 |
| 2025 | $3,328 | $228,700 | $60,000 | $168,700 |
| 2024 | $2,595 | $122,100 | $40,000 | $82,100 |
| 2023 | $2,455 | $122,100 | $40,000 | $82,100 |
| 2022 | $2,705 | $122,100 | $40,000 | $82,100 |
| 2021 | $2,396 | $122,100 | $40,000 | $82,100 |
| 2020 | $2,576 | $122,100 | $40,000 | $82,100 |
| 2019 | $2,098 | $81,800 | $18,000 | $63,800 |
| 2018 | $2,090 | $81,800 | $18,000 | $63,800 |
| 2017 | $2,098 | $81,800 | $18,000 | $63,800 |
| 2016 | $2,073 | $81,800 | $18,000 | $63,800 |
| 2015 | $2,034 | $81,800 | $18,000 | $63,800 |
| 2014 | $1,993 | $81,800 | $18,000 | $63,800 |
Property History
We collect this data history from publicly available records. To have your information removed, we recommend requesting removal directly through your county’s website.
| Date | Event | Price | List to Sale | Price per Sq Ft |
|---|---|---|---|---|
| 12/05/2025 12/05/25 | For Sale | $239,900 | 0.0% | $193 / Sq Ft |
| 10/09/2025 10/09/25 | Pending | -- | -- | -- |
| 08/21/2025 08/21/25 | For Sale | $239,900 | -- | $193 / Sq Ft |
Purchase History
We collect this data history from publicly available records. To have your information removed, we recommend requesting removal directly through your county’s website.
| Date | Type | Sale Price | Title Company |
|---|---|---|---|
| Deed | $72,000 | Multiple | |
| Interfamily Deed Transfer | -- | None Available |
Source: MOREMLS (Monmouth Ocean Regional REALTORS®)
MLS Number: 22525359

APN: 19-00038-35-00533-02
Disclaimer: Certain information contained herein is derived from information provided by parties other than Homes.com. All information provided is deemed reliable, but is not guaranteed to be accurate and should be independently verified.
IDX information is provided exclusively for personal, non-commercial use, and may not be used for any purpose other than to identify prospective properties consumers may be interested in purchasing.
Information is deemed reliable but not guaranteed.
- 519A Cheshire Ct Unit A
- 539A Warwick Ct Unit 539A
- 580 Kevin Ct Unit A
- 575A Sheffield Dr
- 549A Mayfair Rd
- 699C Friar Ct
- 559C Malvern Ct Unit 559C
- 684A Friar Ct
- 63A Cambridge Cir
- 585B Kevin Ct Unit B
- 666A Farrington Ct Unit 666A
- 680B Huntington Dr
- 670B Pulham Ct Unit 670B
- 681A Huntington Dr
- 477B Buckingham Dr Unit 477B
- 51A Cambridge Cir Unit 399A
- 13 Saint Paul Place
- 37 Cambridge Cir Unit B
- 37A Cambridge Cir Unit 366A
- 11C Cambridge Cir
- 21 Newbury Row
- 43 3rd St
- 2501 Route 37
- 2218 Benchley Ct
- 809 Commonwealth Blvd
- 10 Etty Ct
- 1200 Lawrence Ave
- 2035 Highway 37
- 613 Champlain St
- 1700 Route 37 W
- 1700 Route 37 W Unit 115-03
- 1700 Route 37 W Unit 107-07
- 1700 New Jersey 37 Unit 112-11
- 1700 New Jersey 37 Unit 105-07
- 1700 New Jersey 37 Unit 103.08
- 2349 Holly Hill Rd
- 1708 Lake Dr
- 409 Schley Ave
- 814 Laurel St
- 2907 Greenspire Ct Unit 2907
Ask me questions while you tour the home.