NOT LISTED FOR SALE
3 Beds
2 Baths
1,216 Sq Ft
3,920 Sq Ft Lot

Sale Details

Date Sold: October 29, 2025

Last sale price $240,500 $198 Per Sq Ft

108 Days on Market

Highlights

  • Main Floor Primary Bedroom
  • Walk-In Closet
  • Shed
  • Covered Deck
  • Living Room
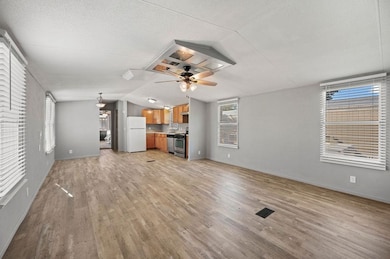
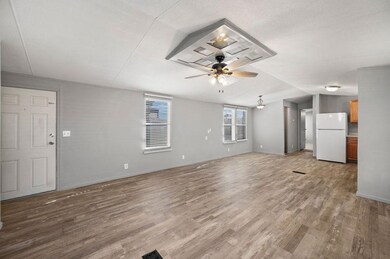
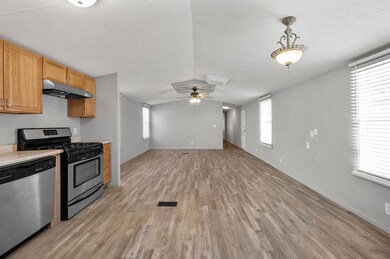
  • Luxury Vinyl Plank Tile Flooring

About This Home

As of October 2025

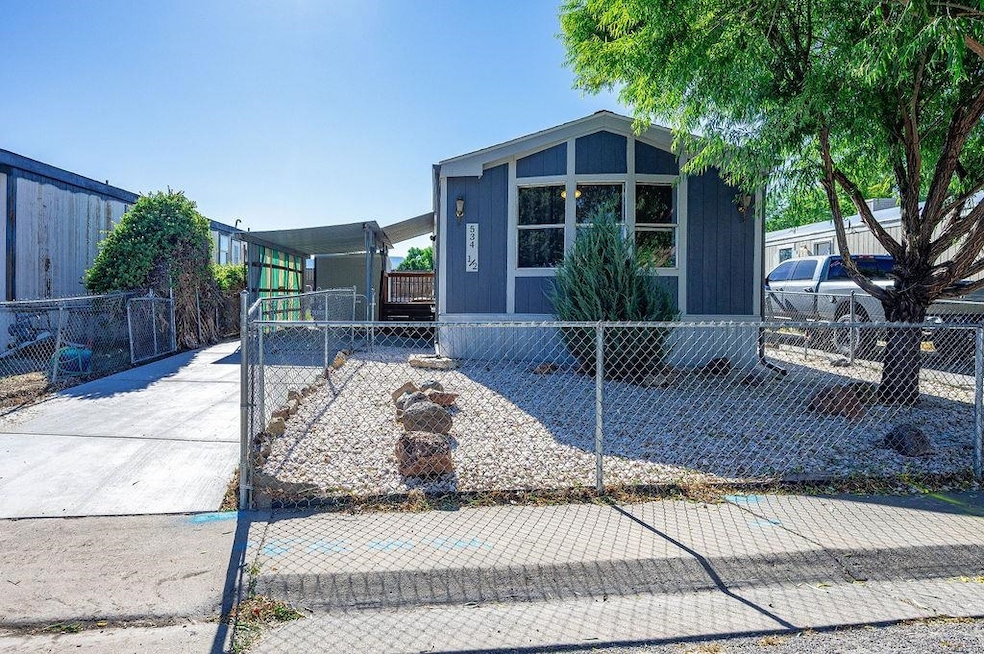
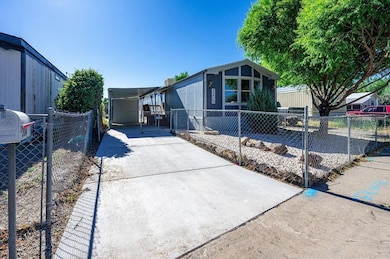
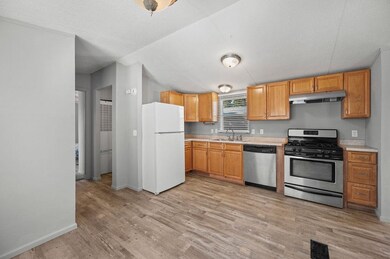
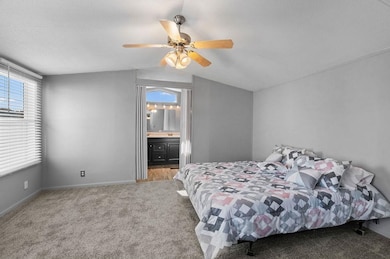
Perfect for anyone looking for an investment property, or a great place to live, this clean and neat 3 bedroom, 2 bath mobile home on its own lot in Cottonwood Meadows is a MUST SEE! The recently remodeled home has brand new flooring, carpet and paint throughout and includes a large living area and open kitchen/eating area. Split bedrooms provide privacy. The primary suite has lots of storage and includes a large private bath. The front of the unit faces the local park, and Nisley Elementary School is in back making this a nice quiet setting. A covered carport and outside storage shed, along with newly xeriscaped landscaping complete this well-kept home.

Last Agent to Sell the Property

Susan Maguire

BRAY REAL ESTATE License #FA100067366 Listed on: 06/17/2025

Last Buyer's Agent

WESTCO TEAM

RIVER CITY REAL ESTATE, LLC

Property Details

Home Type

  • Modular Prefabricated Home

Est. Annual Taxes

  • $809

Year Built

  • Built in 1999

Lot Details

  • 3,920 Sq Ft Lot
  • Lot Dimensions are 40x120
  • Privacy Fence
  • Chain Link Fence
  • Xeriscape Landscape

Home Design

  • Single Family Detached Home
  • Asphalt Roof
  • Wood Siding
  • Modular or Manufactured Materials
  • Skirt

Interior Spaces

  • 1,216 Sq Ft Home
  • Ceiling Fan
  • Window Treatments
  • Living Room
  • Dining Room

Kitchen

  • Gas Oven or Range
  • Dishwasher
  • Disposal

Flooring

  • Carpet
  • Luxury Vinyl Plank Tile

Bedrooms and Bathrooms

  • 3 Bedrooms
  • Primary Bedroom on Main
  • Walk-In Closet
  • 2 Bathrooms

Laundry

  • Laundry on main level
  • Dryer
  • Washer

Basement

  • Block Basement Construction
  • Crawl Space

Outdoor Features

  • Covered Deck
  • Shed

Schools

  • Nisley Elementary School
  • Bookcliff Middle School
  • Central High School

Mobile Home

  • Modular Prefabricated Home

Utilities

  • Refrigerated Cooling System
  • Evaporated cooling system
  • Forced Air Heating System

Community Details

  • Cottonwood Meadows Subdivision

Listing and Financial Details

  • Assessor Parcel Number 2943-074-04-002

Property Details

Home Type

Modular Prefabricated Home

Est. Annual Taxes

$809

Year Built

Built in 1999

Lot Details

3,920 Sq Ft Lot

Listing Details

  • Estimated Main Sq Ft: 1216
  • Bathroom Level: M-Main Level
  • Bedroom 2 Conforming: Yes
  • Bedroom 2 Level: Main
  • Bedroom 2 Size: 9' x 11'
  • Bedroom 3 Conforming: Yes
  • Bedroom 3 Level: Main
  • Bedroom 3 Size: 14' x 9'
  • Construction: Manufactured
  • Current Use: Residential
  • Dining Rm Lvl: Main
  • Dining Rm Size: 14' x 12'
  • Dining Rm Type: Informal
  • Elevation: 4600
  • Exterior Features: Shed
  • Fronts: SW
  • Gas Company: Xcel
  • Heating Type: Forced Air
  • How Built: Factory Built
  • Kitchen Lvl: Main
  • Laundry Rm Lvl: Main
  • Laundry Rm Size: 6' x 7'
  • Living Rm Lvl: Main
  • Living Rm Size: 15' x 15'
  • Lot Dimensions: 40x120
  • Lvt Date: 06/17/2025
  • Master Bdrm Conforming: Yes
  • Master Bdrm Lvl: Main
  • Master Bdrm Size: 15' x 13'
  • Bedrooms: 3
  • Patio Deck: Deck-Covered
  • Property Type: Residential
  • Real Estate Incl: Yes
  • Sewer: Sewer Installed
  • Sewer Company: City Of Gj
  • Street Desc Access: City/Town, Private
  • Style: Single Wide
  • Taxes: 809.15
  • Tax Year: 2025
  • Total Acres: 0.09
  • Total Apx Sq Ft: 1216
  • Type: Single Family
  • Water: City Water
  • Zoning: PD
  • Display On Internet: Yes
  • Year Built: 1999
  • Directions: From Orchard Ave, go south on 28 1/2 Road, left on Texas Ave. and left on Normandy Way. Home is located across from the Park.
  • Subdivision Name: Cottonwood Meadows
  • Estimated Year Remodeled: 2024
  • AdditionalLivingSpace: None
  • Financials Assumable Mortgage: No
  • Special Features: NewHome
  • Property Sub Type: MobileManufactured
  • Year Renovated: 2024

Interior Features

  • Kitchen Size: 14' x 12'
  • Bathroom Description: 2 Full Baths
  • Appliances: Dishwasher, Dryer, Garbage Disposal, Gas Range Oven, Washer
  • Basement Foundation: Block Foundation, Crawl Space, Skirted
  • Floor: Carpet, Vinyl, Luxury Vinyl Planking
  • Interior Amenities: Ceiling Fan(s), Walk-In Closet(s), Window Coverings
  • Bathrooms: 2

Exterior Features

  • Fence: Chain Link, Privacy
  • Landscaping: Xeriscape
  • Exterior Siding: Wood
  • Roof: Asphalt Composition

Utilities

  • Cooling Type: Evaporative Cooler, Refrigerated Central Air
  • Electric Company: Xcel
  • Water Company: City of GJ

Schools

  • Elementary School: Nisley
  • High School: Central

Lot Info

  • Lot Description: 0' - 75' Frontage
  • Lot Size: A: 0-0.24
  • Parcel Number: 2943-074-04-002
  • Geo Subdivision: CO

MLS Schools

  • Middle School: Bookcliff

Ownership History

We collect this data history from publicly available records. To have your information removed, we recommend requesting removal directly through your county’s website.

Date Name Owned For Owner Type

Purchase Details

Listed on
Jun 17, 2025
Closed on
Oct 29, 2025
Sold by
Bought by
Seller's Agent
Susan Maguire
BRAY REAL ESTATE
Buyer's Agent
WESTCO TEAM
RIVER CITY REAL ESTATE, LLC
List Price
$285,000
Sold Price
$240,500
Premium/Discount to List
-$44,500
-15.61%
Views
35

Home Financials for this Owner

Home Financials are based on the most recent Mortgage that was taken out on this home.
Original Mortgage
$238,000
Interest Rate
0.0626%
Mortgage Type
VA

Purchase Details

Listed on
Dec 2, 2022
Closed on
Dec 21, 2022
Sold by
Bought by
Seller's Agent
Ely Danner
RESIDENT REALTY WESTERN SLOPE, LLC
Buyer's Agent
Susan Maguire
BRAY REAL ESTATE
List Price
$169,000
Sold Price
$156,750
Premium/Discount to List
-$12,250
-7.25%
Views
30

Home Financials for this Owner

Home Financials are based on the most recent Mortgage that was taken out on this home.
Avg. Annual Appreciation
16.15%

Purchase Details

Listed on
Apr 6, 2017
Closed on
Jul 7, 2017
Sold by
Bought by
Seller's Agent
Tonie Scarlett
HOMESTEAD REALTY, LLC
Buyer's Agent
MICHELE VARGO
RE/MAX 4000, INC
List Price
$84,500
Sold Price
$84,000
Premium/Discount to List
-$500
-0.59%

Home Financials for this Owner

Home Financials are based on the most recent Mortgage that was taken out on this home.
Avg. Annual Appreciation
12.15%

Purchase Details

Listed on
Jun 19, 2013
Closed on
Sep 10, 2013
Sold by
Bought by
List Price
$75,000
Sold Price
$63,000
Premium/Discount to List
-$12,000
-16%

Home Financials for this Owner

Home Financials are based on the most recent Mortgage that was taken out on this home.
Avg. Annual Appreciation
7.78%

Purchase Details

Closed on
Aug 1, 1995
Sold by
Bought by

Purchase Details

Closed on
Apr 21, 1993
Sold by
Bought by
Source: Public Records
Create a Home Valuation Report for This Property
The Home Valuation Report is an in-depth analysis detailing your home's value as well as a comparison with similar homes in the area

Home Values in the Area

Source: Public Records

Average Home Value in this Area


Source: Public Records

Purchase History

We collect this data history from publicly available records. To have your information removed, we recommend requesting removal directly through your county’s website.

Date Buyer Sale Price Title Company
$240,500 Guaranteed Title Group
$156,750 Fntc
$84,000 Heritage Title
$63,000 Fidelity National Title Insu
$24,000 --
-- --
Source: Public Records

Mortgage History

We collect this data history from publicly available records. To have your information removed, we recommend requesting removal directly through your county’s website.

Date Status Borrower Loan Amount
Open $238,000
Source: Public Records

Property History

We collect this data history from publicly available records. To have your information removed, we recommend requesting removal directly through your county’s website.

Date Event Price List to Sale Price per Sq Ft Prior Sale
10/29/2025 10/29/25 Sold $240,500 -7.5% $198 / Sq Ft
10/03/2025 10/03/25 Pending -- -- --
07/30/2025 07/30/25 Price Changed $260,000 -8.8% $214 / Sq Ft
06/17/2025 06/17/25 For Sale $285,000 +81.8% $234 / Sq Ft
12/21/2022 12/21/22 Sold $156,750 -7.2% $129 / Sq Ft View Prior Sale
12/11/2022 12/11/22 Pending -- -- --
12/02/2022 12/02/22 For Sale $169,000 +101.2% $139 / Sq Ft
07/14/2017 07/14/17 Sold $84,000 -0.6% $69 / Sq Ft View Prior Sale
06/15/2017 06/15/17 Pending -- -- --
04/06/2017 04/06/17 For Sale $84,500 +34.1% $69 / Sq Ft
09/10/2013 09/10/13 Sold $63,000 -16.0% $52 / Sq Ft View Prior Sale
08/11/2013 08/11/13 Pending -- -- --
06/19/2013 06/19/13 For Sale $75,000 -- $62 / Sq Ft
Source: Grand Junction Area REALTOR® Association

Tax History

We collect this data history from publicly available records. To have your information removed, we recommend requesting removal directly through your county’s website.

Year Tax Paid Tax Assessment Tax Assessment Total Assessment is a certain percentage of the fair market value that is determined by local assessors to be the total taxable value of land and additions on the property. Land Improvement
2025 $762 $10,520 $4,810 $5,710
2024 $513 $7,260 $3,330 $3,930
2023 $513 $7,260 $3,330 $3,930
2022 $399 $5,530 $3,130 $2,400
2021 $400 $5,690 $3,220 $2,470
2020 $337 $4,900 $2,860 $2,040
2019 $318 $4,900 $2,860 $2,040
2018 $325 $4,560 $2,700 $1,860
2017 $324 $4,560 $2,700 $1,860
2016 $176 $2,790 $2,790 $0
2015 $179 $2,790 $2,790 $0
2014 $177 $2,790 $2,790 $0
Source: Public Records

Agents Affiliated with this Home

  • Section Image
  • Section Image
  • Section Image
  • Section Image
See All Agents

Map

Source: Grand Junction Area REALTOR® Association

MLS Number: 20252864

Grand Junction Area REALTOR® Association
Your Personal Tour Guide

Ask me questions while you tour the home.